Perched in the highly-coveted gated community of The Pointe at Ocean Isle Beach, this extraordinary custom luxury retreat captures breathtaking, and completely unobstructed panoramic views of both the Atlantic Ocean and the Intracoastal Waterway from nearly every angle. Designed with impeccable attention to detail and masterfully crafted for elevated coastal living, this five-bedroom, four-and-a-half-bath architectural masterpiece seamlessly blends refined elegance with the serenity of the Brunswick Islands coast. Step outside into a true private sanctuary where ocean breezes, the rhythmic sound of crashing waves, and expansive water views create an atmosphere unlike any other on the market. Watch coastal birds soar overhead, enjoy endless sunrises and sunsets over the water, and experience the absolute pinnacle of luxury island living from vast outdoor entertainment spaces. Inside, this luxury smart home showcases exceptional designer finishes, heavy custom trim, and luxury craftsmanship throughout. The gourmet chef's kitchen is a statement in coastal sophistication, featuring Viking appliances, custom white oak slim shaker cabinetry, soft-close hardware, a professional pot filler, and stunning Grecian Ivory Italian quartz countertops with a matching full-slab backsplash. The oversized Mezza quartz island and matching walk-in pantry surfaces create a dramatic centerpiece perfect for large-scale gathering and entertaining. Every full bathroom has been thoughtfully curated with large-format 24x48 Kraken porcelain tile flooring, while both primary suite bathrooms are elevated with matching polished slab-style Kraken porcelain walls for a true five-star, spa-inspired aesthetic. Additional guest showers feature beautifully stacked ceramic wall tile, flawlessly blending modern texture and timeless design. Exquisite Calacatta Gold Crest quartz enhances all secondary bathrooms and the high-capacity custom laundry room with a luxurious, cohesive finish. All exterior decks are completed with premium, low-maintenance Trex decking for a timeless product built to withstand the coastal environment. The private saltwater swim spa features a custom-engineered orientation with a view that defines perfection. Built with uncompromising structural integrity and every luxury detail in mind, this remarkable residence offers a rare opportunity to own a one-of-a-kind coastal showplace where luxury, craftsmanship, and unparalleled views converge at the most sought-after location on Ocean Isle Beach.
New construction
$3,000,000
41 Grande View Drive, Ocean Isle Beach, NC 28469
5beds
2,778sqft
Single Family Residence
Built in 2026
5,663 Square Feet Lot
$-- Zestimate®
$1,080/sqft
$55/mo HOA
What's special
- 76 days |
- 343 |
- 9 |
Zillow last checked:
Listing updated:
Listed by:
McNeely Group 910-933-2040,
Landmark Sotheby's International Realty
Source: Hive MLS,MLS#: 100572624 Originating MLS: Brunswick County Association of Realtors
Originating MLS: Brunswick County Association of RealtorsFacts & features
Interior
Bedrooms & bathrooms
- Bedrooms: 5
- Bathrooms: 5
- Full bathrooms: 4
- 1/2 bathrooms: 1
Rooms
- Room types: Bedroom 1, Bedroom 2, Bedroom 3, Bedroom 4, Bedroom 5, Other, Great Room, Dining Room, Living Room
Bedroom 1
- Level: First
- Dimensions: 13 x 12
Bedroom 2
- Dimensions: 11 x 10
Bedroom 3
- Dimensions: 12 x 10
Bedroom 4
- Dimensions: 11 x 12
Bedroom 5
- Dimensions: 10 x 11
Dining room
- Dimensions: 13 x 10
Great room
- Dimensions: 11 x 10
Kitchen
- Dimensions: 12 x 10
Kitchen
- Dimensions: 15 x 12
Living room
- Dimensions: 19 x 20
Other
- Dimensions: 12 x 13
Other
- Dimensions: 13 x 12
Heating
- Fireplace Insert, Fireplace(s), Electric, Heat Pump
Cooling
- Central Air, Ceiling Fan(s)
Appliances
- Included: Vented Exhaust Fan, Gas Cooktop, Electric Oven, Built-In Microwave, Built-In Electric Oven, Washer, Self Cleaning Oven, Refrigerator, Ice Maker, Dryer, Double Oven, Disposal, Dishwasher, Convection Oven, Gas Range
- Laundry: Dryer Hookup, Washer Hookup, In Hall, Laundry Room
Features
- Master Downstairs, Walk-in Closet(s), Vaulted Ceiling(s), Tray Ceiling(s), High Ceilings, Entrance Foyer, Mud Room, Kitchen Island, Elevator, Ceiling Fan(s), Pantry, Walk-in Shower, Wet Bar, Blinds/Shades, Built-in Features, Eat-in Kitchen, Gas Log, Smart Thermostat, Walk-In Closet(s)
- Flooring: Marble, Tile, Ceramic Tile, Hardwood
- Doors: Storm Door(s)
- Windows: Thermal Windows
- Attic: Attic Fan,Finished,Partially Floored,Pull Down Stairs,Storage
- Has fireplace: Yes
- Fireplace features: Gas Log
Interior area
- Total structure area: 2,778
- Total interior livable area: 2,778 sqft
Video & virtual tour
Property
Parking
- Total spaces: 2
- Parking features: Garage Faces Front, Golf Cart Parking, Additional Parking, Garage, Underhouse
- Attached garage spaces: 2
Accessibility
- Accessibility features: Accessible Elevator Installed
Features
- Levels: Two
- Patio & porch: Covered, Deck, Patio, Porch, Balcony, Front Porch, Rear Porch
- Exterior features: Outdoor Shower, Irrigation System, Cluster Mailboxes, Storm Doors
- Has private pool: Yes
- Pool features: In Ground
- Fencing: Metal/Ornamental,Back Yard,Fenced
- Has view: Yes
- View description: ICW, Marsh, Ocean, Sound, Water
- Has water view: Yes
- Water view: Marsh,Ocean,Sound,Water
- Waterfront features: Bulkhead, Salt Marsh, Sound Side, Water Access Comm, Marsh Front
- Frontage type: Marsh Front
Lot
- Size: 5,663 Square Feet
- Features: Cul-De-Sac, Dead End, Dunes, Level, Corner Lot, Wetlands, Bulkhead, Ocean Side, Salt Marsh, Sound Side, Water Access Comm, Cleared, Landscaped, Rectangular Lot
Details
- Additional structures: Covered Area, Shower, Storage, Outdoor Kitchen
- Parcel number: 244lt018
- Zoning: RES
- Special conditions: Standard
Construction
Type & style
- Home type: SingleFamily
- Property subtype: Single Family Residence
Materials
- Fiber Cement, Wood Frame
- Foundation: Other, Pilings
- Roof: Architectural Shingle
Condition
- New construction: Yes
- Year built: 2026
Utilities & green energy
- Sewer: Public Sewer
- Water: Public
- Utilities for property: Sewer Connected, Underground Utilities, Water Connected
Green energy
- Energy efficient items: Lighting
Community & HOA
Community
- Security: Smoke Detector(s)
- Subdivision: The Pointe at Ocean Isle Beach
HOA
- Has HOA: Yes
- Amenities included: Waterfront Community, Barbecue, Beach Access, Beach Rights, Cabana, Flood Insurance, Gated, Maintenance Common Areas, Maintenance Grounds, Maintenance Roads, Park, Picnic Area, Playground, Sidewalks, Street Lights, Trail(s)
- HOA fee: $660 annually
- HOA name: The Pointe at OIB
- HOA phone: 910-579-5179
Location
- Region: Ocean Isle Beach
Financial & listing details
- Price per square foot: $1,080/sqft
- Tax assessed value: $513,500
- Annual tax amount: $1,776
- Date on market: 5/20/2026
- Cumulative days on market: 76 days
- Listing agreement: Exclusive Right To Sell
- Listing terms: Cash,Conventional
- Road surface type: Paved
Estimated market value
Not available
Estimated sales range
Not available
$3,528/mo
Price history
| Date | Event | Price |
|---|---|---|
| 5/20/2026 | Listed for sale | $3,000,000+284.7%$1,080/sqft |
Source:  Hive MLS #100572624 Report a problem Hive MLS #100572624 Report a problem | ||
| 2/27/2025 | Sold | $779,900-58.4%$281/sqft |
Source: Hive MLS #100440689 Report a problem | ||
| 6/16/2023 | Listing removed | -- |
Source: Hive MLS #100345111 Report a problem | ||
| 8/19/2022 | Listed for sale | $1,875,000+257.1%$675/sqft |
Source: Hive MLS #100345111 Report a problem | ||
| 7/20/2022 | Sold | $525,000$189/sqft |
Source: Hive MLS #100322585 Report a problem | ||
| 4/15/2022 | Pending sale | $525,000$189/sqft |
Source: Hive MLS #100322585 Report a problem | ||
| 4/15/2022 | Listed for sale | $525,000$189/sqft |
Source: Hive MLS #100322585 Report a problem | ||
Public tax history
| Year | Property taxes | Tax assessment |
|---|---|---|
| 2025 | $1,776 | $513,500 |
| 2024 | $1,776 | $513,500 |
| 2023 | $1,776 | $513,500 |
Find assessor info on the county website
Monthly payment
Est. payment
Payment breakdown
Explore the cost of this home by adjusting the details. Changes won't be saved.Climate risks
Neighborhood: 28469
Nearby schools
GreatSchools rating
- 9/10Union ElementaryGrades: K-5Distance: 5.6 mi
- 4/10Shallotte MiddleGrades: 6-8Distance: 4.4 mi
- 4/10West Brunswick HighGrades: 9-12Distance: 5.6 mi
Schools provided by the listing agent
- Elementary: Union
- Middle: Shallotte Middle
- High: West Brunswick
Source: Hive MLS. This data may not be complete. We recommend contacting the local school district to confirm school assignments for this home.
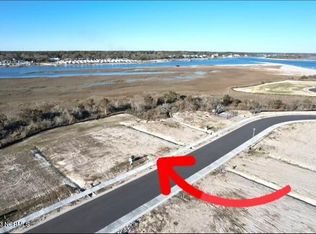
- $800,0006,098.4 Square Feet39 Grand View Dr, Ocean Isle Beach, NC 28469Sold
- $100,0001 Acres36 Grand View Dr, Ocean Isle Beach, NC 28469Off Market
- $2,860,5006 bd5 ba3.4k sqft27 Grand View Dr, Ocean Isle Beach, NC 28469Off Market
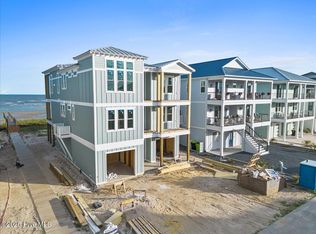
- $3,695,0008 bd8 ba3.8k sqft30 Grand View Dr, Ocean Isle Beach, NC 28469Sold
- $3,050,0006 bd7 ba3.4k sqft26 Grande View Dr, Ocean Isle Beach, NC 28469Sold
- $3,795,0008 bd8 ba4k sqft47 Grand View Dr, Ocean Isle Beach, NC 28469For Sale
- $3,649,0006 bd7 ba3.5k sqft26 Grand View Dr, Ocean Isle Beach, NC 28469For Sale
- $775,0006,316 Square Feet23 Grand View Dr, Ocean Isle Beach, NC 28469Lot/Land
A local agent can set up tours, give advice and negotiate with sellers.
Similar homes
- $3,398,0005 bd4 ba2.6k sqft328 E First Street, Ocean Isle Beach, NC 28469For Sale

 MLS ID #100589742, SARAH HARRIS Team, Intracoastal Realty Corporation. Hive MLS
 - $3,649,0006 bd7 ba3.5k sqft26 Grand View Drive, Ocean Isle Beach, NC 28469For Sale
 MLS ID #100573868, Grace Schroeder, Intracoastal Realty Corporation. Hive MLS
 - $2,995,0007 bd9 ba3.6k sqft36 Duneside Drive, Ocean Isle Beach, NC 28469For Sale
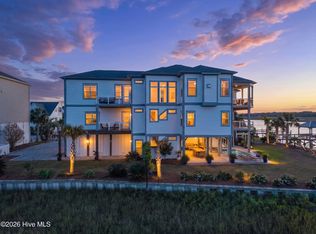 MLS ID #100571416, Eddy Jones, Coldwell Banker Sloane Realty OIB. Hive MLS
 - $1,795,0005 bd5 ba2.4k sqft412 E Fourth Street, Ocean Isle Beach, NC 28469For Sale
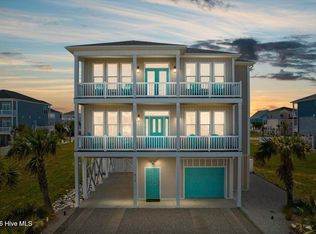 MLS ID #100587739, Eleni N Gabriel, Alpha Realty Group, LLC. Hive MLS
 - $3,300,0005 bd6 ba2.9k sqft1307 Ocean Boulevard W, Holden Beach, NC 28462For SaleMLS ID #100582989, Mary B Overocker, Coastal Development & Realty. Hive MLS
- $3,795,0008 bd8 ba4k sqft47 Grand View Drive, Ocean Isle Beach, NC 28469For SaleMLS ID #100574915, Baxter Cheek, Keller Williams Innovate-OIB Mainland. Hive MLS
- $2,600,0006 bd6 ba3.1k sqft1313 Ocean Boulevard W, Holden Beach, NC 28462For SaleMLS ID #100588137, Greg A Williams, PROACTIVE Real Estate. Hive MLS
- $1,850,0005 bd4 ba2.3k sqft7 Old Marina Drive, Ocean Isle Beach, NC 28469New ConstructionMLS ID #100573885, The Cheek Team, The Cheek Team. Hive MLS
- $3,250,0007 bd7 ba3.5k sqft140 E First Street, Ocean Isle Beach, NC 28469For SaleMLS ID #100561409, Frances Warner Real Estate Group, Coldwell Banker Sea Coast Advantage. Hive MLS
- $3,275,0006 bd6 ba3.6k sqft349 W First Street, Ocean Isle Beach, NC 28469For SaleMLS ID #100498196, Foster Hill, Keller Williams Innovate-Wilmington. Hive MLS
- $3,500,0004 bd1 ba2.2k sqft101 Causeway Drive, Ocean Isle Beach, NC 28469For SaleMLS ID #100561810, Debbie L Kinlaw, CENTURY 21 Sunset Realty. Hive MLS
- $1,500,0005 bd6 ba2.3k sqft27 Cumberland Street, Ocean Isle Beach, NC 28469For SaleMLS ID #100569609, The Home Shepherds, Coldwell Banker Sea Coast Advantage. Hive MLS
- $1,500,0004 bd5 ba2.6k sqft41 Moore Street, Ocean Isle Beach, NC 28469For SaleMLS ID #100574183, Frances Warner Real Estate Group, Coldwell Banker Sea Coast Advantage. Hive MLS
- $1,995,0005 bd5 ba2.4k sqft310 E Second Street, Ocean Isle Beach, NC 28469New ConstructionMLS ID #100572694, The Cheek Team, The Cheek Team. Hive MLS
- $1,995,0005 bd6 ba2.5k sqft290 E Second Street, Ocean Isle Beach, NC 28469New ConstructionMLS ID #100573977, Susan Forrester, Coldwell Banker Sea Coast Advantage. Hive MLS
- $2,599,0005 bd5 ba3.2k sqft1149 Ocean Boulevard W, Holden Beach, NC 28462For SaleMLS ID #100519693, Mary B Overocker, Coastal Development & Realty. Hive MLS
- $2,129,0005 bd4 ba3.5k sqft3 Gatha Lane, Ocean Isle Beach, NC 28469For SaleMLS ID #100549161, Jesse T McCrery, Coldwell Banker Sloane Realty OIB. Hive MLS
- $1,729,9005 bd6 ba2.4k sqft29 E First Street, Ocean Isle Beach, NC 28469For SaleMLS ID #100577006, SARAH HARRIS Team, Intracoastal Realty Corporation. Hive MLS
- $1,540,0005 bd6 ba2.4k sqft92 W First Street, Ocean Isle Beach, NC 28469For SaleMLS ID #100578771, Diane Dalen, A Pearl in a Shell. Hive MLS
- $2,195,0004 bd4 ba2.7k sqft164 E Second Street, Ocean Isle Beach, NC 28469New ConstructionMLS ID #100565153, The Cheek Team, The Cheek Team. Hive MLS
