This stunning custom-built oceanfront home, offers breathtaking panoramic views of the Atlantic Ocean and an unmatched coastal lifestyle.
Rare opportunity to own a luxury beachfront investment property with potential rental income of up to $300K annually while accommodating 16 guests comfortably.
Featuring 6 spacious bedrooms and 6.5 luxurious bathrooms, every inch of this beautifully designed residence reflects the perfect balance of elegance, comfort, and functionality, thoughtfully curated by a professional interior designer.
Spanning more than 3,500 square feet, the home showcases an open-concept floor plan with expansive kitchen, dining, and living areas filled with natural light and endless ocean views. A second living area on the first floor provides additional space for relaxing or entertaining guests.
Enjoy seamless indoor-outdoor living with large street-side porches and fully covered rear decks, perfect for taking in sunrises, ocean breezes, and stunning coastal scenery. The private outdoor oasis features low-maintenance turf and stone landscaping, along with a sparkling pool and hot tub designed for ultimate relaxation and entertaining.
Located in the exclusive gated community of The Pointe at OIB, residents enjoy direct beach access as well as resort-style community amenities including volleyball, cornhole, hammocks, grilling areas, and more--offering fun for all ages.
Whether you're searching for a luxury primary residence, a second home, or a high-performing vacation rental investment, this exceptional property delivers. Built with premium materials including Hardie siding, a metal roof, composite decking, and tankless water heaters, the home was designed for both lasting durability and timeless style.
Additional highlights include a custom wet bar with beverage refrigerator and built-in shelving in the downstairs living room, as well as a cozy upstairs gathering space featuring custom built-ins surrounding a beautiful fireplace.
Don't miss this rare opportunity to own a spectacular oceanfront retreat where luxury meets coastal living.
For sale
$3,649,000
26 Grand View Drive, Ocean Isle Beach, NC 28469
6beds
3,500sqft
:
Get pre-qualified$21,372/mo
Single Family Residence
Built in 2024
10,019 Square Feet Lot
$3,430,700 Zestimate®
$1,043/sqft
$55/mo HOA
What's special
Endless ocean viewsDirect beach accessLarge street-side porchesOpen-concept floor planBeautifully designed residencePrivate outdoor oasisFully covered rear decks
- 71 days |
- 522 |
- 22 |
Zillow last checked:
Listing updated:
Listed by:
Grace Schroeder 910-393-9312,
Intracoastal Realty Corporation
Source: Hive MLS,MLS#: 100573868 Originating MLS: Brunswick County Association of Realtors
Originating MLS: Brunswick County Association of RealtorsFacts & features
Interior
Bedrooms & bathrooms
- Bedrooms: 6
- Bathrooms: 7
- Full bathrooms: 6
- 1/2 bathrooms: 1
Rooms
- Room types: Dining Room, Master Bedroom, Bedroom 2, Bathroom 2, Family Room
Primary bedroom
- Level: Second
- Dimensions: 15 x 12
Primary bedroom
- Level: Second
- Dimensions: 12 x 7
Bedroom 2
- Level: Second
- Dimensions: 13 x 12
Bathroom 2
- Level: Second
- Dimensions: 5 x 8
Dining room
- Description: Open concept
- Level: Second
- Dimensions: 18 x 17
Family room
- Description: All other 1st floor rooms-see floor plan
- Level: First
- Dimensions: 21 x 12
Kitchen
- Description: Open concept
- Level: Second
- Dimensions: 16 x 17
Kitchen
- Description: Open concept
- Level: Second
- Dimensions: 18 x 19
Heating
- Heat Pump, Electric
Cooling
- Central Air, Heat Pump
Appliances
- Included: Mini Refrigerator, Gas Cooktop, Built-In Microwave, Built-In Electric Oven, Washer, Refrigerator, Dryer, Dishwasher
- Laundry: Laundry Room
Features
- High Ceilings, Entrance Foyer, Solid Surface, Kitchen Island, Elevator, Ceiling Fan(s), Reverse Floor Plan, Walk-in Shower, Blinds/Shades
- Flooring: LVT/LVP, Tile
- Basement: None
- Attic: Access Only
Interior area
- Total structure area: 3,500
- Total interior livable area: 3,500 sqft
Property
Parking
- Parking features: Garage Faces Front, Garage Door Opener, On Site
Accessibility
- Accessibility features: Accessible Elevator Installed
Features
- Levels: Two
- Patio & porch: Open, Covered, Deck, Porch, Balcony
- Exterior features: Outdoor Shower, Irrigation System, Gas Grill, Cluster Mailboxes, Outdoor Grill
- Pool features: In Ground, Pool/Spa Combo
- Fencing: Back Yard,Vinyl
- Has view: Yes
- View description: Ocean, Sound, Water
- Has water view: Yes
- Water view: Ocean,Sound,Water
- Waterfront features: Ocean Front
- Frontage type: Oceanfront
Lot
- Size: 10,019 Square Feet
- Dimensions: 50 x 200
- Features: Ocean Side
Details
- Parcel number: 244lt035
- Zoning: R-1
- Special conditions: Standard
Construction
Type & style
- Home type: SingleFamily
- Property subtype: Single Family Residence
Materials
- Composition, Fiber Cement, Wood Frame
- Foundation: Other, Slab, Pilings
- Roof: Metal
Condition
- New construction: No
- Year built: 2024
Details
- Warranty included: Yes
Utilities & green energy
- Sewer: Public Sewer
- Water: Public
- Utilities for property: Cable Available, Sewer Connected, Underground Utilities, Water Connected
Community & HOA
Community
- Subdivision: The Pointe at Ocean Isle Beach
HOA
- Has HOA: Yes
- Amenities included: Waterfront Community, Gated, Maintenance Common Areas, Maintenance Roads, Picnic Area, Sidewalks
- HOA fee: $660 annually
- HOA name: CAM
- HOA phone: 910-579-5163
Location
- Region: Ocean Isle Beach
Financial & listing details
- Price per square foot: $1,043/sqft
- Tax assessed value: $2,335,140
- Annual tax amount: $11,621
- Date on market: 5/14/2026
- Cumulative days on market: 71 days
- Listing agreement: Exclusive Right To Sell
- Listing terms: Cash,Conventional
Estimated market value
$3,430,700
$3.26M - $3.60M
$3,844/mo
Price history
| Date | Event | Price |
|---|---|---|
| 5/14/2026 | Listed for sale | $3,649,000$1,043/sqft |
Source:  Hive MLS #100573868 Report a problem Hive MLS #100573868 Report a problem | ||
| 10/9/2025 | Listing removed | $3,649,000$1,043/sqft |
Source: Hive MLS #100520803 Report a problem | ||
| 7/24/2025 | Listed for sale | $3,649,000+19.6%$1,043/sqft |
Source: Hive MLS #100520803 Report a problem | ||
| 6/20/2024 | Sold | $3,050,000+177.3%$871/sqft |
Source: Public Record Report a problem | ||
| 7/14/2023 | Sold | $1,100,000$314/sqft |
Source: Public Record Report a problem | ||
Public tax history
| Year | Property taxes | Tax assessment |
|---|---|---|
| 2025 | $8,586 +33.5% | $2,335,140 +36.9% |
| 2024 | $6,433 +87% | $1,705,600 +70.6% |
| 2023 | $3,440 | $1,000,000 |
Find assessor info on the county website
Monthly payment
Est. payment
Payment breakdown
Explore the cost of this home by adjusting the details. Changes won't be saved.Climate risks
Neighborhood: 28469
Nearby schools
GreatSchools rating
- 9/10Union ElementaryGrades: K-5Distance: 5.6 mi
- 4/10Shallotte MiddleGrades: 6-8Distance: 4.5 mi
- 4/10West Brunswick HighGrades: 9-12Distance: 5.6 mi
Schools provided by the listing agent
- Elementary: Union
- Middle: Shallotte Middle
- High: West Brunswick
Source: Hive MLS. This data may not be complete. We recommend contacting the local school district to confirm school assignments for this home.
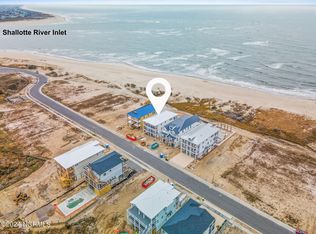
- $3,050,0006 bd7 ba3.4k sqft26 Grande View Dr, Ocean Isle Beach, NC 28469Sold
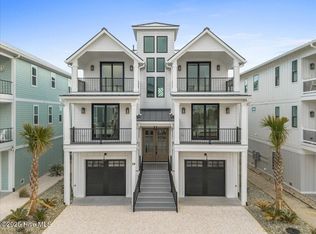
- $4,100,0006 bd8 ba4.3k sqft24 Grand View Dr, Ocean Isle Beach, NC 28469Sold
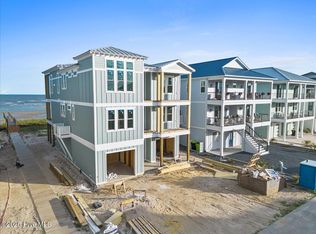
- $3,695,0008 bd8 ba3.8k sqft30 Grand View Dr, Ocean Isle Beach, NC 28469Sold
- $3,500,0009 bd9 ba4.2k sqft18 Grand View Dr, Ocean Isle Beach, NC 28469Sold
- $3,500,0009 bd9 ba4.3k sqft18 Grande View Dr, Ocean Isle Beach, NC 28469Sold
- $775,0006,316 Square Feet23 Grand View Dr, Ocean Isle Beach, NC 28469Lot/Land
- $3,500,0009 bd9 ba4.2k sqft16 Grand View Dr, Ocean Isle Beach, NC 28469Sold
- $3,500,0009 bd9 ba4.3k sqft16 Grande View Dr, Ocean Isle Beach, NC 28469Sold
A local agent can set up tours, give advice and negotiate with sellers.
Similar homes
- $3,795,0008 bd8 ba4k sqft47 Grand View Drive, Ocean Isle Beach, NC 28469For Sale

 MLS ID #100574915, Baxter Cheek, Keller Williams Innovate-OIB Mainland. Hive MLS
 - $3,398,0005 bd4 ba2.6k sqft328 E First Street, Ocean Isle Beach, NC 28469For Sale
 MLS ID #100589742, SARAH HARRIS Team, Intracoastal Realty Corporation. Hive MLS
 - $3,895,0008 bd8 ba3.2k sqft354 E First Street, Ocean Isle Beach, NC 28469New Construction
 MLS ID #100570262, Baxter Cheek, Keller Williams Innovate-OIB Mainland. Hive MLS
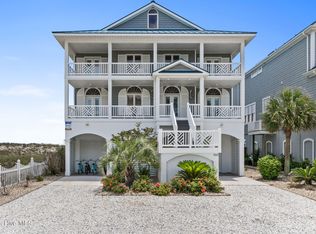
 - $3,275,0006 bd6 ba3.6k sqft349 W First Street, Ocean Isle Beach, NC 28469For Sale
 MLS ID #100498196, Foster Hill, Keller Williams Innovate-Wilmington. Hive MLS
 - $3,250,0007 bd7 ba3.5k sqft140 E First Street, Ocean Isle Beach, NC 28469For SaleMLS ID #100561409, Frances Warner Real Estate Group, Coldwell Banker Sea Coast Advantage. Hive MLS
- $2,995,0007 bd9 ba3.6k sqft36 Duneside Drive, Ocean Isle Beach, NC 28469For SaleMLS ID #100571416, Eddy Jones, Coldwell Banker Sloane Realty OIB. Hive MLS
- $3,000,0005 bd5 ba2.7k sqft41 Grande View Drive, Ocean Isle Beach, NC 28469New ConstructionMLS ID #100572624, McNeely Group, Landmark Sotheby's International Realty. Hive MLS
- $3,900,0006 bd8 ba3k sqft7 Coggeshall Drive W, Ocean Isle Beach, NC 28469For SaleMLS ID #100538364, Jo Ann Messick, JoAnn Messick Realty. Hive MLS
- $3,300,0005 bd6 ba2.9k sqft1307 Ocean Boulevard W, Holden Beach, NC 28462For SaleMLS ID #100582989, Mary B Overocker, Coastal Development & Realty. Hive MLS
- $3,900,0007 bd9 ba4.9k sqft269 W First Street, Ocean Isle Beach, NC 28469For SaleMLS ID #100511605, Debbie M Morgan, CENTURY 21 Sunset Realty. Hive MLS
- $2,600,0006 bd6 ba3.1k sqft1313 Ocean Boulevard W, Holden Beach, NC 28462For SaleMLS ID #100588137, Greg A Williams, PROACTIVE Real Estate. Hive MLS
- $3,500,0004 bd1 ba2.2k sqft101 Causeway Drive, Ocean Isle Beach, NC 28469For SaleMLS ID #100561810, Debbie L Kinlaw, CENTURY 21 Sunset Realty. Hive MLS
- $2,129,0005 bd4 ba3.5k sqft3 Gatha Lane, Ocean Isle Beach, NC 28469For SaleMLS ID #100549161, Jesse T McCrery, Coldwell Banker Sloane Realty OIB. Hive MLS
- $1,850,0005 bd4 ba2.3k sqft7 Old Marina Drive, Ocean Isle Beach, NC 28469New ConstructionMLS ID #100573885, The Cheek Team, The Cheek Team. Hive MLS
- $2,075,0008 bd7 ba3.3k sqft291 W Second Street, Ocean Isle Beach, NC 28469For SaleMLS ID #100557138, McNeely Group, Landmark Sotheby's International Realty. Hive MLS
- $1,995,0005 bd5 ba2.4k sqft310 E Second Street, Ocean Isle Beach, NC 28469New ConstructionMLS ID #100572694, The Cheek Team, The Cheek Team. Hive MLS
- $2,599,0005 bd5 ba3.2k sqft1149 Ocean Boulevard W, Holden Beach, NC 28462For SaleMLS ID #100519693, Mary B Overocker, Coastal Development & Realty. Hive MLS
- $2,195,0004 bd4 ba2.7k sqft164 E Second Street, Ocean Isle Beach, NC 28469New ConstructionMLS ID #100565153, The Cheek Team, The Cheek Team. Hive MLS
- $3,100,0008 bd8 ba3.7k sqft787 Ocean Boulevard W, Holden Beach, NC 28462New ConstructionMLS ID #100564947, The Andrews Team, Coldwell Banker Sea Coast Advantage. Hive MLS
- $2,700,0004 bd3 ba3.2k sqft1515 N Shore Drive, Sunset Beach, NC 28468For SaleMLS ID #100571560, Karen K Wishon, Coldwell Banker Sea Coast Advantage. Hive MLS
