Skip main navigation
Sold for $3,050,000
  • $3,050,000

    26 Grande View Drive, Ocean Isle Beach, NC 28469

    6beds
    3,458sqft
    Single Family Residence
    Built in 2024
    10,018 Square Feet Lot
    $3,250,900 Zestimate®
    $882/sqft
    $3,963 Estimated rent

    Home value

    $3,250,900

    $2.86M - $3.71M

    $3,963/mo

    Zestimate® history
    Loading
    Loading...

    Owner options

    List your home for rent

    $3,963/mo

    Rent Zestimate®

    Find your next renter with Zillow Rental Manager. Plus, with online applications, you can quickly screen prospective tenants – for free.

    Learn more

    $3,963/mo

    Rent Zestimate®

    Refinance and save

    $17,564/mo

    Est. payment

    Refinancing to a lower rate could help reduce your monthly payments and save thousands over the life of the loan.

    See today's rates

    $17,564/mo

    Est. payment

    Explore your selling options

    Work with a Zillow partner agent

    Leverage their expertise and Zillow's premium Showcase listings to get your home seen by more buyers.

    Get started

    List with your own agent

    Get your home in front of millions of buyers by listing it on Zillow.

    Learn how to do it

    Sell it yourself

    Take full control of how buyers see your home on Zillow by listing For Sale by Owner (FSBO).

    List your home

    What's special

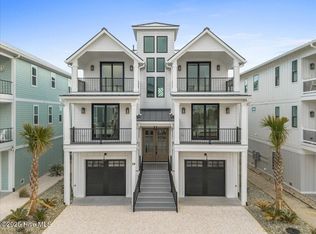
    Custom fireplaceHot tubCustom open shelvesBrand new homeWet barMetal roofGorgeous views
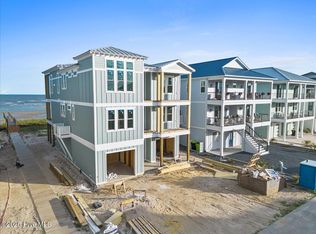
    WOW!!! There is so much to say about this new construction home but just come see the views for yourself and that will be enough said!!! I PROMISE!! This brand new home will have 6 very spacious bedrooms, 6.5 bathrooms, two living rooms, massive front and back decks that are fully covered and amazing designer finishes throughout. The elevator will grant you access to all floors. The pool is incredible and it has a hot tub integrated into it. The builder has two pumps and two heaters to independently operate each section of the pool and hot tub. This Southern Living Styled Beach Home is going to be trimmed out with all of the features you would expect to have in an oceanfront home and the fact that it is brand new and in a gated community with the most gorgeous views you could imagine is just the icing on the cake. This home would be an incredible vacation rental income producing property if that is what you prefer but also know that this community will also feature owners that will be living there full time and second homes. Check out the attached documents to see the selections sheet with all of the designer styled selections. Hardi siding, metal roof, tankless water heaters and composite decking are just a few more of the building materials used which again are the best of the best for your oceanfront dream home!! Both living rooms will be trimmed out with neat features....the downstair will have a custom built in with wet bar and beverage refrigerator and flanking the tv will be custom open shelves. The upstairs will feature built ins on either side of the custom fireplace!! Come see this one ASAP because views like this will never be replicated!!

    Zillow last checked:

    Listing updated:

    Listed by:

    Baxter Cheek 910-512-6699,

    Keller Williams Innovate-OIB Mainland

    Bought with:

    Grace Schroeder, 229951

    Intracoastal Realty

    Source: Hive MLS,MLS#: 100431612MLS LogoOriginating MLS: Brunswick County Association of Realtors

    Facts & features

    Interior

    Bedrooms & bathrooms
    • Bedrooms: 6
    • Bathrooms: 7
    • Full bathrooms: 6
    • 1/2 bathrooms: 1
    Primary bedroom
    • Level: Primary Living Area
    Dining room
    • Features: Combination
    Heating
    • Heat Pump, Electric
    Cooling
    • Central Air
    Appliances
    • Included: Vented Exhaust Fan, Washer, Refrigerator, Range, Dryer, Disposal, Dishwasher
    • Laundry: Laundry Room
    Features
    • Walk-in Closet(s), Tray Ceiling(s), High Ceilings, Entrance Foyer, Kitchen Island, Elevator, Ceiling Fan(s), Hot Tub, Reverse Floor Plan, Walk-in Shower, Walk-In Closet(s)
    • Flooring: LVT/LVP, Tile
    Interior area
    • Total structure area: 3,458
    • Total interior livable area: 3,458 sqft

    Property

    Parking
    • Total spaces: 4
    • Parking features: Garage Faces Front, Gravel, Garage Door Opener, Off Street, On Site
    Accessibility
    • Accessibility features: Accessible Elevator Installed
    Features
    • Levels: Two
    • Stories: 2
    • Patio & porch: Open, Covered, Deck, Patio, Porch, Balcony
    • Exterior features: Outdoor Shower
    • Pool features: In Ground, Pool/Spa Combo
    • Fencing: Back Yard
    • Has view: Yes
    • View description: Ocean, Water
    • Has water view: Yes
    • Water view: Ocean,Water
    • Waterfront features: Deeded Beach Access, Ocean Side
    • Frontage type: Oceanfront
    Lot
    • Size: 10,018 Square Feet
    • Dimensions: 50 x 200 x 50 x 200
    • Features: Deeded Beach Access, Ocean Side
    Details
    • Parcel number: 244lt035
    • Zoning: Residential
    • Special conditions: Standard

    Construction

    Type & style
    • Home type: SingleFamily
    • Property subtype: Single Family Residence
    Materials
    • Fiber Cement
    • Foundation: Other, Pilings
    • Roof: Metal
    Condition
    • New construction: Yes
    • Year built: 2024

    Utilities & green energy

    • Sewer: Public Sewer
    • Water: Public
    • Utilities for property: Sewer Available, Water Available

    Community & HOA

    Community
    • Subdivision: The Pointe at Ocean Isle Beach
    HOA
    • Has HOA: Yes
    • Amenities included: Waterfront Community, Barbecue, Beach Access, Cabana, Gated, Maintenance Common Areas, Maintenance Grounds, Picnic Area, Sidewalks, Street Lights, See Remarks
    • HOA fee: $600 monthly
    • HOA name: CAM
    • HOA phone: 910-579-5163
    Location
    • Region: Ocean Isle Beach

    Financial & listing details

    • Price per square foot: $882/sqft
    • Tax assessed value: $1,000,000
    • Date on market: 9/16/2025
    • Cumulative days on market: 31 days
    • Listing agreement: Exclusive Right To Sell
    • Listing terms: Commercial,Cash,Conventional,FHA,USDA Loan,VA Loan

    Price history

    DateEventPrice
    6/20/2024Sold$3,050,000-4.7%$882/sqft
    Source: Hive MLS #100431612 Report a problem
    6/3/2024Contingent$3,199,000$925/sqft
    Source: Hive MLS #100431612 Report a problem
    4/7/2024Pending sale$3,199,000$925/sqft
    Source: Hive MLS #100431612 Report a problem
    4/7/2024Contingent$3,199,000$925/sqft
    Source: Hive MLS #100431612 Report a problem
    3/7/2024Listed for sale$3,199,000+190.8%$925/sqft
    Source: Hive MLS #100431612 Report a problem
    7/14/2023Sold$1,100,000$318/sqft
    Source: Hive MLS #100385125 Report a problem
    5/19/2023Pending sale$1,100,000$318/sqft
    Source: Hive MLS #100385125 Report a problem
    5/18/2023Listed for sale$1,100,000$318/sqft
    Source: Hive MLS #100385125 Report a problem
    10/12/2022Listing removed--
    Source: Hive MLS #100322603 Report a problem
    10/10/2022Listed for sale$1,100,000$318/sqft
    Source: Hive MLS #100322603 Report a problem
    8/25/2022Pending sale$1,100,000$318/sqft
    Source: Hive MLS #100322603 Report a problem
    4/20/2022Listed for sale$1,100,000$318/sqft
    Source: Hive MLS #100322603 Report a problem

    Public tax history

    Tax history is unavailable.

    Neighborhood: 28469

    Nearby schools

    GreatSchools rating
    Schools provided by the listing agent
    • Elementary: Union
    • Middle: Shallotte Middle
    • High: West Brunswick

    Source: Hive MLS. This data may not be complete. We recommend contacting the local school district to confirm school assignments for this home.

    Get a cash offer in 3 minutes
    Find out how much your home could sell for in as little as 3 minutes with a no-obligation cash offer.
    Estimated market value
    $3,250,900
    Get a cash offer in 3 minutes
    Find out how much your home could sell for in as little as 3 minutes with a no-obligation cash offer.
    Estimated market value
    $3,250,900