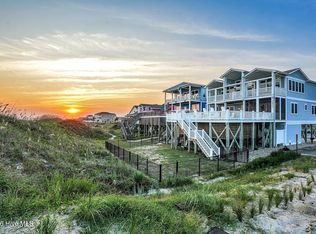
Located on the highly sought-after and quiet west end of Oak Island in the prestigious Kings Lynn area, welcome to an exceptional waterfront home designed for unforgettable coastal living. Offering breathtaking ocean views, Intracoastal Waterway views, and spectacular sunrises and sunsets, this spacious 7-bedroom 7.5 bath home features six bedroom suites, each with a private bath, providing comfort and privacy for family and guests. Multiple covered porches create inviting outdoor living spaces, with two overlooking the ocean and two offering beautiful Intracoastal Waterway views.
The expansive kitchen is built for entertaining and features two ovens, two dishwashers, and two refrigerators with ice makers. Two washer and dryer sets provide added convenience for larger groups and extended stays. An elevator serves all floors, adding even more convenience and accessibility.
Step outside and enjoy your own private resort-style setting with an in-ground saltwater swimming pool, seven-person hot tub, and ground-level half bath. An additional full-size refrigerator on the ground level makes it easy to store beverages, snacks, and bait. Fishing enthusiasts will appreciate the fish cleaning station, while boaters will love the private dock accommodating a boat up to approximately 36 feet.
With multiple waterfront gathering spaces, generous accommodations, and easy access to both the ocean and Intracoastal Waterway, this home offers a rare opportunity to enjoy the very best of coastal living. Whether you're searching for your primary home, a second home to gather with family and friends, or a special waterfront investment boasting an established rental income, this home delivers an extraordinary setting for making memories for years to come.
For sale
$2,999,999
6620 Kings Lynn Drive, Oak Island, NC 28465
7beds
2,982sqft
Single Family Residence
Built in 2025
0.6 Acres Lot
$-- Zestimate®
$1,006/sqft
$-- HOA
What's special
- 8 days |
- 81 |
- 9 |
Zillow last checked:
Listing updated:
Listed by:
John G Hamilton 910-523-0540,
Better Beach Sales & Rentals, Inc.
Source: Hive MLS,MLS#: 100598262 Originating MLS: Brunswick County Association of Realtors
Originating MLS: Brunswick County Association of RealtorsFacts & features
Interior
Bedrooms & bathrooms
- Bedrooms: 7
- Bathrooms: 8
- Full bathrooms: 7
- 1/2 bathrooms: 1
Rooms
- Room types: Living Room, Master Bedroom, Bedroom 1, Bedroom 2, Bedroom 3, Bedroom 4, Bedroom 5, Bedroom 6
Heating
- Heat Pump, Electric
Cooling
- Ceiling Fan(s), Heat Pump
Features
- Solid Surface, Ceiling Fan(s), Elevator, Furnished, Walk-in Shower, Blinds/Shades, Eat-in Kitchen
- Has fireplace: No
- Furnished: Yes
Interior area
- Total structure area: 2,982
- Total interior livable area: 2,982 sqft
Property
Parking
- Total spaces: 1
- Parking features: Lighted, Off Street, On Site, Garage
- Attached garage spaces: 1
Features
- Levels: Two
- Patio & porch: Covered, Deck, Balcony
- Exterior features: Outdoor Shower
- Pool features: In Ground, Pool/Spa Combo
- Fencing: Partial,Back Yard
- Has view: Yes
- View description: ICW, Sound, Water
- Has water view: Yes
- Water view: Sound,Water
- Waterfront features: Boat Lift, Sound Side, Sound Front
- Frontage type: Sound Front
Lot
- Size: 0.6 Acres
- Dimensions: 440 x 60 x 437 x 60
- Features: Boat Dock, Boat Lift, Sound Side
Details
- Parcel number: 233na01001
- Zoning: R
- Special conditions: Standard
Construction
Type & style
- Home type: SingleFamily
- Property subtype: Single Family Residence
Materials
- Fiber Cement, Wood Frame
- Foundation: Other, Pilings
- Roof: Architectural Shingle
Condition
- New construction: No
- Year built: 2025
Utilities & green energy
- Sewer: Public Sewer
- Water: Public
- Utilities for property: Sewer Connected, Water Connected
Community & HOA
Community
- Subdivision: Kings Lynn
HOA
- Has HOA: No
- Amenities included: Basketball Court, Park, Picnic Area, Playground, Tennis Court(s), Trail(s)
Location
- Region: Oak Island
Financial & listing details
- Price per square foot: $1,006/sqft
- Date on market: 8/24/2026
- Cumulative days on market: 8 days
- Listing agreement: Exclusive Right To Sell
- Listing terms: Cash,Conventional
- Road surface type: Paved
Estimated market value
Not available
Estimated sales range
Not available
$2,828/mo
Price history
| Date | Event | Price |
|---|---|---|
| 8/24/2026 | Listed for sale | $2,999,999+361.6%$1,006/sqft |
Source:  Hive MLS #100598262 Report a problem Hive MLS #100598262 Report a problem | ||
| 6/16/2023 | Listing removed | -- |
Source: Hive MLS #100375793 Report a problem | ||
| 3/24/2023 | Listed for sale | $649,900$218/sqft |
Source: Hive MLS #100375793 Report a problem | ||
Public tax history
Tax history is unavailable.
Monthly payment
Est. payment
Payment breakdown
Explore the cost of this home by adjusting the details. Changes won't be saved.Climate risks
Neighborhood: 28465
Nearby schools
GreatSchools rating
- 8/10Southport ElementaryGrades: K-5Distance: 11.1 mi
- 4/10South Brunswick MiddleGrades: 6-8Distance: 12 mi
- 4/10South Brunswick HighGrades: 9-12Distance: 12.4 mi
Schools provided by the listing agent
- Elementary: Southport
- Middle: South Brunswick
- High: South Brunswick
Source: Hive MLS. This data may not be complete. We recommend contacting the local school district to confirm school assignments for this home.
- $1,181,4004 bd2 ba1.9k sqft6618 Kings Lynn Dr, Oak Island, NC 28465Off Market
- $2,401,8006 bd7 ba4k sqft6622 Kings Lynn Dr, Oak Island, NC 28465Off Market
- $1,099,9000.8 acres6616 Kings Lynn Dr SW, Oak Island, NC 28465Lot/Land

- $1,375,3005 bd5 ba2.9k sqft6614 Kings Lynn Dr, Oak Island, NC 28465Off Market

- $615,0000.49 acres6624 Kings Lynn Dr #30, Oak Island, NC 28465Sold
- $615,0001 acre6624 Kings Lynn Dr, Oak Island, NC 28465Sold
- $--0.49 acres30-L Kings Lynn Dr LOT OAK, Oak Island, NC 28465Off Market
- $1,518,5005 bd5 ba3.5k sqft6612 Kings Lynn Dr, Oak Island, NC 28465Off Market
A local agent can set up tours, give advice and negotiate with sellers.
Similar homes
- $3,150,0006 bd4 ba2.3k sqft2205 E Beach Drive, Oak Island, NC 28465For Sale

 MLS ID #100598231, Kathy Ross, Palm Realty, Inc.. Hive MLS
 - $3,225,0005 bd5 ba2.8k sqft1101 Ocean Drive, Oak Island, NC 28465For Sale
 MLS ID #100596608, Kathy Ross, Palm Realty, Inc.. Hive MLS
 - $2,290,0007 bd7 ba2.9k sqft2617 E Beach Drive, Oak Island, NC 28465For Sale
 MLS ID #100586488, Lindsey M Jenkins, Century 21 Collective. Hive MLS
 - $1,574,9004 bd4 ba2.8k sqft6621 W Beach Drive, Oak Island, NC 28465For Sale
 MLS ID #100554405, John G Hamilton, Better Beach Sales & Rentals, Inc.. Hive MLS
 - $3,325,00010 bd9 ba3.3k sqft4215 W Beach Drive, Oak Island, NC 28465New ConstructionMLS ID #100584930, John G Hamilton, Better Beach Sales & Rentals, Inc.. Hive MLS
- $2,399,0004 bd5 ba2.9k sqft1606 E Yacht Drive, Oak Island, NC 28465For SaleMLS ID #100583273, Robert Carroll, RE/MAX Southern Coast. Hive MLS
- $2,995,0007 bd9 ba3.6k sqft36 Duneside Drive, Ocean Isle Beach, NC 28469For SaleMLS ID #100571416, Eddy Jones, Coldwell Banker Sloane Realty OIB. Hive MLS
- $2,000,0005 bd4 ba4.3k sqft115 SW Yacht Drive, Oak Island, NC 28465For SaleMLS ID #100573179, Jim C Goodman, Margaret Rudd Assoc/O.I.. Hive MLS
- $2,099,9996 bd4 ba2k sqft3527 E Beach Drive, Oak Island, NC 28465For SaleMLS ID #100590967, John G Hamilton, Better Beach Sales & Rentals, Inc.. Hive MLS
- $3,100,0008 bd8 ba3.7k sqft543 Ocean Boulevard W, Holden Beach, NC 28462New ConstructionMLS ID #100564673, The Andrews Team, Coldwell Banker Sea Coast Advantage. Hive MLS
- $1,600,0004 bd3 ba2.6k sqft3214 E Dolphin Drive, Oak Island, NC 28465For SaleMLS ID #100586513, Lindsey M Jenkins, Century 21 Collective. Hive MLS
- $1,850,0006 bd5 ba2k sqft917 E Beach Drive, Oak Island, NC 28465For SaleMLS ID #100592177, Christine A Cronick, Christine Smith Cronick. Hive MLS
- $2,295,0007 bd5 ba2.8k sqft5515 E Beach Drive, Oak Island, NC 28465New ConstructionMLS ID #100575634, Sheri Dickson, RE/MAX at the Beach / Oak Island. Hive MLS
- $1,950,0004 bd5 ba2.7k sqft4314 E Dolphin Drive, Oak Island, NC 28465For SaleMLS ID #100564206, Kathy Ross, Palm Realty, Inc.. Hive MLS
- $3,100,0008 bd8 ba3.7k sqft787 Ocean Boulevard W, Holden Beach, NC 28462New ConstructionMLS ID #100564947, The Andrews Team, Coldwell Banker Sea Coast Advantage. Hive MLS
- $1,895,0004 bd3 ba3.6k sqft305 Spring Branch Road SW, Supply, NC 28462For SaleMLS ID #100555125, Debbie M Morgan, CENTURY 21 Sunset Realty. Hive MLS
- $3,300,0005 bd6 ba2.9k sqft1307 Ocean Boulevard W, Holden Beach, NC 28462For SaleMLS ID #100582989, Mary B Overocker, Coastal Development & Realty. Hive MLS
- $1,525,0005 bd4 ba1.8k sqft2201 E Beach Drive, Oak Island, NC 28465For SaleMLS ID #100591181, Tidal Realty Partners, REAL Broker LLC. Hive MLS
- $1,924,9994 bd5 ba1.7k sqft5103 W Beach Drive, Oak Island, NC 28465For SaleMLS ID #100547319, John G Hamilton, Better Beach Sales & Rentals, Inc.. Hive MLS
- $1,600,0004 bd4 ba2.9k sqft6308 E Yacht Drive, Oak Island, NC 28465For SaleMLS ID #100569369, Amanda D Clark, Savvy + Co Real Estate. Hive MLS
