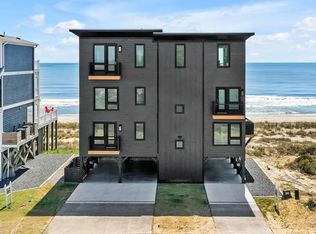
Experience coastal luxury with this extraordinary new oceanfront masterpiece, perfectly situated on the highly sought-after and peaceful west end of Oak Island. Designed to impress, this stunning 10-bedroom showcases breathtaking panoramic Atlantic Ocean views and exceptional craftsmanship throughout. Spanning three spacious levels, the home features an elevator for effortless access, making comfort and convenience a priority.
The main living level offers an expansive open-concept design, where the great room, elegant dining area, and gourmet chef's kitchen seamlessly come together. Complete with double appliances, an oversized island, and premium finishes, this space is perfect for entertaining family and friends. Step outside to your private oceanfront deck, where an elevated swimming pool, hot tub, and endless coastal views create the ultimate retreat.
The second floor provides five beautifully appointed bedrooms, including three luxurious en suites and two additional bedrooms connected by a Jack-and-Jill bath--ideal for guests and large families. The top floor features a relaxing lounge with a wet bar, along with three additional private en suite bedrooms, offering everyone their own personal sanctuary.
Every detail has been thoughtfully designed to blend elegance, comfort, and functionality. Whether you're searching for your forever beachfront home, an unforgettable vacation getaway, or an exceptional income-producing rental investment, this one-of-a-kind property offers it all. Don't miss the opportunity to own a spectacular piece of paradise--schedule your private tour today and discover everything you've been dreaming of.
New construction
$3,325,000
4215 W Beach Drive, Oak Island, NC 28465
10beds
3,342sqft
Single Family Residence
Built in 2026
9,060 Square Feet Lot
$3,190,000 Zestimate®
$995/sqft
$-- HOA
What's special
Oceanfront masterpiecePrivate oceanfront deckElevator for effortless accessPremium finishesHot tubJack-and-jill bathFive beautifully appointed bedrooms
- 58 days |
- 470 |
- 19 |
Zillow last checked:
Listing updated:
Listed by:
John G Hamilton 910-523-0540,
Better Beach Sales & Rentals, Inc.
Source: Hive MLS,MLS#: 100584930 Originating MLS: Brunswick County Association of Realtors
Originating MLS: Brunswick County Association of RealtorsFacts & features
Interior
Bedrooms & bathrooms
- Bedrooms: 10
- Bathrooms: 9
- Full bathrooms: 9
Rooms
- Room types: Living Room, Bedroom 10, Master Bedroom, Bedroom 1, Bedroom 2, Bedroom 3, Bedroom 4, Bedroom 5, Bedroom 6, Bedroom 7, Bedroom 8
Heating
- Heat Pump, Electric
Cooling
- Zoned, Ceiling Fan(s), Heat Pump
Features
- Solid Surface, Ceiling Fan(s), Elevator
- Number of fireplaces: 1
Interior area
- Total structure area: 3,342
- Total interior livable area: 3,342 sqft
Property
Parking
- Parking features: Concrete, Off Street, On Site
Features
- Levels: Three Or More
- Patio & porch: Deck
- Exterior features: Outdoor Shower
- Pool features: See Remarks
- Fencing: None
- Has view: Yes
- View description: Ocean, Water
- Has water view: Yes
- Water view: Ocean,Water
- Waterfront features: Ocean Front
- Frontage type: Oceanfront
Lot
- Size: 9,060 Square Feet
- Dimensions: 60 x 150
- Features: Ocean Side
Details
- Parcel number: 233mf00102
- Zoning: Ok-R-7
- Special conditions: Standard
Construction
Type & style
- Home type: SingleFamily
- Property subtype: Single Family Residence
Materials
- Fiber Cement, Wood Frame
- Foundation: Other, Pilings
- Roof: Architectural Shingle,Metal
Condition
- Under Construction
- New construction: Yes
- Year built: 2026
Utilities & green energy
- Sewer: Public Sewer
- Water: Public
- Utilities for property: Sewer Connected, Water Connected
Community & HOA
Community
- Subdivision: Not In Subdivision
HOA
- Has HOA: No
- Amenities included: Basketball Court, Fitness Center, Golf Course, Marina, Pickleball, Playground, Ramp, Street Lights, Tennis Court(s)
Location
- Region: Oak Island
Financial & listing details
- Price per square foot: $995/sqft
- Tax assessed value: $632,500
- Annual tax amount: $4,282
- Date on market: 6/27/2026
- Cumulative days on market: 59 days
- Listing agreement: Exclusive Right To Sell
- Listing terms: Cash,Conventional
- Road surface type: Paved
Estimated market value
$3,190,000
$3.03M - $3.35M
$2,380/mo
Price history
| Date | Event | Price |
|---|---|---|
| 6/27/2026 | Listed for sale | $3,325,000+358%$995/sqft |
Source:  Hive MLS #100584930 Report a problem Hive MLS #100584930 Report a problem | ||
| 4/27/2023 | Sold | $726,000+0.1%$217/sqft |
Source: Hive MLS #100347025 Report a problem | ||
| 4/1/2023 | Pending sale | $725,000$217/sqft |
Source: Hive MLS #100347025 Report a problem | ||
| 3/28/2023 | Listed for sale | $725,000$217/sqft |
Source: Hive MLS #100347025 Report a problem | ||
| 2/28/2023 | Listing removed | -- |
Source: Hive MLS #100347025 Report a problem | ||
| 8/31/2022 | Listed for sale | $725,000+20.8%$217/sqft |
Source: Hive MLS #100347025 Report a problem | ||
| 6/9/2022 | Sold | $600,000$180/sqft |
Source: Public Record Report a problem | ||
Public tax history
| Year | Property taxes | Tax assessment |
|---|---|---|
| 2025 | $2,416 -0.8% | $632,500 |
| 2024 | $2,436 | $632,500 |
| 2023 | $2,436 +51.7% | $632,500 +109.1% |
| 2022 | $1,606 -72.3% | $302,500 -72.5% |
| 2021 | $5,790 +0% | $1,100,000 |
| 2020 | $5,788 | $1,100,000 |
Find assessor info on the county website
Monthly payment
Est. payment
Payment breakdown
Explore the cost of this home by adjusting the details. Changes won't be saved.Climate risks
Neighborhood: 28465
Nearby schools
GreatSchools rating
- 8/10Southport ElementaryGrades: K-5Distance: 9.8 mi
- 4/10South Brunswick MiddleGrades: 6-8Distance: 11 mi
- 4/10South Brunswick HighGrades: 9-12Distance: 11.4 mi
Schools provided by the listing agent
- Elementary: Southport
- Middle: South Brunswick
- High: South Brunswick
Source: Hive MLS. This data may not be complete. We recommend contacting the local school district to confirm school assignments for this home.
- $3,250,00011 bd11 ba3.4k sqft4213 W Beach Dr, Oak Island, NC 28465Sold
- $2,312,8007 bd8 ba2.9k sqft4211 W Beach Dr, Oak Island, NC 28465Off Market
- $750,0009 bd9 ba3.2k sqft4219 W Beach Dr, Oak Island, NC 28465Sold
- $730,0008,987 sqft6 W Beach Dr LOT 6A, Southport, NC 28461Sold

- $2,590,30013 bd11 ba4k sqft4209 W Beach Dr, Oak Island, NC 28465Off Market
- $750,0008,962 sqft6 W Beach Dr LOT 6B, Southport, NC 28461Sold
- $--9,148 sqftLOT 1 W Beach Dr #OAK, Oak Island, NC 28461Off Market
- $--8,996 sqftLOT 3 W Beach Dr #OAK, Southport, NC 28461Off Market
A local agent can set up tours, give advice and negotiate with sellers.
Similar homes
- $3,249,99911 bd9 ba3.7k sqft923 E Beach Drive, Oak Island, NC 28465For Sale

 MLS ID #100590957, John G Hamilton, Better Beach Sales & Rentals, Inc.. Hive MLS
 - $2,290,0007 bd7 ba2.9k sqft2617 E Beach Drive, Oak Island, NC 28465For Sale
 MLS ID #100586488, Lindsey M Jenkins, Century 21 Collective. Hive MLS
 - $1,995,00010 bd9 ba4.2k sqft100 SE 66th Street, Oak Island, NC 28465For Sale
 MLS ID #100584827, Baxter Cheek, Keller Williams Innovate-OIB Mainland. Hive MLS
 - $3,100,0008 bd8 ba3.7k sqft543 Ocean Boulevard W, Holden Beach, NC 28462New Construction
 MLS ID #100564673, The Andrews Team, Coldwell Banker Sea Coast Advantage. Hive MLS
 - $1,795,0008 bd8 ba3.5k sqft6603 E Oak Island Drive, Oak Island, NC 28465For SaleMLS ID #100584829, Baxter Cheek, Keller Williams Innovate-OIB Mainland. Hive MLS
- $1,795,0008 bd6 ba3.7k sqft96 SE 66th Street, Oak Island, NC 28465For SaleMLS ID #100584830, Baxter Cheek, Keller Williams Innovate-OIB Mainland. Hive MLS
- $3,100,0008 bd8 ba3.7k sqft787 Ocean Boulevard W, Holden Beach, NC 28462New ConstructionMLS ID #100564947, The Andrews Team, Coldwell Banker Sea Coast Advantage. Hive MLS
- $2,295,0007 bd5 ba2.8k sqft5515 E Beach Drive, Oak Island, NC 28465New ConstructionMLS ID #100575634, Sheri Dickson, RE/MAX at the Beach / Oak Island. Hive MLS
- $2,995,0007 bd9 ba3.6k sqft36 Duneside Drive, Ocean Isle Beach, NC 28469For SaleMLS ID #100571416, Eddy Jones, Coldwell Banker Sloane Realty OIB. Hive MLS
- $3,250,0007 bd7 ba3.5k sqft140 E First Street, Ocean Isle Beach, NC 28469For SaleMLS ID #100561409, Frances Warner Real Estate Group, Coldwell Banker Sea Coast Advantage. Hive MLS
- $2,195,0007 bd7 ba3.2k sqft290 Mccray Street, Holden Beach, NC 28462New ConstructionMLS ID #100583228, Baxter Cheek, Keller Williams Innovate-OIB Mainland. Hive MLS
- $3,795,0008 bd8 ba4k sqft47 Grand View Drive, Ocean Isle Beach, NC 28469For SaleMLS ID #100574915, Baxter Cheek, Keller Williams Innovate-OIB Mainland. Hive MLS
- $3,900,0007 bd9 ba4.9k sqft269 W First Street, Ocean Isle Beach, NC 28469For SaleMLS ID #100511605, Debbie M Morgan, CENTURY 21 Sunset Realty. Hive MLS
- $3,895,0008 bd8 ba3.2k sqft354 E First Street, Ocean Isle Beach, NC 28469New ConstructionMLS ID #100570262, Baxter Cheek, Keller Williams Innovate-OIB Mainland. Hive MLS
- $2,075,0008 bd7 ba3.3k sqft291 W Second Street, Ocean Isle Beach, NC 28469For SaleMLS ID #100557138, McNeely Group, Landmark Sotheby's International Realty. Hive MLS
- $4,500,00011 bd12 ba4.7k sqft2 Keelson Row, Bald Head Island, NC 28461For SaleMLS ID #100559569, David Berne, Ivester Jackson Christie's. Hive MLS
- $1,950,0007 bd7 ba3.6k sqft636 & 644 S Third Avenue, Kure Beach, NC 28449For SaleMLS ID #100565968, Travis Sherry, Fathom Realty NC LLC. Hive MLS
- $4,600,0007 bd8 ba4.5k sqft933 S Fort Fisher Boulevard, Kure Beach, NC 28449New ConstructionMLS ID #100556815, Diana E Jewell, Berkshire Hathaway HomeServices Carolina Premier Properties. Hive MLS
