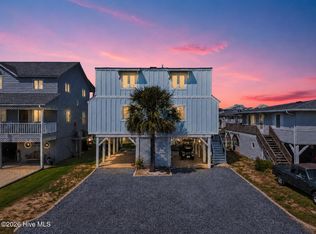
Experience the best of waterfront living in this fully renovated, furnished canal-front home with direct Intracoastal Waterway access and direct beach access in beautiful Ocean Isle Beach, North Carolina. Featuring 5 bedrooms, three-and-a-half bathrooms, two primary suites and exceptional outdoor living spaces, this one-of-a-kind coastal retreat offers everything you need for a primary residence, second home or beach getaway.
Thoughtfully updated from top to bottom, the home showcases new flooring throughout, updated kitchen cabinets, granite countertops with a convenient bar, a completely renovated primary bedroom and bathroom, and a welcoming entrance accented by a vaulted beadboard ceiling. The spacious floor plan includes two primary suites--one conveniently located on each level--providing privacy and flexibility for owners and guests. An interior staircase connects both floors, while the front and rear porches create multiple places to relax and enjoy the coastal breeze.
The main-level laundry room features custom shelving for organized storage and everyday convenience. The home is being sold fully furnished, making it easy to begin enjoying the Ocean Isle Beach lifestyle immediately.
Outside, the property truly shines. A new floating dock and ramp provide convenient access to the canal and Intracoastal Waterway for boating, fishing, kayaking and paddleboarding. One of the property's most distinctive features is the coveted, grandfathered sitting area extending over the canal. This rare waterfront space creates an unforgettable setting for morning coffee, evening cocktails, fishing or simply watching boats pass by. Only a limited number of properties offer this unique feature, making this home an exceptional opportunity on the Ocean Isle Beach waterfront.
The location on desirable Monroe Street adds even more appeal. Direct beach access is within walking distance of the front door, allowing you to enjoy days on the sand and evenings beside the canal without ever having to move your car. Few Ocean Isle Beach homes combine canal frontage, direct ICW access, walkable beach access, a private dock and a grandfathered over-the-water sitting area in one remarkable property.
Ocean Isle Beach is one of the most sought-after coastal communities in Brunswick County, known for its wide sandy shoreline, relaxed island atmosphere and outstanding boating and fishing. Residents and visitors enjoy local restaurants, waterfront dining, shopping, miniature golf, summer concerts, community events and unforgettable sunsets. The island is conveniently located between Wilmington, North Carolina, and Myrtle Beach, South Carolina, providing easy access to airports, entertainment, championship golf courses and additional coastal attractions.
Whether you are searching for an Ocean Isle Beach canal home, a furnished coastal retreat, a boating property with direct Intracoastal Waterway access or a beach house within walking distance of the ocean, this exceptional residence delivers a rare combination of location, comfort and waterfront lifestyle. From the beautifully renovated interior and two primary suites to the updated kitchen with granite countertops and bar, new floating dock, expansive porches and extraordinary canal-front sitting area, every detail invites you to slow down and enjoy life at the beach. This is more than a home--it is an opportunity to own a truly special piece of Ocean Isle Beach.
For sale
Price cut: $50K (9/15)
$1,250,000
27 Monroe Street, Ocean Isle Beach, NC 28469
5beds
2,152sqft
Single Family Residence
Built in 1984
5,663 Square Feet Lot
$1,196,000 Zestimate®
$581/sqft
$-- HOA
What's special
- 41 days
- 1,093
- 53
Zillow last checked:
Listing updated:
Listed by:
McNeely Group 910-933-2040,
Landmark Sotheby's International Realty,
Tiffany G McNeely 704-962-9777,
Landmark Sotheby's International Realty
Source: Hive MLS,MLS#: 100601469 Originating MLS: Brunswick County Association of Realtors
Originating MLS: Brunswick County Association of RealtorsFacts & features
Interior
Bedrooms & bathrooms
- Bedrooms: 5
- Bathrooms: 4
- Full bathrooms: 3
- 1/2 bathrooms: 1
Rooms
- Room types: Master Bedroom, Bedroom 2, Bedroom 3, Living Room, Dining Room, Bathroom 1, Laundry
Primary bedroom
- Dimensions: 0 x 0
Bedroom 2
- Dimensions: 0 x 0
Bedroom 3
- Dimensions: 0 x 0
Bathroom 1
- Dimensions: 0 x 0
Dining room
- Dimensions: 0 x 0
Kitchen
- Dimensions: 0 x 0
Laundry
- Level: First
Living room
- Dimensions: 0 x 0
Heating
- Electric, Heat Pump
Cooling
- Central Air
Appliances
- Included: Electric Oven, Built-In Microwave, Self Cleaning Oven, Refrigerator, Range, Dishwasher
- Laundry: Laundry Room
Features
- Ceiling Fan(s), Pantry, Blinds/Shades
- Flooring: LVT/LVP, Carpet
- Basement: None
- Has fireplace: No
- Furnished: Yes
Interior area
- Total structure area: 2,152
- Total interior livable area: 2,152 sqft
Video & virtual tour
Property
Parking
- Total spaces: 1
- Parking features: Workshop in Garage, Garage Faces Front, Golf Cart Parking, Additional Parking, Garage Door Opener, Lighted, On Site, Garage, Golf Cart Garage, Storage, Underhouse
- Attached garage spaces: 1
Features
- Levels: Two
- Patio & porch: Covered, Deck, Patio, Porch, Balcony, Front Porch, Rear Porch
- Exterior features: Outdoor Shower, Outdoor Grill
- Pool features: None
- Fencing: Metal/Ornamental,Back Yard,Fenced
- Has view: Yes
- View description: Canal, ICW, Water
- Has water view: Yes
- Water view: Canal,Water
- Waterfront features: Canal Front
- Frontage type: Canal Front
Lot
- Size: 5,663 Square Feet
- Dimensions: 49 x 116 x 51 x 117
- Features: Boat Slip, Boat Dock
Details
- Parcel number: 243mc014
- Zoning: Oi-R-1
- Special conditions: Standard
Construction
Type & style
- Home type: SingleFamily
- Property subtype: Single Family Residence
Materials
- Composition, Wood Frame
- Foundation: Other, Concrete Perimeter, Pilings
- Roof: Architectural Shingle
Condition
- New construction: No
- Year built: 1984
Utilities & green energy
- Sewer: Public Sewer
- Water: Public
- Utilities for property: Sewer Available, Water Available
Community & HOA
Community
- Subdivision: Not In Subdivision
HOA
- Has HOA: No
- Amenities included: None
Location
- Region: Ocean Isle Beach
Financial & listing details
- Price per square foot: $581/sqft
- Tax assessed value: $943,960
- Annual tax amount: $4,855
- Date on market: 9/11/2026
- Cumulative days on market: 41 days
- Listing agreement: Exclusive Right To Sell
- Listing terms: Cash,Conventional
- Road surface type: Paved
Estimated market value
$1,196,000
$1.14M - $1.26M
$2,848/mo
Price history
| Date | Event | Price |
|---|---|---|
| 9/15/2026 | Price change | $1,250,000-3.8%$581/sqft |
Source:  CCAR #2622523 Report a problem CCAR #2622523 Report a problem | ||
| 9/11/2026 | Listed for sale | $1,300,000+124.1%$604/sqft |
Source:  Hive MLS #100601469 Report a problem Hive MLS #100601469 Report a problem | ||
| 3/26/2018 | Sold | $580,000-3.2%$270/sqft |
Source: Hive MLS #100102275 Report a problem | ||
| 2/26/2018 | Pending sale | $599,000$278/sqft |
Source: Coldwell Banker Sea Coast Advantage #100102275 Report a problem | ||
| 2/23/2018 | Listed for sale | $599,000$278/sqft |
Source: Coldwell Banker Sea Coast Advantage #100102275 Report a problem | ||
Public tax history
| Year | Property taxes | Tax assessment |
|---|---|---|
| 2025 | $3,628 +0.3% | $943,960 +0.3% |
| 2024 | $3,617 | $940,670 |
| 2023 | $3,617 +16% | $940,670 +67.9% |
| 2022 | $3,117 +0% | $560,120 |
| 2021 | $3,117 +1.2% | $560,120 |
| 2020 | $3,081 | $560,120 |
| 2019 | -- | $560,120 +143.7% |
| 2018 | -- | $229,840 |
| 2017 | $2,371 | $229,840 |
| 2016 | $2,371 | $229,840 -48.7% |
| 2015 | $2,371 +3.5% | $447,660 -5.3% |
| 2014 | $2,292 | $472,744 |
| 2013 | -- | -- |
| 2012 | -- | -- |
| 2011 | -- | -- |
| 2010 | -- | -- |
| 2009 | -- | -- |
| 2008 | -- | -- |
| 2007 | -- | -- |
| 2006 | -- | -- |
| 2005 | -- | -- |
| 2004 | -- | -- |
| 2003 | -- | -- |
| 2002 | -- | -- |
| 2001 | -- | -- |
| 2000 | -- | -- |
Find assessor info on the county website
Monthly payment
Est. payment
Payment breakdown
Explore the cost of this home by adjusting the details. Changes won't be saved.Climate risks
Neighborhood: 28469
Nearby schools
Schools provided by the listing agent
- Elementary: Union
- Middle: Shallotte Middle
- High: West Brunswick
Source: Hive MLS. This data may not be complete. We recommend contacting the local school district to confirm school assignments for this home.
Similar homes
- $1,225,0005 bd4 ba2.1k sqft23 Scotland Street, Ocean Isle Beach, NC 28469For Sale

 MLS ID #100549654, McNeely Group, Landmark Sotheby's International Realty. Hive MLS
 - $1,199,0004 bd2 ba1.8k sqft27 Richmond Street, Ocean Isle Beach, NC 28469For Sale
 MLS ID #100605279, Eddy Jones, Coldwell Banker Sloane Realty OIB. Hive MLS
 - $1,125,0004 bd3 ba1.8k sqft100 E Second Street, Ocean Isle Beach, NC 28469For Sale
 MLS ID #100599798, Frances Warner Real Estate Group, Coldwell Banker Sea Coast Advantage. Hive MLS
 - $1,375,0004 bd2 ba1.5k sqft17 Monroe Street, Ocean Isle Beach, NC 28469For Sale
 MLS ID #100597668, The Cheek Team, The Cheek Team. Hive MLS
 - $1,580,0005 bd4 ba2.4k sqft41 Wilmington Street, Ocean Isle Beach, NC 28469For SaleMLS ID #100605153, Karen Meskill, Intracoastal Realty Corporation. Hive MLS
- $975,0005 bd4 ba2k sqft1 Private Drive, Ocean Isle Beach, NC 28469For SaleMLS ID #100593775, Frances Warner Real Estate Group, Coldwell Banker Sea Coast Advantage. Hive MLS
- $1,400,0004 bd5 ba2.6k sqft41 Moore Street, Ocean Isle Beach, NC 28469For SaleMLS ID #100574183, Frances Warner Real Estate Group, Coldwell Banker Sea Coast Advantage. Hive MLS
- $1,450,0004 bd2 ba1.1k sqft408 E Second Street, Ocean Isle Beach, NC 28469For SaleMLS ID #100593917, Sara Spaugh, The Real Beach Life Realty Group LLC. Hive MLS
- $926,9003 bd2 ba1.4k sqft202 E Second Street, Ocean Isle Beach, NC 28469For SaleMLS ID #100585635, Wyndi Gundrum, Coldwell Banker Sloane Realty OIB. Hive MLS
- $1,575,0004 bd5 ba2.2k sqft10 Via Dolorosa Drive, Ocean Isle Beach, NC 28469For SaleMLS ID #100571671, SARAH HARRIS Team, Intracoastal Realty Corporation. Hive MLS
- $1,200,0004 bd3 ba2k sqft119 Sunshine Lane, Holden Beach, NC 28462For SaleMLS ID #100603092, Tina W Cox, PROACTIVE Real Estate. Hive MLS
- $799,0004 bd3 ba2.6k sqft1388 Long Pond Road SW, Ocean Isle Beach, NC 28469For SaleMLS ID #100577766, Christie L Cutbush, Remax Real Estate Exchange. Hive MLS
- $1,199,9005 bd4 ba2.4k sqft410 2nd Street, Sunset Beach, NC 28468For SaleMLS ID #100599819, Michael Brisson, Blue Strand Real Estate Group. Hive MLS
- $1,350,0004 bd4 ba2.1k sqft111 Durham Street, Holden Beach, NC 28462For SaleMLS ID #100599160, Lori S Speight, Masonboro Realty, Inc.. Hive MLS
- $899,9004 bd4 ba2.6k sqft521 Lindgrove Place SW, Ocean Isle Beach, NC 28469New ConstructionMLS ID #100518368, Mike J Smith, The Saltwater Agency. Hive MLS
- $1,275,9006 bd4 ba2.4k sqft5700 Nixon St. #5702 Nixon St., North Myrtle Beach, SC 29582For Sale
 MLS ID #2608898, Phil Kennedy, Century 21 Barefoot Realty. CCAR
 - $1,375,0004 bd4 ba2.2k sqft339 57th Ave. N, North Myrtle Beach, SC 29582For SaleMLS ID #2622449, Steven T Koleno, Beycome Brokerage Realty LLC. CCAR
- $1,099,0004 bd3 ba1.8k sqft2330 W Beach Drive, Oak Island, NC 28465For SaleMLS ID #100603912, Jason D Eaves, Eaves Realty, Inc.. Hive MLS
- $1,200,0004 bd3 ba1.9k sqft4705 Lewis Dr., North Myrtle Beach, SC 29582For SaleMLS ID #2622981, Zackary L Kirkbride, Elliott Commercial Real Estate. CCAR
- $1,695,0005 bd4 ba2k sqft1031 Ocean Boulevard W, Holden Beach, NC 28462For SaleMLS ID #100583252, Karen L Knight, Shoreline Realty. Hive MLS
