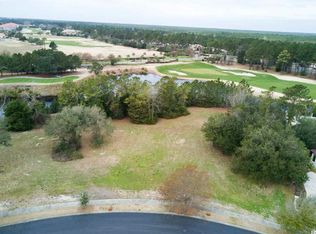
Positioned on one of the most coveted homesites within the exclusive Riviera neighborhood of Grande Dunes, this exceptional custom estate showcases panoramic views of the lake, championship golf course, the iconic Grande Dunes bridge, and spectacular Carolina sunsets. Offering nearly 7,000 square feet of refined living space, this luxury residence combines timeless architecture, exceptional craftsmanship, and an unparalleled coastal lifestyle in one of Myrtle Beach's premier luxury communities. Designed to impress while remaining comfortable for everyday living, the home features 4 spacious bedrooms, 5 full bathrooms, and an oversized 3-car garage. From the dramatic curved spiral staircase to the extensive custom millwork, soaring ceilings, designer lighting, and elegant architectural details, every space reflects meticulous attention to quality and craftsmanship. The gourmet chef's kitchen is both sophisticated and functional, featuring custom cabinetry, premium appliances, expansive preparation areas, and an oversized walk-in pantry. Flowing seamlessly into the main living and entertaining spaces, the open layout is ideal for intimate gatherings or large-scale entertaining while showcasing incredible water and golf course views throughout the home. The primary suite offers a luxurious private retreat with spacious accommodations and beautifully appointed finishes, while the additional guest suites provide comfort and privacy for family and visitors alike. Every room has been thoughtfully designed to maximize both functionality and the home's extraordinary setting. Outdoor living rivals that of a private luxury resort. The expansive backyard is centered around a stunning custom swimming pool with an integrated spa, perfectly positioned to capture breathtaking views of the lake, golf course, and unforgettable sunsets over the Grande Dunes bridge. Multiple covered outdoor living spaces, a spacious entertaining bar, and a fully equipped summer kitchen create the ideal environment for hosting guests or enjoying peaceful evenings overlooking the water. Beautifully landscaped grounds further enhance the sense of privacy and tranquility, making every day feel like a vacation. Ownership includes access to the exceptional Grande Dunes lifestyle. Residents enjoy the private 25,000-square-foot Ocean Club featuring oceanfront pools, fine dining, beach services, and year-round social events. Additional amenities include two championship golf courses, a deep-water marina, Har-Tru tennis facilities, miles of walking and biking trails, on-site dining, and convenient access to Myrtle Beach's finest shopping, restaurants, entertainment, and Atlantic beaches. Located within South Carolina's premier coastal community, Grande Dunes stretches from the Atlantic Ocean to the Carolina Bays Preserve across more than 2,600 acres of luxury homes, golf, marina, and resort-style amenities. Combining one of the community's finest homesites with exceptional craftsmanship, breathtaking views, and an unmatched indoor-outdoor living experience, this extraordinary waterfront and golf course estate presents a rare opportunity to own one of the most distinguished luxury homes in Myrtle Beach. Please contact the listing agent for the most current information.
Pending
$2,499,888
1615 Serena Dr., Myrtle Beach, SC 29579
4beds
4,300sqft
Single Family Residence
Built in 2023
0.39 Acres Lot
$2,343,100 Zestimate®
$581/sqft
$344/mo HOA
What's special
Dramatic curved spiral staircaseElegant architectural detailsPremium appliancesSpacious entertaining barExpansive preparation areasDesigner lightingFully equipped summer kitchen
- 97 days
- 98
- 4
Zillow last checked:
Listing updated:
Listed by:
Jason Green Team jason@grandedunesproperties.com,
GRANDE DUNES PROPERTIES,
Madison B Kehler 843-240-0633,
GRANDE DUNES PROPERTIES
Source: CCAR,MLS#: 2616385 Originating MLS: Coastal Carolinas Association of Realtors
Originating MLS: Coastal Carolinas Association of RealtorsFacts & features
Interior
Bedrooms & bathrooms
- Bedrooms: 4
- Bathrooms: 6
- Full bathrooms: 5
- 1/2 bathrooms: 1
Rooms
- Room types: Bathroom, Foyer, Other, Utility Room
Primary bedroom
- Features: Ceiling Fan(s), Main Level Primary, Sitting Area in Primary, Walk-In Closet(s)
- Level: First
Family room
- Features: Fireplace, Vaulted Ceiling(s)
Kitchen
- Features: Breakfast Bar, Dishwasher, Kitchen Exhaust Fan, Kitchen Island, Pantry, Stainless Steel Appliances, Solid Surface Counters
Other
- Features: Bedroom on Main Level, Entrance Foyer, Other, Utility Room
Heating
- Central
Cooling
- Central Air
Appliances
- Included: Double Oven, Dishwasher, Disposal, Range, Refrigerator, Range Hood, Dryer, Washer
- Laundry: Washer Hookup
Features
- Ceiling Fan(s), Dual Sinks, Fireplace, Main Level Primary, Other, Sitting Area in Primary, Separate Shower, Vanity, Walk-In Closet(s), Breakfast Bar, Bedroom on Main Level, Entrance Foyer, Kitchen Island, Stainless Steel Appliances, Solid Surface Counters
- Flooring: Tile
- Has fireplace: Yes
Interior area
- Total structure area: 6,900
- Total interior livable area: 4,300 sqft
Video & virtual tour
Property
Parking
- Total spaces: 5
- Parking features: Attached, Garage, Three Car Garage, Garage Door Opener
- Attached garage spaces: 3
Features
- Levels: Two
- Stories: 2
- Patio & porch: Balcony, Rear Porch, Deck, Front Porch
- Exterior features: Balcony, Deck, Fence, Sprinkler/Irrigation, Outdoor Kitchen, Pool, Porch
- Has private pool: Yes
- Pool features: In Ground, Outdoor Pool, Private
- On waterfront: Yes
- Waterfront features: Pond
Lot
- Size: 0.39 Acres
- Dimensions: 69 x 155 x 130 x 203
- Features: Corner Lot, City Lot, Near Golf Course, Lake Front, On Golf Course, Pond on Lot, Rectangular, Rectangular Lot
Details
- Additional parcels included: ,
- Parcel number: 39408010014
- Zoning: PUD
- Special conditions: None
Construction
Type & style
- Home type: SingleFamily
- Architectural style: Mediterranean
- Property subtype: Single Family Residence
Materials
- Stucco
- Foundation: Slab
Condition
- Resale
- Year built: 2023
Utilities & green energy
- Water: Public
- Utilities for property: Cable Available, Electricity Available, Phone Available, Sewer Available, Underground Utilities, Water Available
Community & HOA
Community
- Features: Beach, Clubhouse, Golf Carts OK, Gated, Private Beach, Recreation Area, Golf, Long Term Rental Allowed
- Security: Security System, Gated Community, Security Service
- Subdivision: Grande Dunes - Riviera Village
HOA
- Has HOA: Yes
- Amenities included: Beach Rights, Clubhouse, Gated, Owner Allowed Golf Cart, Owner Allowed Motorcycle, Private Membership, Pet Restrictions, Security
- Services included: Association Management, Common Areas, Legal/Accounting, Security
- HOA fee: $344 monthly
Location
- Region: Myrtle Beach
Financial & listing details
- Price per square foot: $581/sqft
- Tax assessed value: $1,997,108
- Annual tax amount: $30,509
- Date on market: 6/29/2026
- Listing terms: Cash,Conventional
- Electric utility on property: Yes
Estimated market value
$2,343,100
$2.23M - $2.46M
$5,835/mo
Price history
| Date | Event | Price |
|---|---|---|
| 8/27/2026 | Pending sale | $2,499,888$581/sqft |
Source:  CCAR #2616385 Report a problem CCAR #2616385 Report a problem | ||
| 6/29/2026 | Listed for sale | $2,499,888+45.8%$581/sqft |
Source: CCAR #2616385 Report a problem | ||
| 5/15/2023 | Sold | $1,715,000+481.4%$399/sqft |
Source: Public Record Report a problem | ||
| 6/23/2021 | Sold | $295,000-15.5%$69/sqft |
Source: Public Record Report a problem | ||
| 1/14/2021 | Listing removed | -- |
Source:  CCAR Report a problem CCAR Report a problem | ||
| 9/25/2020 | Price change | $349,000-0.3%$81/sqft |
Source: KingOne Properties #1921230 Report a problem | ||
| 2/7/2020 | Price change | $349,9000%$81/sqft |
Source: KingOne Properties #1921230 Report a problem | ||
| 10/2/2019 | Price change | $350,000-70.7%$81/sqft |
Source: KingOne Properties #1921230 Report a problem | ||
| 7/23/2018 | Listed for sale | $1,195,000+408.5%$278/sqft |
Source: KingOne Properties #1815411 Report a problem | ||
| 6/7/2018 | Sold | $235,000-21.4%$55/sqft |
Source: Public Record Report a problem | ||
| 5/3/2018 | Pending sale | $299,000$70/sqft |
Source: GRANDE DUNES PROPERTIES #1522365 Report a problem | ||
| 5/10/2017 | Price change | $299,000-11.8%$70/sqft |
Source: GRANDE DUNES PROPERTIES #1522365 Report a problem | ||
| 5/18/2016 | Price change | $339,000-31.6%$79/sqft |
Source: GRANDE DUNES PROPERTIES #1522365 Report a problem | ||
| 11/25/2015 | Listed for sale | $495,500+19.1%$115/sqft |
Source: GRANDE DUNES PROPERTIES #1522365 Report a problem | ||
| 12/9/2011 | Listing removed | $415,900$97/sqft |
Source: GRANDE DUNES PROPERTIES LLC #186494 Report a problem | ||
| 12/8/2011 | Listed for sale | $415,900-6.3%$97/sqft |
Source: GRANDE DUNES PROPERTIES LLC #186494 Report a problem | ||
| 3/2/2006 | Sold | $444,000-8.5%$103/sqft |
Source: Public Record Report a problem | ||
| 11/23/2005 | Sold | $485,000+16.6%$113/sqft |
Source: Public Record Report a problem | ||
| 7/6/2005 | Sold | $415,900+10.9%$97/sqft |
Source: Public Record Report a problem | ||
| 3/21/2005 | Sold | $375,000+83%$87/sqft |
Source: Public Record Report a problem | ||
| 4/23/2002 | Sold | $204,900$48/sqft |
Source: Public Record Report a problem | ||
Public tax history
| Year | Property taxes | Tax assessment |
|---|---|---|
| 2025 | $30,509 | $1,997,108 |
| 2024 | $30,509 +535.2% | $1,997,108 +581.5% |
| 2023 | $4,803 +1.1% | $293,060 |
| 2022 | $4,750 +14.5% | $293,060 |
| 2021 | $4,147 +16.1% | -- |
| 2020 | $3,572 | -- |
| 2019 | -- | -- |
| 2018 | $1,798 | $6,760 0% |
| 2017 | -- | $6,761 |
| 2016 | -- | $6,761 -42.9% |
| 2015 | -- | $11,833 +75% |
| 2014 | $1,758 | $6,762 |
| 2013 | -- | -- |
| 2012 | -- | -- |
| 2010 | -- | $6,018 -49.8% |
| 2009 | -- | $11,982 |
| 2008 | -- | $11,982 |
| 2007 | -- | $11,982 +50% |
| 2005 | -- | $7,988 |
| 2004 | $1,404 | $7,988 |
| 2003 | $1,404 | $7,988 |
Find assessor info on the county website
Monthly payment
Est. payment
Payment breakdown
Explore the cost of this home by adjusting the details. Changes won't be saved.Climate risks
Neighborhood: Grande Dunes
Nearby schools
Schools provided by the listing agent
- Elementary: Myrtle Beach Elementary School
- Middle: Myrtle Beach Middle School
- High: Myrtle Beach High School
Source: CCAR. This data may not be complete. We recommend contacting the local school district to confirm school assignments for this home.

Similar homes
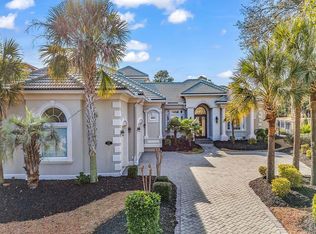
- $2,490,9004 bd5 ba3.5k sqft9387 Venezia Circle, Myrtle Beach, SC 29579New Construction

 MLS ID #2620718, Ben Guyton, GRANDE DUNES PROPERTIES. CCAR
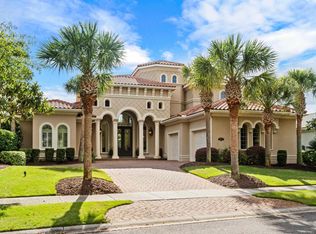
 - $2,995,0004 bd7 ba5.9k sqft1549 Serena Dr., Myrtle Beach, SC 29579For Sale
 MLS ID #2623158, Ben Guyton, GRANDE DUNES PROPERTIES. CCAR
 - $2,590,0003 bd4 ba4.7k sqft9305 Marina Pkwy., Myrtle Beach, SC 29572For Sale
 MLS ID #2615383, Christen Michelle A Sturzenbecker, JTE Real Estate. CCAR
 - $1,675,0003 bd4 ba3.2k sqft1519 Serena Dr., Myrtle Beach, SC 29579For Sale
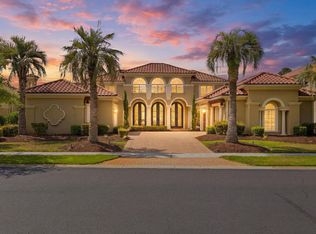 MLS ID #2615905, Brittany Foy Associates, Foy Realty. CCAR
 - $1,349,9004 bd5 ba3.6k sqft8953 Bella Verde Ct. #Grande Dunes Tuscany Village, Myrtle Beach, SC 29579For SaleMLS ID #2616566, Eleonora Nora Rumbaugh, Realty ONE Group Dockside. CCAR
- $2,225,0004 bd5 ba5.8k sqft1579 Bellini Ct., Myrtle Beach, SC 29579For SaleMLS ID #2606096, Joshua Carter, RE/MAX Executive - Grande Dunes. CCAR
- $2,450,0003 bd4 ba3.4k sqft500 Posada Dr., Myrtle Beach, SC 29572For SaleMLS ID #2611961, Lisa S Jackson, Realty ONE Group Dockside. CCAR
- $1,975,0004 bd4 ba5.4k sqft3013 Holly Berry Ct., Myrtle Beach, SC 29579For SaleMLS ID #2611432, William Gregg G Lee, Resourceful Realty. CCAR
- $3,500,0004 bd6 ba4.8k sqft1568 Pachino Dr., Myrtle Beach, SC 29577For SaleMLS ID #2620270, Right Find Homes Team, EXP Realty LLC. CCAR
- $2,750,0004 bd5 ba5k sqft302 Kingston Rd., Myrtle Beach, SC 29572For SaleMLS ID #2528421, Sandra Jane J Sanderson, Resourceful Realty. CCAR
- $2,989,0004 bd6 ba5.4k sqft8625 Bella Vista Circle, Myrtle Beach, SC 29579New ConstructionMLS ID #2603205, Joshua Carter, RE/MAX Executive - Grande Dunes. CCAR
- $1,485,0003 bd3 ba3.4k sqft396 Posada Dr., Myrtle Beach, SC 29572For SaleMLS ID #2624313, Joshua Carter, RE/MAX Executive - Grande Dunes. CCAR
- $1,895,0005 bd4 ba4.6k sqft904 Waterton Ave., Myrtle Beach, SC 29579For SaleMLS ID #2615921, Jennifer R Burgess, JTE Real Estate. CCAR
- $1,285,0003 bd4 ba3.5k sqft9031 Bella Verde Ct., Myrtle Beach, SC 29579For SaleMLS ID #2611300, Jason Green Team, GRANDE DUNES PROPERTIES. CCAR
- $2,799,9995 bd5 ba5.5k sqft9413 Park St., Myrtle Beach, SC 29572New ConstructionMLS ID #2616979, Brandon Arnette, KingOne Properties. CCAR
- $1,885,0005 bd6 ba3.7k sqft898 Waterton Ave., Myrtle Beach, SC 29579For SaleMLS ID #2612205, Charles Cages, BHHS Myrtle Beach Real Estate. CCAR
- $2,000,0003 bd3 ba3.1k sqft7019 Belancino Blvd., Myrtle Beach, SC 29572For SaleMLS ID #2622626, Right Find Homes Team, EXP Realty LLC. CCAR
- $1,250,0004 bd4 ba3.6k sqft8712 Rivolo Ct., Myrtle Beach, SC 29579For SaleMLS ID #2621920, Matt Harris, Real Broker, LLC. CCAR
- $2,979,0004 bd6 ba4.6k sqft209 82nd Ave. N, Myrtle Beach, SC 29572New ConstructionMLS ID #2623456, Shelyn M Lee, Resourceful Realty. CCAR
- $1,899,0005 bd6 ba5.1k sqft5637 Porcher Dr., Myrtle Beach, SC 29577For SaleMLS ID #2621644, Tommy Carnucci, Scalise Realty Powered by KW. CCAR
