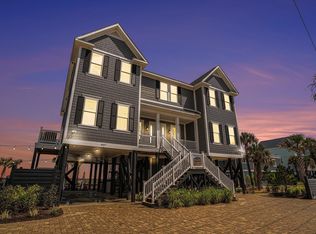
Where else can you wake up to the Atlantic Beach and fall asleep to the sound of the creek? 2254 S Waccamaw Dr is a rare Garden City Beach estate that gives you both — ocean in front, protected water access in back, all within one exceptional property in Inlet Harbour! This nearly 6,000-square-foot home was built around its views. 5 bedrooms, 5.5 bathrooms- Every room is a great size and looks out onto the water, natural light pours in from every angle, and the balconies practically demand a slow morning with coffee or a sunset toast in the evening. At the heart of the home, the chefs kitchen is as functional as it is beautiful. Custom cabinetry, butler's pantry, generous counter space, a Wolf range and stove, oversized pantry and a breakfast nook. Heart pine floors carry warmth through the entire house, giving the home a timeless, lived-in elegance that feels equally right for daily life or hosting a crowd. An elevator makes every level effortless to reach, while all-under-house parking keeps things clean and protected below. A dedicated office/library offers a quiet retreat for work, and fireplaces on every level add extra character! Out back, there's room to dream — plenty of space to add a pool, plus an existing outdoor fireplace already set up for cool evenings with friends. Part of what makes this location so special is the balance it strikes — close enough to the beach, yet tucked back just enough to provide a sense of privacy. That buffer, paired with true deep-water creek access, is a rare combination in Garden City Beach — giving homeowners the best of both worlds: easy beach access without being right on top of it, and a private dock ready for boating, fishing, or simply enjoying the water at your own pace. Beyond its appeal as a private residence, 2254 S Waccamaw Dr also presents a compelling investment opportunity. With no short-term rental restrictions, the home is well-suited for use as a high-end vacation rental, offering strong income potential in a market where waterfront properties with both ocean views and dock access are in high demand. The location also puts you just minutes from Marlin Quay Marina, the Murrells Inlet Marsh Walk, nearby state parks and many attractions. Schedule your showing today!
For sale
$3,995,000
2254 S Waccamaw Dr., Garden City Beach, SC 29576
5beds
6,200sqft
Single Family Residence
Built in 2012
0.52 Acres Lot
$3,622,300 Zestimate®
$644/sqft
$233/mo HOA
What's special
Generous counter spaceSound of the creekAll-under-house parkingWolf range and stoveHeart pine floorsTrue deep-water creek accessExisting outdoor fireplace
- 66 days
- 954
- 30
Zillow last checked:
Listing updated:
Listed by:
Tyson B Jones Cell:910-991-5528,
The Litchfield Company Real Estate
Source: CCAR,MLS#: 2619056 Originating MLS: Coastal Carolinas Association of Realtors
Originating MLS: Coastal Carolinas Association of RealtorsFacts & features
Interior
Bedrooms & bathrooms
- Bedrooms: 5
- Bathrooms: 6
- Full bathrooms: 5
- 1/2 bathrooms: 1
Rooms
- Room types: Bonus Room, Den, Foyer, Utility Room
Primary bedroom
- Features: Walk-In Closet(s)
Primary bathroom
- Features: Dual Sinks, Jetted Tub, Separate Shower, Vanity
Dining room
- Features: Separate/Formal Dining Room
Family room
- Features: Fireplace
Kitchen
- Features: Breakfast Area, Dishwasher, Kitchen Exhaust Fan, Kitchen Island, Pantry, Stainless Steel Appliances, Solid Surface Counters
Living room
- Features: Fireplace, Bar
Other
- Features: Entrance Foyer, Library, Utility Room
Heating
- Central, Electric
Cooling
- Central Air
Appliances
- Included: Dishwasher, Disposal, Microwave, Range, Refrigerator, Range Hood
- Laundry: Washer Hookup
Features
- Dual Sinks, Elevator, Handicap Access, Jetted Tub, Separate Shower, Vanity, Walk-In Closet(s), Window Treatments, Breakfast Area, Entrance Foyer, Kitchen Island, Stainless Steel Appliances, Solid Surface Counters
- Flooring: Carpet, Tile, Wood
- Doors: Insulated Doors
- Windows: Window Treatments
Interior area
- Total structure area: 7,074
- Total interior livable area: 6,200 sqft
Video & virtual tour
Property
Parking
- Total spaces: 10
- Parking features: Underground
Features
- Patio & porch: Balcony, Rear Porch, Deck, Front Porch, Patio
- Exterior features: Balcony, Deck, Dock, Handicap Accessible, Porch, Patio
- Has spa: Yes
- Has view: Yes
- View description: Ocean
- Has water view: Yes
- Water view: Ocean
- Waterfront features: Channel, Creek, Dock Access
Lot
- Size: 0.52 Acres
- Features: Corner Lot, Flood Zone, Irregular Lot, Stream/Creek
Details
- Additional parcels included: ,
- Parcel number: 4101310760000
- Zoning: Res
- Special conditions: None
Construction
Type & style
- Home type: SingleFamily
- Architectural style: Raised Beach
- Property subtype: Single Family Residence
Materials
- Brick Veneer, HardiPlank Type, Wood Frame
- Foundation: Raised
Condition
- Resale
- Year built: 2012
Utilities & green energy
- Water: Public
- Utilities for property: Cable Available, Electricity Available, Phone Available, Sewer Available, Underground Utilities, Water Available
Green energy
- Energy efficient items: Doors, Windows
Community & HOA
Community
- Features: Beach, Dock, Golf Carts OK, Gated, Private Beach, Long Term Rental Allowed, Short Term Rental Allowed
- Security: Gated Community, Smoke Detector(s), Security Service
- Subdivision: Inlet Harbour- Georgetown Cnty
HOA
- Has HOA: Yes
- Amenities included: Beach Rights, Boat Dock, Gated, Owner Allowed Golf Cart, Private Membership, Pet Restrictions, Security, Tenant Allowed Golf Cart
- Services included: Association Management, Common Areas, Security
- HOA fee: $233 monthly
Location
- Region: Murrells Inlet
Financial & listing details
- Price per square foot: $644/sqft
- Tax assessed value: $2,342,900
- Annual tax amount: $6,848
- Date on market: 8/1/2026
- Listing terms: Cash,Conventional
- Electric utility on property: Yes
Estimated market value
$3,622,300
$3.44M - $3.80M
Not available
Price history
| Date | Event | Price |
|---|---|---|
| 8/1/2026 | Listed for sale | $3,995,000+14.1%$644/sqft |
Source:  CCAR #2619056 Report a problem CCAR #2619056 Report a problem | ||
| 7/15/2026 | Sold | $3,500,000-20.4%$565/sqft |
Source: Public Record Report a problem | ||
| 6/3/2026 | Price change | $4,395,000-2.2%$709/sqft |
Source: CCAR #2610211 Report a problem | ||
| 4/21/2026 | Listed for sale | $4,495,000+349.5%$725/sqft |
Source: CCAR #2610211 Report a problem | ||
| 12/9/2011 | Listing removed | $1,000,000$161/sqft |
Source: RE/MAX Southern Shores MB #903481 Report a problem | ||
| 12/8/2011 | Listed for sale | $1,000,000+35.1%$161/sqft |
Source: RE/MAX Southern Shores MB #903481 Report a problem | ||
| 5/13/2010 | Sold | $740,000+23.3%$119/sqft |
Source: Public Record Report a problem | ||
| 10/30/2009 | Sold | $600,000-40%$97/sqft |
Source: Public Record Report a problem | ||
| 10/9/2009 | Price change | $1,000,000-28.6%$161/sqft |
Source: RE/MAX Southern Lifestyles #903481 Report a problem | ||
| 6/6/2009 | Listed for sale | $1,400,000-22.2%$226/sqft |
Source: RE/MAX Southern Lifestyles #903481 Report a problem | ||
| 2/8/2009 | Listing removed | $1,800,000$290/sqft |
Source: Point2 #819486 Report a problem | ||
| 12/6/2008 | Price change | $1,800,000-12.2%$290/sqft |
Source: Point2 #819486 Report a problem | ||
| 8/3/2008 | Listed for sale | $2,050,000+118.1%$331/sqft |
Source: Point2 #819486 Report a problem | ||
| 4/3/2000 | Sold | $940,000$152/sqft |
Source: Public Record Report a problem | ||
Public tax history
| Year | Property taxes | Tax assessment |
|---|---|---|
| 2025 | $6,848 +7.2% | $52,417 +15% |
| 2024 | $6,391 +6.2% | $45,580 |
| 2023 | $6,017 +15.2% | $45,580 |
| 2022 | $5,223 +3.4% | $45,580 |
| 2021 | $5,050 +0.3% | $45,580 |
| 2020 | $5,037 | $45,580 -10.5% |
| 2019 | -- | $50,916 |
| 2018 | $5,687 +1.6% | -- |
| 2017 | $5,595 -8.6% | $50,920 |
| 2016 | $6,121 | $50,920 |
| 2015 | -- | -- |
| 2014 | -- | $1,273,000 |
Find assessor info on the county website
Monthly payment
Est. payment
Payment breakdown
Explore the cost of this home by adjusting the details. Changes won't be saved.Climate risks
Neighborhood: 29576
Nearby schools
Schools provided by the listing agent
- Elementary: Waccamaw Elementary School
- Middle: Waccamaw Middle School
- High: Waccamaw High School
Source: CCAR. This data may not be complete. We recommend contacting the local school district to confirm school assignments for this home.
- $2,314,6005 bd5 ba4.8k sqft2272 S Waccamaw Dr, Murrells Inlet, SC 29576Off Market
- $2,668,0005 bd4 ba4.4k sqft2236 S Waccamaw Dr, Murrells Inlet, SC 29576Off Market

- $125,000-- bd-- ba-- sqft2259 S Waccamaw Dr, Murrells Inlet, SC 29576Off Market
- $1,824,9005 bd3 ba2.8k sqft2230 S Waccamaw Dr, Murrells Inlet, SC 29576Off Market
Similar homes
- $3,250,0005 bd6 ba7.6k sqft2201 S Waccamaw Dr, Murrells Inlet, SC 29576For Sale

 MLS ID #26016749, John Lindstrand. CTMLS
 - $3,325,0007 bd7 ba3.3k sqft1975 S Waccamaw Dr. #1976 S Waccamaw, Murrells Inlet, SC 29576For Sale

 MLS ID #2624344, Sam Wood, BHHS Myrtle Beach Real Estate. CCAR
 - $3,325,0007 bd7 ba3.3k sqft1975 S Waccamaw Drive, Murrells Inlet, SC 29576For Sale

 MLS ID #100608113, Sam D Wood, Berkshire Hathaway Home Services Myrtle Beach Real Estate LLC. Hive MLS
 - $3,850,0008 bd9 ba4.8k sqft1907 S Waccamaw Dr. #Beach Vols, Garden City Beach, SC 29576For Sale
 MLS ID #2418372, Jim A Allison, Dunes Realty Sales. CCAR
 - $3,995,0006 bd8 ba6.5k sqft292 Prince Creek Pkwy., Murrells Inlet, SC 29576New ConstructionMLS ID #2614004, Nicholas Huscroft, Chosen Realty LLC. CCAR
- $2,499,0008 bd9 ba5k sqft132 N Waccamaw Dr., Murrells Inlet, SC 29576For SaleMLS ID #2624211, Greg Harrelson Sales Team, Century 21 The Harrelson Group. CCAR
- $5,897,0008 bd9 ba7.3k sqft1689 S Waccamaw Dr., Murrells Inlet, SC 29576For SaleMLS ID #2612922, Traci Miles Team, CENTURY 21 Boling & Associates. CCAR
- $2,200,2007 bd6 ba5.5k sqft1885 Pompano Dr., Garden City Beach, SC 29576For SaleMLS ID #2516254, Meagan L Adams, BHGRE Paracle Myrtle Beach. CCAR
- $1,999,9006 bd4 ba5.9k sqft527 Mount Gilead Rd., Murrells Inlet, SC 29576For SaleMLS ID #2621585, Sollecito Advantage Group, CB Sea Coast Advantage MI. CCAR
- $5,899,0006 bd8 ba5.4k sqft2143 S Waccamaw Dr., Murrells Inlet, SC 29576New ConstructionMLS ID #2603067, Sarah Sichitano, Rowe Ventures. CCAR
- $3,100,0005 bd5 ba4.5k sqft3109 First Ave. S, Murrells Inlet, SC 29576For SaleMLS ID #2619248, Shelyn M Lee, Resourceful Realty. CCAR
- $2,950,0005 bd6 ba6.4k sqft285 Brickwell Ln, Pawleys Island, SC 29585For SaleMLS ID #26026408, James Beard Jr. CTMLS
- $2,750,0004 bd4 ba3.2k sqft165 Melton Ave., Murrells Inlet, SC 29576New ConstructionMLS ID #2621457, The Lappas Devoe Team, The Litchfield Company Real Estate. CCAR
- $3,799,9995 bd6 ba9.2k sqft4803 Burchap Dr., Myrtle Beach, SC 29577For SaleMLS ID #2619814, Jeff Forman, Keller Williams The Forturro Group. CCAR
- $2,350,0006 bd5 ba3.2k sqft721 S Waccamaw Dr., Murrells Inlet, SC 29576For SaleMLS ID #2608684, Coastal Key Group, Coastal Key Group RE Sales. CCAR
- $3,709,0005 bd7 ba6.1k sqft3570 Vanderbilt Blvd., Pawleys Island, SC 29585New ConstructionMLS ID #2507338, Sarah Sichitano, Rowe Ventures. CCAR
- $2,200,0003 bd2 ba3.2k sqft4860 Elm Rd., Murrells Inlet, SC 29576For SaleMLS ID #2611927, Kenneth ''KJ'' Jordan Jr, CB Sea Coast Advantage CF. CCAR
- $3,100,0007 bd5 ba6k sqft75 Marsh Hen Dr, Pawleys Island, SC 29585For SaleMLS ID #26026628, James Beard Jr. CTMLS
- $5,099,0007 bd8 ba5.2k sqft4905 S Ocean Blvd., Myrtle Beach, SC 29575For SaleMLS ID #2619482, Robert A Foster, Luxury Beach Rentals & Sales. CCAR
- $2,450,0004 bd5 ba4.1k sqft149 Sanderling Ave., Georgetown, SC 29440For SaleMLS ID #2624223, The Roper Group, Peace Sotheby's Intl Realty PI. CCAR
