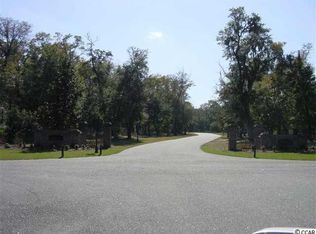
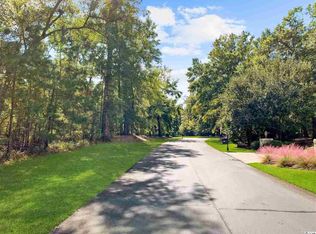
285 Brickwell Lane - A truly exceptional Lowcountry estate located within the private enclave of Island Estates, behind the gates of The Reserve, in Pawleys Island. Set on 1.94 acres, this Southern Colonial-inspired residence offers approximately 6,500 heated square feet of timeless architecture, refined interiors & extraordinary outdoor living. Custom built with 5 bedrooms, 51/2 baths, a private mother-in-law suite above the three-car garage, basement and saltwater pool, this remarkable property was designed for both elegant entertaining &relaxed Lowcountry living. From the moment you arrive, the home makes an unforgettable first impression. A stately two-story columned porch, broad brick steps, dark shutters & mature landscaping create a classic Southern welcome.Inside, vaulted ceilings, a free-floating spiral staircase, extensive custom millwork, & designer finishes reflect the exceptional craftsmanship found throughout the residence. At the heart of the home is the beautifully renovated kitchen, completed by Prodigy Kitchens & Baths and thoughtfully designed for both the gourmet cook & entertaining. Custom cabinetry is paired with 2.25-inch Cambria countertops & an expansive island, while the appliance package includes two Sub-Zero refrigeration units, a 48-inch Wolf professional range top, Wolf wall & steam ovens, a Miele built-in coffee system & two Cove dishwashers. Two sinks provide functionality, including a dedicated food-preparation station featuring a walnut chef's block integrated into the sink. The main living room features soaring vaulted ceilings, a gas fireplace & seamless access to a sophisticated entertaining room known as the Men's Club. With coffered ceilings, Sonos surround sound & a wet bar complete with wine refrigerator and ice maker, this space is perfectly suited for entertaining or relaxing with family and friends. The main-level study provides a quiet and beautifully appointed workspace, with extensive built-ins & a chandelier. The home also offers an elegant dining room, a spacious laundry room & a second office/flex space ideal for homework or crafts. The spacious primary suite is a private retreat with its own fireplace & claw foot tub. Three additional bedrooms in the main residence each feature private en-suite baths. Upstairs, a beautiful library with built-ins provides another gathering or reading space. Above the garage, a separate private suite includes the fifth bedroom and full bath with its own entrance, offering an ideal space for guests, extended family or an in-law suite. The home also features a generous mudroom & entry area adjacent to the three-car garage. An elevator shaft, currently utilized for storage, offers flexibility for the future. A dedicated "Costco Closet" provides exceptional storage. The outdoor living spaces are truly extraordinary. A 20' x 40' saltwater pool is surrounded by an expansive terrace with pool decking, while the beautifully landscaped grounds extend to a private stocked pond complete with its own island, landscape lighting and fountain. The combination of mature landscaping, water views & expansive acreage creates a rare sense of privacy in Pawleys Island. The rear porch is designed for year-round enjoyment, featuring gas fireplace & a hot tub overlooking the pool and expansive grounds. The basement offers additional space that can be customized to suit a variety of needs. Recent improvements include updated HVAC systems, whole-house water filtration, enhanced outdoor lighting, pool decking, &upgraded security and whole-house audio systems. Located within The Reserve at Litchfield, residents enjoy a private setting with sidewalks ideal for walking & biking, along with HOA access to Litchfield By The Sea and neighborhood marina & boat-ramp amenities. The property is conveniently located near the beaches & restaurants of Pawleys Island. Owners also have the opportunity to join the Harbor Club for access to the on-site restaurant & pool.
Active
$2,950,000
285 Brickwell Ln, Pawleys Island, SC 29585
5beds
6,446sqft
Single Family Residence
Built in 2007
1.94 Acres Lot
$2,754,800 Zestimate®
$458/sqft
$-- HOA
What's special
Saltwater poolGas fireplaceDesigner finishesThree-car garageExpansive islandFree-floating spiral staircaseMiele built-in coffee system
- 25 days
- 1,111
- 89
Likely to sell faster than
Zillow last checked:
Listing updated:
Listed by:
The Litchfield Company Real Estate
Source: CTMLS,MLS#: 26026408
Facts & features
Interior
Bedrooms & bathrooms
- Bedrooms: 5
- Bathrooms: 6
- Full bathrooms: 5
- 1/2 bathrooms: 1
Rooms
- Room types: Bonus Room, Family Room, Office, Dining Room, Utility Room, Bonus, Family, Formal Living, Foyer, Laundry, Pantry, Separate Dining, Study, Utility, Breakfast Room
Heating
- Electric, Central
Cooling
- Central Air
Appliances
- Laundry: Laundry Room
Features
- Beamed Ceilings, Ceiling - Cathedral/Vaulted, Kitchen Island, Walk-In Closet(s), Wet Bar, Formal Living, Entrance Foyer, Pantry
- Flooring: Ceramic Tile, Carpet, Wood
- Has fireplace: Yes
- Fireplace features: Bedroom, Living Room, Three +
Interior area
- Total structure area: 6,446
- Total interior livable area: 6,446 sqft
Property
Parking
- Total spaces: 3
- Parking features: Garage
- Garage spaces: 3
Features
- Levels: Two
- Stories: 2
- Patio & porch: Deck, Patio, Front Porch
- Exterior features: Lawn Irrigation
- Has private pool: Yes
- Pool features: In Ground
- Spa features: Hot Tub/Spa
- Fencing: Privacy
Lot
- Size: 1.94 Acres
- Features: 1 - 2 Acres
Details
- Additional structures: Storage
- Parcel number: 040195L0090000
Construction
Type & style
- Home type: SingleFamily
- Architectural style: Colonial
- Property subtype: Single Family Residence
Materials
- Foundation: Crawl Space
Condition
- New construction: No
- Year built: 2007
Utilities & green energy
- Sewer: Septic Tank
- Water: Public
Community & HOA
Community
- Features: Boat Ramp, RV / Boat Storage, Clubhouse, Club Membership Available, Dock Facilities, Gated, Golf, Marina, Pool, Security, Walk/Jog Trails
- Security: Security System
- Subdivision: None
Location
- Region: Pawleys Island
Financial & listing details
- Price per square foot: $458/sqft
- Tax assessed value: $1,455,800
- Annual tax amount: $5,334
- Date on market: 9/22/2026
- Listing terms: Cash,Conventional
Estimated market value
$2,754,800
$2.62M - $2.89M
$5,968/mo
Price history
| Date | Event | Price |
|---|---|---|
| 9/16/2026 | Listed for sale | $2,950,000+625%$458/sqft |
Source:  CCAR #2622859 Report a problem CCAR #2622859 Report a problem | ||
| 12/20/2002 | Sold | $406,900$63/sqft |
Source: Public Record Report a problem | ||
Public tax history
| Year | Property taxes | Tax assessment |
|---|---|---|
| 2025 | $5,334 +4.8% | $45,990 +15% |
| 2024 | $5,091 +1% | $39,990 |
| 2023 | $5,043 +10.2% | $39,990 |
| 2022 | $4,575 +3.4% | $39,990 0% |
| 2021 | $4,423 +0.3% | $39,992 |
| 2020 | $4,411 | $39,992 -18.7% |
| 2019 | -- | $49,168 -90% |
| 2018 | $5,465 +2% | $491,680 +900.1% |
| 2017 | $5,357 +4.6% | $49,164 |
| 2016 | $5,121 | $49,164 |
| 2015 | $5,121 | -- |
| 2014 | $5,121 +6.1% | $1,229,100 |
| 2012 | $4,826 | $1,229,100 |
| 2011 | -- | $1,229,100 |
| 2010 | -- | $1,229,100 +0.1% |
| 2009 | -- | $1,227,700 -3.2% |
| 2008 | -- | $1,267,700 +20.6% |
| 2007 | -- | $1,050,800 |
Find assessor info on the county website
Monthly payment
Est. payment
Payment breakdown
Explore the cost of this home by adjusting the details. Changes won't be saved.Climate risks
Neighborhood: Litchfield Beach
Nearby schools
Schools provided by the listing agent
- Elementary: Waccamaw Elementary
- Middle: Waccamaw Middle
- High: Waccamaw
Source: CTMLS. This data may not be complete. We recommend contacting the local school district to confirm school assignments for this home.

Similar homes
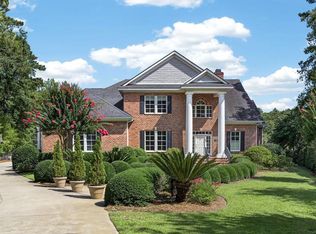
- $2,290,0005 bd7 ba5k sqft62 Caretaker Ln., Pawleys Island, SC 29585For Sale
 MLS ID #2625264, The Nelson Team, The Litchfield Company Real Estate. CCAR
 - $3,100,0007 bd5 ba6k sqft75 Marsh Hen Dr, Pawleys Island, SC 29585For Sale
 MLS ID #26026628, James Beard Jr. CTMLS
 - $1,795,0005 bd6 ba5.6k sqft681 Reserve Dr., Pawleys Island, SC 29585For Sale
 MLS ID #2613634, Mariah R Johnson, CB Sea Coast Advantage PI. CCAR
 - $1,730,0004 bd5 ba4.3k sqft448 Preservation Circle, Pawleys Island, SC 29585For Sale
 MLS ID #2622393, Brad Harvey, The Litchfield Company Real Estate. CCAR
 - $1,950,0004 bd6 ba3.6k sqft159 Wisteria Plantation Dr., Pawleys Island, SC 29585For SaleMLS ID #2621205, Jamie Beard Team, The Litchfield Company Real Estate. CCAR
- $1,549,9004 bd7 ba3.4k sqft1259 Oatland Lake Rd, Pawleys Island, SC 29585For SaleMLS ID #26013918, Kathy Besse. CTMLS
- $2,195,0006 bd6 ba5.3k sqft292 Portrush Loop, Pawleys Island, SC 29585For SaleMLS ID #2609379, Suzanne I Temple, RE/MAX Executive. CCAR
- $1,890,0004 bd5 ba4.6k sqft112 Cockle Shell Ct., Pawleys Island, SC 29585For SaleMLS ID #2623637, Amy H Moss, Keller Williams Pawleys Island. CCAR
- $1,595,4004 bd4 ba3.3k sqft231 Tuckers Rd., Pawleys Island, SC 29585New ConstructionMLS ID #2620128, Carole L Dodenhoff, RESource One Real Estate, LLC. CCAR
- $1,559,0004 bd5 ba3.3k sqft62 Makepeace Pl., Pawleys Island, SC 29585New ConstructionMLS ID #2613061, Lauren Fournier Team, Peace Sotheby's Intl Realty PI. CCAR
- $2,450,0005 bd8 ba6.6k sqft174 Wallace Pate Dr. S, Georgetown, SC 29440For SaleMLS ID #2619813, Perry Peace Team, Peace Sotheby's Intl Realty PI. CCAR
- $2,450,0007 bd7 ba3.6k sqft167 Sportsman Dr., Pawleys Island, SC 29585For SaleMLS ID #2619925, Jamie Beard Team, The Litchfield Company Real Estate. CCAR
- $3,250,0005 bd6 ba7.6k sqft2201 S Waccamaw Dr, Murrells Inlet, SC 29576For SaleMLS ID #26016749, John Lindstrand. CTMLS
- $3,709,0005 bd7 ba6.1k sqft3570 Vanderbilt Blvd., Pawleys Island, SC 29585New ConstructionMLS ID #2507338, Sarah Sichitano, Rowe Ventures. CCAR
- $2,750,0005 bd6 ba4.3k sqft122 Sea Island Dr., Georgetown, SC 29440For SaleMLS ID #2612576, Perry Peace Team, Peace Sotheby's Intl Realty PI. CCAR
- $2,199,0004 bd5 ba4.4k sqft101 Ascot Dr., Myrtle Beach, SC 29588For SaleMLS ID #2624749, Sollecito Advantage Group, CB Sea Coast Advantage MI. CCAR
- $2,450,0004 bd5 ba4.1k sqft149 Sanderling Ave., Georgetown, SC 29440For SaleMLS ID #2624223, The Roper Group, Peace Sotheby's Intl Realty PI. CCAR
- $3,325,0007 bd7 ba3.3k sqft1975 S Waccamaw Drive, Murrells Inlet, SC 29576For Sale
 MLS ID #100608113, Sam D Wood, Berkshire Hathaway Home Services Myrtle Beach Real Estate LLC. Hive MLS
 - $3,325,0007 bd7 ba3.3k sqft1975 S Waccamaw Dr. #1976 S Waccamaw, Murrells Inlet, SC 29576For SaleMLS ID #2624344, Sam Wood, Carolina One Real Estate. CCAR
- $3,395,0006 bd6 ba4.7k sqft2735 Vanderbilt Blvd., Pawleys Island, SC 29585New ConstructionMLS ID #2607249, Jamie Beard Team, The Litchfield Company Real Estate. CCAR
