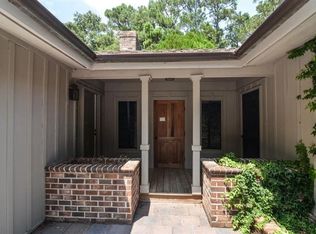
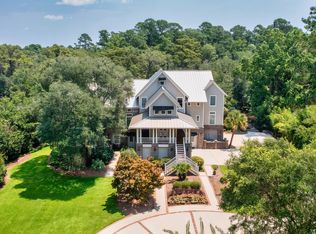
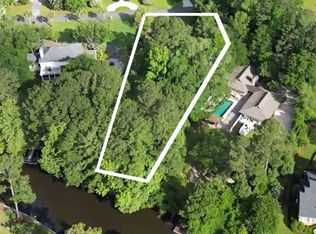
Experience the best of waterfront living at 62 Caretaker Lane, nestled in the highly sought-after Waverly Creek community of Pawleys Island. Perfectly positioned on Waverly Creek with direct boat access to the Waccamaw River and intracoastal waterway, this exceptional property offers the ideal blend of luxury, comfort, and the laid-back Lowcountry lifestyle that makes Pawleys Island so pecial. Designed for both everyday living and entertaining, this all-brick home offers a 3-car garage, 5 spacious bedrooms, each with its own full bathroom, a large bonus room currently serving as a gym, a powder room, and an additional full bath located inside the garage with convenient access from the pool deck. The outdoor living spaces are equally impressive. Relax beside the pool, launch your boat from your private boat ramp, or tie up at your floating dock after a day of fishing, cruising, or exploring the scenic waters of the Waccamaw River. The gourmet kitchen is equipped with a Thermador gas range and ovens, a Sub-Zero refrigerator, and a center island with an extra prep sink, creating a space that is ideal for cooking and entertaining. Thoughtful enhancements throughout the home include a whole-house water filtration system, whole-house surge protection, HALO UV air purification systems and dehumidifiers in all three HVAC units, Wi-Fi enabled smart thermostats, a tankless water heater, and vent-free gas logs in the fireplace. Waverly Creek is one of Pawleys Island's most desirable waterfront communities, loved for its beautiful custom homes, quiet streets, proximity to all four Waccamaw public school campuses, and direct access to some of the area's finest boating and fishing. Just minutes from pristine beaches, championship golf, exceptional dining, and boutique shopping, this home offers an unmatched opportunity to enjoy the timeless charm and coastal lifestyle that has made Pawleys Island one of South Carolina's most treasured destinations. Some photos in this listing have been virtually staged.
For sale
$2,290,000
62 Caretaker Ln., Pawleys Island, SC 29585
5beds
5,067sqft
Single Family Residence
Built in 2005
0.95 Acres Lot
$2,146,700 Zestimate®
$452/sqft
$15/mo HOA
What's special
Floating dockRelax beside the poolPrivate boat rampWhole-house surge protectionAll-brick homeWhole-house water filtration systemTankless water heater
- 3 days
- 338
- 16
Likely to sell faster than
Zillow last checked:
Listing updated:
Listed by:
The Nelson Team Cell:843-817-8508,
The Litchfield Company Real Estate,
James ''Jay'' L Nelson 843-817-8508,
The Litchfield Company Real Estate
Source: CCAR,MLS#: 2625264 Originating MLS: Coastal Carolinas Association of Realtors
Originating MLS: Coastal Carolinas Association of RealtorsFacts & features
Interior
Bedrooms & bathrooms
- Bedrooms: 5
- Bathrooms: 7
- Full bathrooms: 6
- 1/2 bathrooms: 1
Rooms
- Room types: Bathroom, Foyer, Recreation, Utility Room
Primary bedroom
- Features: Ceiling Fan(s), Main Level Primary, Walk-In Closet(s)
- Level: First
Primary bathroom
- Features: Garden Tub/Roman Tub, Separate Shower, Vanity
Dining room
- Features: Separate/Formal Dining Room
Kitchen
- Features: Dishwasher, Kitchen Exhaust Fan, Kitchen Island, Pantry, Stainless Steel Appliances, Solid Surface Counters
Living room
- Features: Fireplace
Other
- Features: Bedroom on Main Level, Entrance Foyer, Game Room, Utility Room
Heating
- Central
Cooling
- Central Air
Appliances
- Included: Double Oven, Dishwasher, Microwave, Range, Refrigerator, Range Hood
- Laundry: Washer Hookup
Features
- Ceiling Fan(s), Fireplace, Garden Tub/Roman Tub, Main Level Primary, Separate Shower, Vanity, Walk-In Closet(s), Bedroom on Main Level, Entrance Foyer, Kitchen Island, Stainless Steel Appliances, Solid Surface Counters
- Flooring: Carpet, Tile, Wood
- Has fireplace: Yes
Interior area
- Total structure area: 6,157
- Total interior livable area: 5,067 sqft
Property
Parking
- Total spaces: 5
- Parking features: Attached, Three Car Garage, Garage
- Attached garage spaces: 3
Features
- Levels: Two
- Stories: 2
- Patio & porch: Rear Porch, Front Porch
- Exterior features: Boat Ramp, Dock, Pool, Porch
- Has private pool: Yes
- Pool features: In Ground, Outdoor Pool, Private
- Waterfront features: Boat Ramp/Lift Access, Creek, Dock Access
Lot
- Size: 0.95 Acres
- Features: Stream/Creek
Details
- Additional parcels included: ,
- Parcel number: 0404120031800
- Zoning: RES
- Special conditions: None
Construction
Type & style
- Home type: SingleFamily
- Architectural style: Traditional
- Property subtype: Single Family Residence
Materials
- Brick
Condition
- Resale
- Year built: 2005
Utilities & green energy
- Water: Public
- Utilities for property: Cable Available, Electricity Available, Sewer Available, Water Available
Community & HOA
Community
- Subdivision: Waverly Creek
HOA
- Has HOA: Yes
- HOA fee: $15 monthly
Location
- Region: Pawleys Island
Financial & listing details
- Price per square foot: $452/sqft
- Tax assessed value: $1,464,400
- Annual tax amount: $5,121
- Date on market: 10/15/2026
- Listing terms: Cash,Conventional
- Electric utility on property: Yes
Estimated market value
$2,146,700
$2.04M - $2.25M
$6,091/mo
Price history
| Date | Event | Price |
|---|---|---|
| 10/15/2026 | Listed for sale | $2,290,000-2.5%$452/sqft |
Source:  CCAR #2625264 Report a problem CCAR #2625264 Report a problem | ||
| 9/10/2026 | Listing removed | $2,349,000$464/sqft |
Source: CCAR #2616348 Report a problem | ||
| 6/29/2026 | Listed for sale | $2,349,000+136.1%$464/sqft |
Source: CCAR #2616348 Report a problem | ||
| 7/10/2012 | Sold | $995,000-17.1%$196/sqft |
Source: CCAR #1211322 Report a problem | ||
| 12/24/2010 | Listed for sale | $1,200,000+203.8%$237/sqft |
Source: Vintage Estates Realty, LLC #1022812 Report a problem | ||
| 5/24/2004 | Sold | $395,000$78/sqft |
Source: Public Record Report a problem | ||
Public tax history
| Year | Property taxes | Tax assessment |
|---|---|---|
| 2025 | $5,121 +4.8% | $44,118 +15% |
| 2024 | $4,887 +1% | $38,360 |
| 2023 | $4,841 +10.3% | $38,360 |
| 2022 | $4,389 +3.4% | $38,360 0% |
| 2021 | $4,243 +0.3% | $38,364 |
| 2020 | $4,232 | $38,364 +1.6% |
| 2019 | -- | $37,772 -90% |
| 2018 | $4,221 +2% | $377,720 +899.9% |
| 2017 | $4,138 +4.6% | $37,776 |
| 2016 | $3,957 | $37,776 |
| 2015 | $3,957 | -- |
| 2014 | $3,957 +13.6% | $990,800 +18.2% |
| 2012 | $3,483 | $837,900 |
| 2011 | -- | $837,900 |
| 2010 | -- | $837,900 +4.3% |
| 2009 | -- | $803,700 |
| 2008 | -- | $803,700 +0% |
| 2007 | -- | $803,600 +387% |
| 2005 | -- | $165,000 |
| 2003 | -- | $165,000 |
| 2002 | -- | $165,000 |
| 2001 | $2,321 +45.6% | $165,000 |
| 2000 | $1,594 | $165,000 |
Find assessor info on the county website
Monthly payment
Est. payment
Payment breakdown
Explore the cost of this home by adjusting the details. Changes won't be saved.Climate risks
Neighborhood: 29585
Nearby schools
Schools provided by the listing agent
- Elementary: Waccamaw Elementary School
- Middle: Waccamaw Middle School
- High: Waccamaw High School
Source: CCAR. This data may not be complete. We recommend contacting the local school district to confirm school assignments for this home.
Similar homes
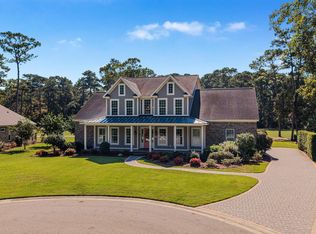
- $1,199,0005 bd5 ba3.9k sqft94 Cameron Ct., Pawleys Island, SC 29585For Sale
 MLS ID #2625481, Team Bergeron, The Litchfield Company Real Estate. CCAR
 - $1,425,0005 bd6 ba4.6k sqft226 Oatland Lake Dr., Pawleys Island, SC 29585For Sale
 MLS ID #2624707, The Coast & Country Team, RE/MAX Executive. CCAR
 - $1,350,0004 bd4 ba2.5k sqft810 River Oaks Circle, Pawleys Island, SC 29585For Sale
 MLS ID #2621222, The Steel Group, Keller Williams Pawleys Island. CCAR
 - $1,795,0005 bd6 ba5.6k sqft681 Reserve Dr., Pawleys Island, SC 29585For Sale
 MLS ID #2613634, Mariah R Johnson, CB Sea Coast Advantage PI. CCAR
 - $1,730,0004 bd5 ba4.3k sqft448 Preservation Circle, Pawleys Island, SC 29585For SaleMLS ID #2622393, Brad Harvey, The Litchfield Company Real Estate. CCAR
- $1,950,0004 bd6 ba3.6k sqft159 Wisteria Plantation Dr., Pawleys Island, SC 29585For SaleMLS ID #2621205, Jamie Beard Team, The Litchfield Company Real Estate. CCAR
- $1,387,0005 bd4 ba5.7k sqft140 Heritage Dr., Pawleys Island, SC 29585For SaleMLS ID #2609269, Zach T Peek, Grand Strand Coastal Realty. CCAR
- $1,890,0004 bd5 ba4.6k sqft112 Cockle Shell Ct., Pawleys Island, SC 29585For SaleMLS ID #2623637, Amy H Moss, Keller Williams Pawleys Island. CCAR
- $2,950,0005 bd6 ba6.4k sqft285 Brickwell Ln, Pawleys Island, SC 29585For Sale
 MLS ID #26026408, James Beard Jr. CTMLS
 - $2,175,0003 bd4 ba3.1k sqft547 Bannockburn Rd, Pawleys Island, SC 29585For SaleMLS ID #26017986, James Beard Jr. CTMLS
- $1,175,0005 bd5 ba3.2k sqft14 Flat Boat Ln., Pawleys Island, SC 29585For SaleMLS ID #2620924, Johnny J Weaver III, The Litchfield Company Real Estate Gtwn. CCAR
- $1,650,0004 bd3 ba2.7k sqft83 Grackle Ln., Pawleys Island, SC 29585For SaleMLS ID #2600828, Vicki Roller, The Litchfield Company Real Estate. CCAR
- $1,549,9004 bd7 ba3.4k sqft1259 Oatland Lake Rd, Pawleys Island, SC 29585For SaleMLS ID #26013918, Kathy Besse. CTMLS
- $2,450,0005 bd8 ba6.6k sqft174 Wallace Pate Dr. S, Georgetown, SC 29440For SaleMLS ID #2619813, Perry Peace Team, Peace Sotheby's Intl Realty PI. CCAR
- $2,980,0006 bd7 ba2.9k sqft290 B Atlantic Ave. #290 R Atlantic Ave Fins to the Right, Pawleys Island, SC 29585For SaleMLS ID #2608582, Catherine S Nel, The Litchfield Company Real Estate. CCAR
- $2,800,0005 bd6 ba3k sqft324 Sea Oats Circle, Pawleys Island, SC 29585For SaleMLS ID #2619254, Perry Peace Team, Peace Sotheby's Intl Realty PI. CCAR
- $2,199,0004 bd5 ba4.4k sqft101 Ascot Dr., Myrtle Beach, SC 29588For SaleMLS ID #2624749, Sollecito Advantage Group, CB Sea Coast Advantage MI. CCAR
- $2,450,0004 bd5 ba4.1k sqft149 Sanderling Ave., Georgetown, SC 29440For SaleMLS ID #2624223, The Roper Group, Peace Sotheby's Intl Realty PI. CCAR
- $2,450,0007 bd7 ba3.6k sqft167 Sportsman Dr., Pawleys Island, SC 29585For SaleMLS ID #2619925, Jamie Beard Team, The Litchfield Company Real Estate. CCAR
- $1,595,4004 bd4 ba3.3k sqft231 Tuckers Rd., Pawleys Island, SC 29585New ConstructionMLS ID #2620128, Carole L Dodenhoff, RESource One Real Estate, LLC. CCAR
