Experience the pinnacle of coastal elegance in this stunning home located behind the gates of the prestigious community of The Reserve in Pawleys Island. From the moment you arrive, the Brazilian hardwood wraparound porch sets a sophisticated tone that continues throughout this meticulously designed residence. The heart of the home is a grand formal living room featuring soaring eighteen-foot windows that bathe the space in natural light. Adjacent, the formal dining room is a literal work of art, defined by stately, square-paneled columns and a ceiling adorned with a custom hand-painted mural and chandelier. For more casual gatherings, the family room offers a cozy gas-log fireplace, built-in bookshelves, and built in bar, all centered around breathtaking views of the lake and its lighted fountain. The kitchen is both a functional masterpiece and an aesthetic delight, anchored by a massive island with a five-burner gas cooktop. Sea-green granite countertops complement glazed, solid maple cabinetry equipped with pull-out drawers, an appliance garage, and glass-front display cases. Premium stainless steel appliances, including SubZero refrigeration, ensure a perfect cooking and dining experience. This home features an expansive layout with four bedrooms and four and a half baths, including two primary suites— one on each level. The downstairs primary suite is a true sanctuary, offering lake views from the bedroom and the Jacuzzi tub. A grand staircase leads upstairs to an open balcony and a versatile loft area, currently serving as a den and home office, overlooking the family room and out the massive windows to the lake beyond. The rear of the residence is designed for the ultimate Lowcountry lifestyle. Enjoy the screened-in pool area, complete with wood burning fireplace, an outdoor kitchen (featuring SubZero refrigeration) and a full bath. Adjacent to the screened area, a rear deck of Brazilian hardwood leads into the yard and a charming pergola with a swing—the perfect vantage point to enjoy the tranquil sounds of the lake's fountain. Premium Features: • Safety & Efficiency: Simonton Stormbreaker impact windows throughout. • Fine Finishes: Travertine tile in all bathrooms, extensive moldings and Brazilian hardwood decking. • Convenience: Whole-house vacuum system and a two-car garage. • Inclusions: All custom window treatments are included with the home. • Ownership grants full access to Litchfield by the Sea and the property owner’s beach club, just a golf cart ride away. • Memberships to both The Reserve golf club and the marina club available.
For sale
$1,730,000
448 Preservation Circle, Pawleys Island, SC 29585
4beds
4,368sqft
Single Family Residence
Built in 2005
0.66 Acres Lot
$1,615,200 Zestimate®
$396/sqft
$318/mo HOA
What's special
Cozy gas-log fireplaceBrazilian hardwood wraparound porchSea-green granite countertopsGrand staircaseStately square-paneled columnsBrazilian hardwood deckingSoaring eighteen-foot windows
- 7 days
- 1,039
- 52
Likely to sell faster than
Zillow last checked:
Listing updated:
Listed by:
Brad Harvey Cell:803-818-8994,
The Litchfield Company Real Estate
Source: CCAR,MLS#: 2622393 Originating MLS: Coastal Carolinas Association of Realtors
Originating MLS: Coastal Carolinas Association of RealtorsFacts & features
Interior
Bedrooms & bathrooms
- Bedrooms: 4
- Bathrooms: 5
- Full bathrooms: 4
- 1/2 bathrooms: 1
Rooms
- Room types: Screened Porch, Utility Room
Heating
- Central
Cooling
- Central Air
Appliances
- Included: Cooktop, Dishwasher, Disposal, Microwave, Range, Refrigerator, Dryer, Water Purifier, Washer
- Laundry: Washer Hookup
Features
- Bathtub, Tray Ceiling(s), Ceiling Fan(s), Central Vacuum, Dual Sinks, Fireplace, Jetted Tub, Main Level Primary, Sitting Area in Primary, Separate Shower, Walk-In Closet(s), Window Treatments, Breakfast Bar, Kitchen Island, Stainless Steel Appliances, Solid Surface Counters
- Flooring: Carpet, Tile, Wood
- Windows: Window Treatments
- Basement: Crawl Space
- Has fireplace: Yes
Interior area
- Total structure area: 6,731
- Total interior livable area: 4,368 sqft
Property
Parking
- Total spaces: 6
- Parking features: Attached, Two Car Garage, Garage, Garage Door Opener
- Attached garage spaces: 2
Features
- Levels: Two
- Stories: 2
- Patio & porch: Deck, Front Porch, Porch, Screened
- Exterior features: Deck, Fence, Sprinkler/Irrigation, Pool
- Has private pool: Yes
- Pool features: Community, In Ground, Outdoor Pool, Private
- Has spa: Yes
- Has view: Yes
- View description: Lake
- Has water view: Yes
- Water view: Lake
- Waterfront features: Pond
Lot
- Size: 0.66 Acres
- Features: Near Golf Course, Irregular Lot, Lake Front, Outside City Limits, Pond on Lot
Details
- Additional parcels included: ,
- Parcel number: 04019500810000
- Zoning: RES
- Special conditions: None
Construction
Type & style
- Home type: SingleFamily
- Property subtype: Single Family Residence
Materials
- HardiPlank Type
- Foundation: Crawlspace
Condition
- Resale
- Year built: 2005
Utilities & green energy
- Water: Public
- Utilities for property: Cable Available, Electricity Available, Sewer Available, Underground Utilities, Water Available
Community & HOA
Community
- Features: Beach, Clubhouse, Golf Carts OK, Gated, Private Beach, Recreation Area, Tennis Court(s), Golf, Long Term Rental Allowed, Pool
- Security: Gated Community, Smoke Detector(s), Security Service
- Subdivision: The Reserve
HOA
- Has HOA: Yes
- Amenities included: Beach Rights, Clubhouse, Gated, Owner Allowed Golf Cart, Private Membership, Pet Restrictions, Security, Tennis Court(s)
- Services included: Association Management, Common Areas, Internet, Legal/Accounting, Recreation Facilities, Security, Trash
- HOA fee: $318 monthly
Location
- Region: Pawleys Island
Financial & listing details
- Price per square foot: $396/sqft
- Tax assessed value: $1,320,400
- Annual tax amount: $4,299
- Date on market: 9/10/2026
- Listing terms: Cash,Conventional
- Electric utility on property: Yes
Estimated market value
$1,615,200
$1.53M - $1.70M
$5,088/mo
Price history
| Date | Event | Price |
|---|---|---|
| 9/10/2026 | Listed for sale | $1,730,000+161.1%$396/sqft |
Source:  CCAR #2622393 Report a problem CCAR #2622393 Report a problem | ||
| 3/21/2014 | Sold | $662,500-9.2%$152/sqft |
Source: CCAR #1114973 Report a problem | ||
| 2/15/2014 | Listed for sale | $729,500-3.9%$167/sqft |
Source: The Litchfield Company RE #1114973 Report a problem | ||
| 10/31/2012 | Listing removed | $759,500$174/sqft |
Source: The Smith Group #1114973 Report a problem | ||
| 9/11/2011 | Listed for sale | $759,500+5%$174/sqft |
Source: The Litchfield Company RE #1114973 Report a problem | ||
| 5/12/2005 | Sold | $723,000$166/sqft |
Source: Public Record Report a problem | ||
Public tax history
| Year | Property taxes | Tax assessment |
|---|---|---|
| 2025 | $4,299 +4.8% | $36,897 +15% |
| 2024 | $4,103 +0.9% | $32,080 |
| 2023 | $4,064 +10.7% | $32,080 |
| 2022 | $3,670 +3.4% | $32,080 0% |
| 2021 | $3,548 +0.3% | $32,084 |
| 2020 | $3,539 | $32,084 +5.7% |
| 2019 | -- | $30,344 -90% |
| 2018 | $2,696 -19.3% | $303,440 +899.7% |
| 2017 | $3,343 +24% | $30,352 +14% |
| 2016 | $2,696 | $26,616 |
| 2015 | -- | -- |
| 2014 | -- | $702,100 |
| 2012 | $2,605 | $702,100 |
| 2011 | -- | $702,100 |
| 2010 | -- | $702,100 -5.2% |
| 2009 | -- | $741,000 |
| 2008 | -- | $741,000 |
| 2007 | -- | $741,000 +23.1% |
| 2005 | -- | $602,000 +260.5% |
| 2003 | -- | $167,000 |
| 2002 | -- | $167,000 |
| 2001 | -- | $167,000 |
Find assessor info on the county website
Monthly payment
Est. payment
Payment breakdown
Explore the cost of this home by adjusting the details. Changes won't be saved.Climate risks
Neighborhood: Litchfield Beach
Nearby schools
Schools provided by the listing agent
- Elementary: Waccamaw Elementary School
- Middle: Waccamaw Middle School
- High: Waccamaw High School
Source: CCAR. This data may not be complete. We recommend contacting the local school district to confirm school assignments for this home.
- $1,842,6005 bd6 ba4.7k sqft474 Preservation Cir, Pawleys Island, SC 29585Off Market

- $1,275,0004 bd5 ba3.7k sqft528 Preservation Cir, Pawleys Island, SC 29585Sold
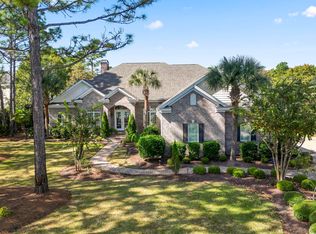
- $2,078,0004 bd4 ba4.6k sqft419 Preservation Cir, Pawleys Island, SC 29585Off Market
- $1,461,9004 bd5 ba4.1k sqft388 Preservation Cir, Pawleys Island, SC 29585Off Market
Similar homes
- $1,950,0004 bd6 ba3.6k sqft159 Wisteria Plantation Dr., Pawleys Island, SC 29585For Sale

 MLS ID #2621205, Jamie Beard Team, The Litchfield Company Real Estate. CCAR
 - $1,549,9004 bd7 ba3.4k sqft1259 Oatland Lake Rd, Pawleys Island, SC 29585For Sale
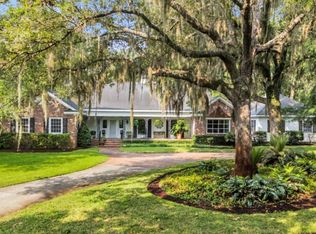
 MLS ID #26013918, Kathy Besse. CTMLS
 - $1,950,0005 bd6 ba5.6k sqft681 Reserve Dr., Pawleys Island, SC 29585For Sale
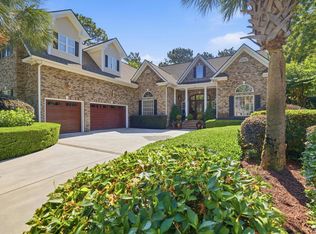 MLS ID #2613634, Mariah R Johnson, CB Sea Coast Advantage PI. CCAR
 - $1,385,0004 bd4 ba2.5k sqft810 River Oaks Circle, Pawleys Island, SC 29585For Sale
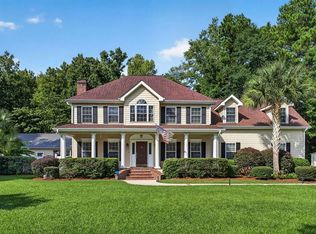 MLS ID #2621222, The Steel Group, Keller Williams Pawleys Island. CCAR
 - $1,650,0004 bd3 ba2.7k sqft83 Grackle Ln, Pawleys Island, SC 29585For SaleMLS ID #26013916, Kathy Besse. CTMLS
- $1,675,0006 bd7 ba5.1k sqft4333 Hunters Wood Dr., Murrells Inlet, SC 29576For SaleMLS ID #2622622, The Lappas Devoe Team, The Litchfield Company Real Estate. CCAR
- $1,175,0005 bd5 ba3.2k sqft14 Flat Boat Ln., Pawleys Island, SC 29585For SaleMLS ID #2620924, Johnny J Weaver III, The Litchfield Company Real Estate Gtwn. CCAR
- $1,350,0004 bd3 ba3.6k sqft105 Midway Dr., Pawleys Island, SC 29585For SaleMLS ID #2616211, The TJ O'Brien Team, RE/MAX Southern Shores. CCAR
- $1,559,0004 bd5 ba3.3k sqft62 Makepeace Pl., Pawleys Island, SC 29585New ConstructionMLS ID #2613061, Lauren Fournier Team, Peace Sotheby's Intl Realty PI. CCAR
- $1,387,0005 bd4 ba5.7k sqft140 Heritage Dr., Pawleys Island, SC 29585For SaleMLS ID #2609269, Zach T Peek, Grand Strand Coastal Realty. CCAR
- $1,750,0005 bd7 ba6.2k sqft2073 Turnberry Ln. #Views of 17th Green and 18th Teebox, Murrells Inlet, SC 29576For SaleMLS ID #2608511, Kyle Hawley, Dunes Realty Sales. CCAR
- $959,0004 bd3 ba4.3k sqft26 DeLoach Trail, Pawleys Island, SC 29585For SaleMLS ID #2620932, Coastal Key Group, Coastal Key Group RE Sales. CCAR
- $1,095,0004 bd4 ba2.6k sqft141 Cayman Loop, Pawleys Island, SC 29585For SaleMLS ID #2514107, Michele M McCutchen, Tidewater Properties. CCAR
- $1,395,0006 bd4 ba3.2k sqft366 Lakeshore Dr., Pawleys Island, SC 29585For SaleMLS ID #2616355, Jamie Beard Team, The Litchfield Company Real Estate. CCAR
- $980,0005 bd4 ba3.1k sqft33 Deer Moss Ct., Pawleys Island, SC 29585For SaleMLS ID #2609693, Nicholas Huscroft, Chosen Realty LLC. CCAR
- $2,195,0006 bd6 ba5.3k sqft292 Portrush Loop, Pawleys Island, SC 29585For SaleMLS ID #2609379, Suzanne I Temple, RE/MAX Executive. CCAR
- $918,0005 bd4 ba2.5k sqft172 Tuckers Rd., Pawleys Island, SC 29585For SaleMLS ID #2620130, The Roper Group, Peace Sotheby's Intl Realty PI. CCAR
- $2,175,0003 bd4 ba3.1k sqft547 Bannockburn Rd, Pawleys Island, SC 29585For SaleMLS ID #26017986, James Beard Jr. CTMLS
- $1,575,0005 bd5 ba5.9k sqft4344 Hunters Wood Dr., Murrells Inlet, SC 29576For SaleMLS ID #2612571, Kyle Hawley, Dunes Realty Sales. CCAR
- $1,295,0004 bd4 ba2.5k sqft1282 Kings River Rd, Pawleys Island, SC 29585For SaleMLS ID #26021929, Donna Andreano. CTMLS
