Welcome to your private coastal retreat set on an expansive .70-acre homesite in Murrells Inlet, offering excep.tional privacy, mature Lowcountry beauty,and quick access to Collins Creek leading out to deep water. Spanning three sprawling levels with over 5,100 heated square feet. This custom estate features 6 bedrooms, 5.5 bathrooms, dual offices, two dedicated main living rooms, a massive third-floor bonus retreat, and a mother-in-law suite. Designed for seamless everyday living and effortless entertaining, the main level showcases an expansive, open floorplan with generous proportions. The newly renovated chef's kitchen is an absolute showstopper, boasting sleek quartz countertops, premium Bosch appliances, a built in coffee station,and custom cabinetry. The main-floor primary suite has been completely reimagined into a luxury spa retreat, complete with a freestanding soaking tub , tiled shower, and a new double vanity. Second floor will find a second family/ living-room surrounded by generous guest bedrooms , Private Suite and Mother In Law Suite. Acend to the third level to discover a finished bonus room with a full bath- perfect for a media area or sanctuary and two flex rooms for crafts and fitness. Dual laundry areas and two dedicated office spaces make running a busy household completely effortless. The private mother-in-law suite offers independent living quarters providing quiet comfort for extended family or long-term guests. Step outside to an extraordinary backyard paradise. unwind by your freshly resurfaced pool and artifical pond surrounded by mature landscaping and stocked with Bluegills. Commercial-grade 25 kW liquid-cooled standby generator tied directly to an owned-500-gallon propane tank for critical functions. Includes 3 water heaters, 3 HVAC units , 3 car garage, and a transferable Pest Force termite bond and newer roof. Schedule your private showing today .
For sale
$1,299,999
144 Hagar Brown Rd., Murrells Inlet, SC 29576
6beds
5,146sqft
Single Family Residence
Built in 2004
0.7 Acres Lot
$1,214,400 Zestimate®
$253/sqft
$60/mo HOA
What's special
Freshly resurfaced poolMassive third-floor bonus retreatMother-in-law suiteNewer roofPrivate suiteExtraordinary backyard paradiseStocked with bluegills
- 16 days
- 975
- 72
Likely to sell faster than
Zillow last checked:
Listing updated:
Listed by:
Linda A Kiser 843-458-8093,
Yellow House Realty and Assoc.
Source: CCAR,MLS#: 2626494 Originating MLS: Coastal Carolinas Association of Realtors
Facts & features
Interior
Bedrooms & bathrooms
- Bedrooms: 6
- Bathrooms: 6
- Full bathrooms: 5
- 1/2 bathrooms: 1
Rooms
- Room types: Bathroom, Bonus Room, Foyer, In-Law Suite, Media Room, Utility Room, Workshop
Primary bedroom
- Features: Ceiling Fan(s), Linen Closet, Main Level Primary, Walk-In Closet(s)
- Level: First
Primary bathroom
- Features: Dual Sinks, Garden Tub/Roman Tub, Separate Shower
Dining room
- Features: Separate/Formal Dining Room
Kitchen
- Features: Breakfast Bar, Dishwasher, Kitchen Exhaust Fan, Kitchen Island, Pantry, Stainless Steel Appliances, Solid Surface Counters
Living room
- Features: Ceiling Fan(s), Fireplace, Vaulted Ceiling(s)
Other
- Features: Bedroom on Main Level, Entrance Foyer, In-Law Floorplan, Utility Room, Workshop
Heating
- Central, Electric, Propane
Cooling
- Central Air
Appliances
- Included: Dishwasher, Disposal, Microwave, Range, Refrigerator, Range Hood, Dryer, Washer
- Laundry: Washer Hookup
Features
- Ceiling Fan(s), Central Vacuum, Dual Sinks, Fireplace, Garden Tub/Roman Tub, Linen Closet, Main Level Primary, Separate Shower, Walk-In Closet(s), Window Treatments, Breakfast Bar, Bedroom on Main Level, Entrance Foyer, In-Law Floorplan, Kitchen Island, Stainless Steel Appliances, Solid Surface Counters, Workshop
- Flooring: Carpet, Tile, Wood
- Doors: Insulated Doors
- Windows: Window Treatments
- Basement: Crawl Space
- Has fireplace: Yes
Interior area
- Total structure area: 5,384
- Total interior livable area: 5,146 sqft
Video & virtual tour
Property
Parking
- Total spaces: 6
- Parking features: Attached, Three Car Garage, Garage, Garage Door Opener
- Attached garage spaces: 3
Features
- Levels: Three Or More
- Stories: 3
- Patio & porch: Balcony, Deck, Patio
- Exterior features: Balcony, Deck, Fence, Irrigation Sprinklers, Pool, Patio
- Has private pool: Yes
- Pool features: In Ground, Outdoor Pool, Private
Lot
- Size: 0.7 Acres
- Dimensions: 90 x 259 x 90 x 256
- Features: Outside City Limits, Rectangular, Rectangular Lot
Details
- Additional parcels included: ,
- Parcel number: 46810040009
- Zoning: res
- Special conditions: None
- Other equipment: Generator
Construction
Type & style
- Home type: SingleFamily
- Architectural style: Traditional
- Property subtype: Single Family Residence
Materials
- HardiPlank Type, Wood Frame
- Foundation: Crawlspace
Condition
- Resale
- Year built: 2004
Utilities & green energy
- Electric: Generator
- Water: Public
- Utilities for property: Cable Available, Electricity Available, Phone Available, Sewer Available, Underground Utilities, Water Available
Green energy
- Energy efficient items: Doors, Windows
Community & HOA
Community
- Features: Boat Facilities, Golf Carts OK, Long Term Rental Allowed
- Security: Smoke Detector(s)
- Subdivision: Vereens Landing
HOA
- Has HOA: Yes
- Amenities included: Boat Ramp, Owner Allowed Golf Cart, Owner Allowed Motorcycle, Pet Restrictions, Tenant Allowed Golf Cart, Tenant Allowed Motorcycle
- Services included: Association Management
- HOA fee: $60 monthly
Location
- Region: Murrells Inlet
Financial & listing details
- Price per square foot: $253/sqft
- Tax assessed value: $799,772
- Annual tax amount: $2,500
- Date on market: 10/31/2026
- Listing terms: Cash,Conventional,FHA,VA Loan
- Electric utility on property: Yes
Estimated market value
$1,214,400
$1.15M - $1.28M
$6,007/mo
Price history
| Date | Event | Price |
|---|---|---|
| 10/31/2026 | Listed for sale | $1,299,999+176.8%$253/sqft |
Source:  CCAR #2626494 Report a problem | ||
| 8/5/2013 | Listing removed | $469,600$91/sqft |
Source: Yellow House Realty and Assoc. #1303139 Report a problem | ||
| 2/20/2013 | Listed for sale | $469,600-21.7%$91/sqft |
Source: Yellow House Realty and Assoc. #1303139 Report a problem | ||
| 6/29/2012 | Listed for sale | $599,900-24.9%$117/sqft |
Source: The Lachicotte Company of SC, LLC #1210761 Report a problem | ||
| 3/19/2012 | Listing removed | $799,000$155/sqft |
Source: The Litchfield Company #1009883 Report a problem | ||
| 2/11/2012 | Listed for sale | $799,000+23.1%$155/sqft |
Source: The Litchfield Company #1009883 Report a problem | ||
| 8/12/2011 | Listed for sale | $649,000-18.8%$126/sqft |
Source: The Smith Group #1009883 Report a problem | ||
| 9/29/2010 | Listed for sale | $799,000-5.9%$155/sqft |
Source: The Smith Group #1009883 Report a problem | ||
| 10/9/2009 | Listed for sale | $849,000+935.4%$165/sqft |
Source: Coldwell Banker Chicora Real Estate #919523 Report a problem | ||
| 7/16/2003 | Sold | $82,000$16/sqft |
Source: Public Record Report a problem | ||
Public tax history
| Year | Property taxes | Tax assessment |
|---|---|---|
| 2025 | $2,500 | $613,746 |
| 2024 | $2,500 +17% | $613,746 +15% |
| 2023 | $2,137 +11.1% | $533,692 |
| 2022 | $1,923 | $533,692 |
| 2021 | $1,923 +9.2% | -- |
| 2020 | $1,761 | -- |
| 2019 | -- | -- |
| 2018 | $1,574 | $18,560 0% |
| 2017 | -- | $18,563 |
| 2016 | -- | $18,563 0% |
| 2015 | -- | $18,564 |
| 2014 | $1,559 | $18,564 |
| 2013 | -- | -- |
| 2012 | -- | -- |
| 2010 | -- | $22,088 +56.9% |
| 2009 | -- | $14,080 |
| 2008 | -- | $14,080 |
| 2007 | -- | $14,080 +4.4% |
| 2005 | -- | $13,488 +389.4% |
| 2004 | $485 +130.4% | $2,756 +130.4% |
| 2003 | $210 | $1,196 |
| 2001 | -- | -- |
Find assessor info on the county website
Monthly payment
Est. payment
Payment breakdown
Explore the cost of this home by adjusting the details. Changes won't be saved.Climate risks
Neighborhood: 29576
Nearby schools
Schools provided by the listing agent
- Elementary: Saint James Elementary School
- Middle: Saint James Middle School
- High: Saint James High School
Source: CCAR. This data may not be complete. We recommend contacting the local school district to confirm school assignments for this home.
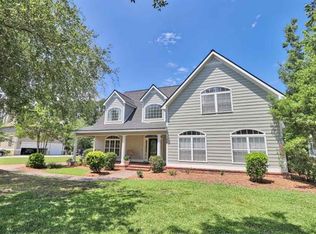
- $928,7004 bd4 ba5k sqft142 Hagar Brown Rd, Murrells Inlet, SC 29576Off Market
- $804,9005 bd4 ba3.4k sqft146 Hagar Brown Rd, Murrells Inlet, SC 29576Off Market
- $682,6004 bd3 ba3.3k sqft140 Hagar Brown Rd, Murrells Inlet, SC 29576Off Market
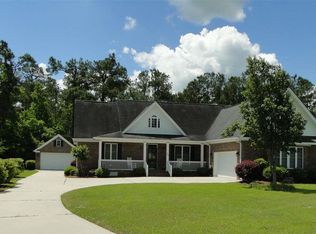
- $649,5003 bd2 ba2.4k sqft148 Hagar Brown Rd, Murrells Inlet, SC 29576Off Market
Similar homes
- $1,229,0005 bd6 ba3.9k sqft67 Rose Bud Ct., Murrells Inlet, SC 29576For Sale
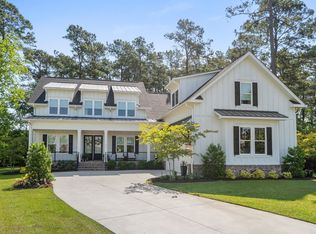
 MLS ID #2618735, Perry Peace Team, Peace Sotheby's Intl Realty PI. CCAR
- $1,475,0005 bd5 ba5.9k sqft4344 Hunters Wood Dr., Murrells Inlet, SC 29576For Sale
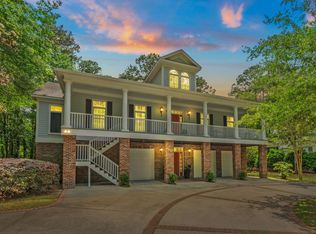 MLS ID #2612571, Kyle Hawley, Dunes Realty Sales. CCAR
- $1,545,0004 bd4 ba4.9k sqft156 Creek Harbour Circle, Murrells Inlet, SC 29576For Sale
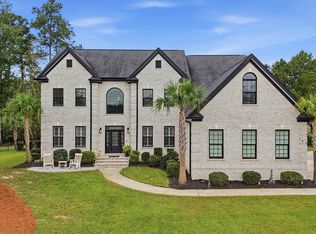 MLS ID #2624893, Allyson Springs, Keller Williams Pawleys Island. CCAR
- $995,0003 bd5 ba3.1k sqft103 Hagar Brown Rd., Murrells Inlet, SC 29576For Sale
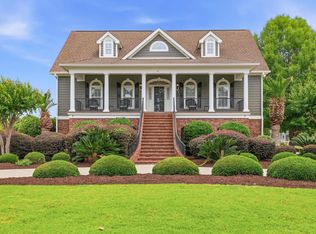 MLS ID #2612946, Bobby R Jordan, RE/MAX Executive. CCAR
- $998,9004 bd3 ba3.1k sqft652 Whispering Pines Ct., Murrells Inlet, SC 29576For SaleMLS ID #2621155, Lisa Sullivan, Realty ONE Group DocksideSouth. CCAR
- $1,150,0004 bd4 ba3.4k sqft4502 Richmond Hill Dr., Murrells Inlet, SC 29576For SaleMLS ID #2621972, Mariah R Johnson, CB Sea Coast Advantage PI. CCAR
- $899,9004 bd4 ba3.2k sqft128 Knotty Pine Way, Murrells Inlet, SC 29576For SaleMLS ID #2622301, Mercedes M Gagnon, Century 21 The Harrelson Group. CCAR
- $799,0004 bd3 ba2.6k sqft45 Highwood Circle, Murrells Inlet, SC 29576For SaleMLS ID #2622279, Ryan C Schubiger, Coastal Tides Realty. CCAR
- $799,7004 bd3 ba2.7k sqft640 Whispering Pines Ct., Murrells Inlet, SC 29576For SaleMLS ID #2620026, The Steel Group, Keller Williams Pawleys Island. CCAR
- $824,5004 bd3 ba3k sqft5270 Berkeley Ct., Murrells Inlet, SC 29576For SaleMLS ID #2617906, Kathie L Noel, Exit Coastal Real Estate Pros. CCAR
- $1,425,0005 bd6 ba4.6k sqft226 Oatland Lake Dr., Pawleys Island, SC 29585For SaleMLS ID #2624707, The Coast & Country Team, RE/MAX Executive. CCAR
- $750,0004 bd3 ba2.6k sqft207 Minnow Ln., Murrells Inlet, SC 29576For SaleMLS ID #2619421, Fully Involved Team, INNOVATE Real Estate. CCAR
- $1,890,0005 bd5 ba4.3k sqft722 Wedgewood Dr., Murrells Inlet, SC 29576For SaleMLS ID #2627178, Lisa A Duncan-Wellons, Fitzgerald Realty Inc. CCAR
- $849,0004 bd4 ba2.5k sqft7 Gillette Pl., Murrells Inlet, SC 29576For SaleMLS ID #2623393, Jamie Beard Team, The Litchfield Company Real Estate. CCAR
- $1,275,0004 bd5 ba3.8k sqft8658 Windsong Ct., Myrtle Beach, SC 29579For SaleMLS ID #2624356, Courtney Bergman, REMAX Southern Shores. CCAR
- $825,9005 bd5 ba2.7k sqft3867 Spanner Way, Murrells Inlet, SC 29576For SaleMLS ID #2619217, Jess P Fisher, King Fish Properties, Inc.. CCAR
- $1,425,0005 bd6 ba3.9k sqft487 Lantana Circle, Georgetown, SC 29440For SaleMLS ID #2626750, Schmidt & Frasher Team, Keller Williams Innovate South. CCAR
- $799,0004 bd4 ba3.1k sqft16 Orchard Ave., Murrells Inlet, SC 29576For SaleMLS ID #2608551, Jess P Fisher, King Fish Properties, Inc.. CCAR
- $1,199,0005 bd5 ba3.9k sqft94 Cameron Ct., Pawleys Island, SC 29585For SaleMLS ID #2625481, Team Bergeron, The Litchfield Company Real Estate. CCAR
- $790,0007 bd5 ba3.5k sqft217 Chapel Ridge Circle, Myrtle Beach, SC 29588For SaleMLS ID #2622586, Traci Miles Team, CENTURY 21 Boling & Associates. CCAR
