
226 Oatland Lake Drive, a stately manor-inspired residence in Pawleys Island's Willbrook Plantation, overlooking the #3 green. A circular drive with ample parking leads to a grand portico framed by scrolled columns and matching circular steps. Inside, a two-story foyer opens to the formal dining room. The dining room connects to the kitchen through a butler's pantry with a wet bar and wine fridge, a layout made for hosting. Also off the foyer, a parlor with a wood-burning fireplace offers a quiet retreat. Brazilian cherry hardwood floors run throughout, and rarely seen craftsmanship can be found throughout in the detailed millwork, graceful arches, transoms, trim, and baseboards. The great room features custom built-ins and a gas fireplace, with views across the patio to the golf course. The chef's kitchen includes a Wolf 6-burner range, an oversized island, a walk-in pantry, a planning desk, and a sunny eat-in area. The main-level primary suite offers his-and-hers closets/baths. Also on the main level are a private office with an adjacent bath, a mud room with a locker bench that conveys, a powder room, and a utility room. Upstairs are four guest bedrooms: two with en-suite baths and two sharing a Jack & Jill bath. The bonus room over the garage is ready for a theater, media room, or rec room. Outside, the fenced yard, patio, and pergola with TV create a true outdoor living room. Additional features include a whole-house vacuum, surround sound, plantation shutters, whole-house water filtration, a buried propane tank, generous closets throughout, and a 2-car garage with workshop and storage space. Minutes to the beaches, dining, and shopping of Pawleys Island and Murrells Inlet. Schedule your private showing today.
For sale
$1,425,000
226 Oatland Lake Dr., Pawleys Island, SC 29585
5beds
4,681sqft
Single Family Residence
Built in 2003
0.62 Acres Lot
$1,338,500 Zestimate®
$304/sqft
$346/mo HOA
What's special
Plantation shuttersTwo-story foyerPowder roomBrazilian cherry hardwood floorsFormal dining roomGenerous closets throughoutUtility room
- 1 day
- 398
- 38
Likely to sell faster than
Zillow last checked:
Listing updated:
Listed by:
The Coast & Country Team 843-450-7346,
RE/MAX Executive,
Phillip Brady 843-616-1300,
RE/MAX Executive Georgetown
Source: CCAR,MLS#: 2624707 Originating MLS: Coastal Carolinas Association of Realtors
Originating MLS: Coastal Carolinas Association of RealtorsFacts & features
Interior
Bedrooms & bathrooms
- Bedrooms: 5
- Bathrooms: 6
- Full bathrooms: 4
- 1/2 bathrooms: 2
Rooms
- Room types: Bathroom, Den, Utility Room
Heating
- Central, Electric
Cooling
- Central Air
Appliances
- Included: Double Oven, Dishwasher, Disposal, Range, Refrigerator, Range Hood, Dryer, Washer
- Laundry: Washer Hookup
Features
- Tray Ceiling(s), Ceiling Fan(s), Central Vacuum, Fireplace, Garden Tub/Roman Tub, Linen Closet, Main Level Primary, Separate Shower, Walk-In Closet(s), Window Treatments, Bedroom on Main Level, Breakfast Area, Kitchen Island, Stainless Steel Appliances, Solid Surface Counters
- Flooring: Carpet, Tile, Wood
- Doors: Insulated Doors
- Windows: Window Treatments
- Basement: Crawl Space
- Has fireplace: Yes
Interior area
- Total structure area: 5,806
- Total interior livable area: 4,681 sqft
Video & virtual tour
Property
Parking
- Total spaces: 4
- Parking features: Attached, Garage, Two Car Garage
- Attached garage spaces: 2
Features
- Levels: Two
- Stories: 2
- Patio & porch: Balcony, Rear Porch, Deck, Front Porch, Patio
- Exterior features: Balcony, Deck, Fence, IrrigationSprinklers, Porch, Patio
- Pool features: Community, Outdoor Pool
Lot
- Size: 0.62 Acres
- Features: Near Golf Course, On Golf Course, Rectangular, Rectangular Lot
Details
- Additional parcels included: ,
- Parcel number: 040195D0170000
- Zoning: res
- Special conditions: None
Construction
Type & style
- Home type: SingleFamily
- Architectural style: Traditional
- Property subtype: Single Family Residence
Materials
- Brick, Brick Veneer
- Foundation: Crawlspace
Condition
- Resale
- Year built: 2003
Details
- Warranty included: Yes
Utilities & green energy
- Water: Public
- Utilities for property: Electricity Available, Sewer Available, Water Available
Green energy
- Energy efficient items: Doors, Windows
Community & HOA
Community
- Features: Beach, Clubhouse, Golf Carts OK, Gated, Private Beach, Recreation Area, Tennis Court(s), Golf, Pool
- Security: Gated Community, Smoke Detector(s), Security Service
- Subdivision: Willbrook Plantation
HOA
- Has HOA: Yes
- Amenities included: Beach Rights, Clubhouse, Gated, Owner Allowed Golf Cart, Private Membership, Security, Tennis Court(s)
- Services included: Association Management, Common Areas, Pool(s), Recreation Facilities, Security
- HOA fee: $346 monthly
Location
- Region: Pawleys Island
Financial & listing details
- Price per square foot: $304/sqft
- Tax assessed value: $1,134,700
- Annual tax amount: $4,295
- Date on market: 10/8/2026
- Electric utility on property: Yes
Estimated market value
$1,338,500
$1.27M - $1.41M
$5,322/mo
Price history
| Date | Event | Price |
|---|---|---|
| 10/8/2026 | Listed for sale | $1,425,000+64.7%$304/sqft |
Source:  CCAR #2624707 Report a problem CCAR #2624707 Report a problem | ||
| 3/26/2021 | Sold | $865,000-3.4%$185/sqft |
Source: CCAR #2026194 Report a problem | ||
| 1/26/2021 | Pending sale | $895,000$191/sqft |
Source: CCAR #2026194 Report a problem | ||
| 12/15/2020 | Listed for sale | $895,000-10.1%$191/sqft |
Source: Shoreline Realty #2026194 Report a problem | ||
| 12/9/2011 | Listing removed | $995,000$213/sqft |
Source: The Litchfield Company RE #608544 Report a problem | ||
| 12/8/2011 | Listed for sale | $995,000+53.1%$213/sqft |
Source: The Litchfield Company RE #608544 Report a problem | ||
| 7/6/2011 | Sold | $650,000-7.1%$139/sqft |
Source: Agent Provided Report a problem | ||
| 1/27/2011 | Price change | $700,000+0.1%$150/sqft |
Source: RE/MAX Beach & Golf #920528 Report a problem | ||
| 8/4/2010 | Price change | $699,000-6.8%$149/sqft |
Source: RE/MAX Beach & Golf #920528 Report a problem | ||
| 7/14/2010 | Price change | $750,000-3.2%$160/sqft |
Source: RE/MAX Beach & Golf #920528 Report a problem | ||
| 4/14/2010 | Price change | $775,000-3%$166/sqft |
Source: RE/MAX Beach & Golf #920528 Report a problem | ||
| 2/5/2010 | Price change | $799,000-6%$171/sqft |
Source: RE/MAX Beach & Golf #920528 Report a problem | ||
| 1/29/2010 | Listed for sale | $850,000$182/sqft |
Source: RE/MAX Beach & Golf #920528 Report a problem | ||
| 12/26/2009 | Listing removed | $850,000$182/sqft |
Source: NCI #920528 Report a problem | ||
| 10/24/2009 | Listed for sale | $850,000-13.3%$182/sqft |
Source: NCI #920528 Report a problem | ||
| 7/17/2006 | Sold | $980,000+716.7%$209/sqft |
Source: Public Record Report a problem | ||
| 6/24/2002 | Sold | $120,000$26/sqft |
Source: Public Record Report a problem | ||
Public tax history
| Year | Property taxes | Tax assessment |
|---|---|---|
| 2025 | $4,295 +4.8% | $36,873 +15% |
| 2024 | $4,100 -1.2% | $32,060 |
| 2023 | $4,152 -63% | $32,060 -33.3% |
| 2022 | $11,230 +297.6% | $48,100 +88.4% |
| 2021 | $2,824 +8.8% | $25,536 |
| 2020 | $2,596 | $25,536 -1.7% |
| 2019 | -- | $25,976 -90% |
| 2018 | $2,933 +2% | $259,760 +900.2% |
| 2017 | $2,875 +4.5% | $25,972 |
| 2016 | $2,750 | $25,972 |
| 2015 | $2,750 | -- |
| 2014 | $2,750 -65% | $644,000 |
| 2012 | $7,867 | $644,000 -7.1% |
| 2011 | -- | $693,500 |
| 2010 | -- | $693,500 +7.1% |
| 2009 | -- | $647,600 |
| 2008 | -- | $647,600 |
| 2007 | -- | $647,600 +45.3% |
| 2005 | -- | $445,799 +494.4% |
| 2003 | -- | $75,000 |
| 2002 | -- | $75,000 |
| 2001 | $1,055 +2.8% | $75,000 |
| 2000 | $1,026 | $75,000 |
Find assessor info on the county website
Monthly payment
Est. payment
Payment breakdown
Explore the cost of this home by adjusting the details. Changes won't be saved.Climate risks
Neighborhood: Litchfield Beach
Nearby schools
Schools provided by the listing agent
- Elementary: Waccamaw Elementary School
- Middle: Waccamaw Middle School
- High: Waccamaw High School
Source: CCAR. This data may not be complete. We recommend contacting the local school district to confirm school assignments for this home.
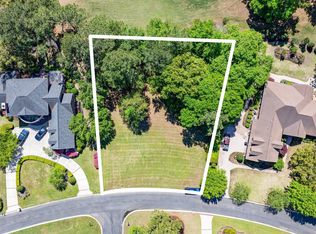
- $350,0001 acre202 Oatland Lake Rd, Pawleys Island, SC 29585Sold
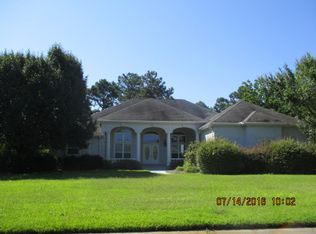
- $1,002,7005 bd3 ba5.1k sqft250 Oatland Lake Rd, Pawleys Island, SC 29585Off Market
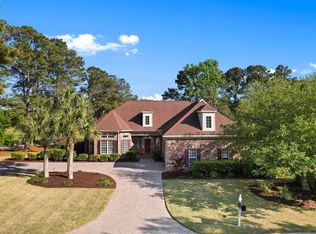
- $1,436,6005 bd4 ba4.1k sqft180 Oatland Lake Rd, Pawleys Island, SC 29585Off Market
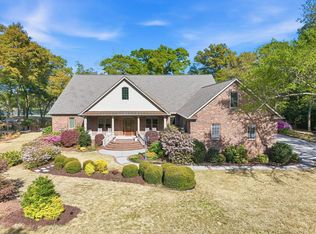
- $1,030,0004 bd4 ba3.2k sqft280 Oatland Lake Rd, Pawleys Island, SC 29585Sold
Similar homes
- $1,250,0003 bd3 ba3.1k sqft723 Tuckers Rd., Pawleys Island, SC 29585For Sale

 MLS ID #2624734, The Lappas Devoe Team, The Litchfield Company Real Estate. CCAR
 - $1,175,0004 bd4 ba3.9k sqft49 Red Squirrel Ln., Pawleys Island, SC 29585For Sale
 MLS ID #2623207, Diane M LaBaugh, RE/MAX Executive. CCAR
 - $1,387,0005 bd4 ba5.7k sqft140 Heritage Dr., Pawleys Island, SC 29585For Sale
 MLS ID #2609269, Zach T Peek, Grand Strand Coastal Realty. CCAR
 - $725,0003 bd2 ba2.5k sqft203 Tradition Club Dr., Pawleys Island, SC 29585For Sale
 MLS ID #2624566, Steven T Koleno, Beycome Brokerage Realty LLC. CCAR
 - $1,350,0004 bd4 ba2.5k sqft810 River Oaks Circle, Pawleys Island, SC 29585For SaleMLS ID #2621222, The Steel Group, Keller Williams Pawleys Island. CCAR
- $1,175,0005 bd5 ba3.2k sqft14 Flat Boat Ln., Pawleys Island, SC 29585For SaleMLS ID #2620924, Johnny J Weaver III, The Litchfield Company Real Estate Gtwn. CCAR
- $1,549,9004 bd7 ba3.4k sqft1259 Oatland Lake Rd, Pawleys Island, SC 29585For Sale
 MLS ID #26013918, Kathy Besse. CTMLS
 - $879,0003 bd3 ba2.9k sqft81 Fairway Ln., Pawleys Island, SC 29585For SaleMLS ID #2624488, Jamie Beard Team, The Litchfield Company Real Estate. CCAR
- $1,730,0004 bd5 ba4.3k sqft448 Preservation Circle, Pawleys Island, SC 29585For SaleMLS ID #2622393, Brad Harvey, The Litchfield Company Real Estate. CCAR
- $917,5005 bd3 ba3.6k sqft1220 Crooked Oak Dr., Pawleys Island, SC 29585For SaleMLS ID #2616058, The Roper Group, Peace Sotheby's Intl Realty PI. CCAR
- $1,559,0004 bd5 ba3.3k sqft62 Makepeace Pl., Pawleys Island, SC 29585New ConstructionMLS ID #2613061, Lauren Fournier Team, Peace Sotheby's Intl Realty PI. CCAR
- $1,595,4004 bd4 ba3.3k sqft231 Tuckers Rd., Pawleys Island, SC 29585New ConstructionMLS ID #2620128, Carole L Dodenhoff, RESource One Real Estate, LLC. CCAR
- $1,435,0006 bd5 ba2.6k sqft1774 S Waccamaw Dr., Murrells Inlet, SC 29576For SaleMLS ID #2624905, Blake Sloan, Sloan Realty Group. CCAR
- $1,395,0006 bd4 ba3.2k sqft366 Lakeshore Dr., Pawleys Island, SC 29585For SaleMLS ID #2616355, Jamie Beard Team, The Litchfield Company Real Estate. CCAR
- $1,795,0005 bd6 ba5.6k sqft681 Reserve Dr., Pawleys Island, SC 29585For SaleMLS ID #2613634, Mariah R Johnson, CB Sea Coast Advantage PI. CCAR
- $1,100,0004 bd4 ba3.5k sqft272 Savannah Dr., Pawleys Island, SC 29585For SaleMLS ID #2624143, Team Bergeron, The Litchfield Company Real Estate. CCAR
- $918,0005 bd4 ba2.5k sqft172 Tuckers Rd., Pawleys Island, SC 29585For SaleMLS ID #2620130, The Roper Group, Peace Sotheby's Intl Realty PI. CCAR
- $1,650,0004 bd3 ba2.7k sqft83 Grackle Ln., Pawleys Island, SC 29585For SaleMLS ID #2600828, Vicki Roller, The Litchfield Company Real Estate. CCAR
- $1,950,0004 bd6 ba3.6k sqft159 Wisteria Plantation Dr., Pawleys Island, SC 29585For SaleMLS ID #2621205, Jamie Beard Team, The Litchfield Company Real Estate. CCAR
- $1,890,0004 bd5 ba4.6k sqft112 Cockle Shell Ct., Pawleys Island, SC 29585For SaleMLS ID #2623637, Amy H Moss, Keller Williams Pawleys Island. CCAR
