Built for Entertaining. Designed for Living. Room to Do It All. Some homes have a pool. This one has an entire entertainment destination. Set on over an acre in Pawleys Island with no HOA, 810 River Oaks Circle is a rare opportunity for someone who loves hosting family and friends, enjoys outdoor living, and wants room to make the most of the Lowcountry lifestyle. The centerpiece is an incredible 960-square-foot heated and cooled pool house featuring vaulted white shiplap ceilings, wood-look herringbone tile, and a full wet bar with glass-front cabinetry. Multiple garage-style glass doors create an impressive indoor-outdoor entertaining space. Open the full glass-panel door and the pool house flows seamlessly onto the deck. Raise the two additional serving windows over the bar, and drinks can pass directly to the covered lanai without anyone having to step inside. There's plenty of room for a pool table, shuffleboard, and comfortable seating. A half bath and fireplace make this space just as enjoyable during cooler months. Whether you're hosting a summer pool party, watching football with friends, or enjoying a quiet evening, this space delivers. Outside, the freeform pool features brick-banded decking, a basketball goal, and overhead string lights. The covered lanai has its own bar and seating, while the screened porch between the house and pool offers another inviting place to gather. Privacy fencing, mature hardwoods, and palms complete the backyard retreat. Have a boat or RV? The attached covered carport offers room to keep it protected and ready for your next adventure. No storage lot, no monthly fees, and no extra trip before heading out for the weekend. The two-story traditional home welcomes you with a columned front porch, brick steps, and a curved walkway. Inside, the foyer opens to a formal dining room and a spacious great room centered around a dramatic floor-to-ceiling stacked-stone fireplace with a live-edge mantel. French doors overlook the pool, keeping the backyard in view. The kitchen is designed for everyday living and entertaining, featuring gray shaker cabinetry, quartz countertops, a glass mosaic backsplash, double wall ovens, a cooktop, black stainless appliances, and a breakfast bar. A generously sized walk-in pantry provides exceptional storage. Upstairs, the primary suite offers a private retreat with soft sage walls and a wall of windows. The ensuite bath features a freestanding soaking tub, tiled steam shower with dual rain heads, built-in bench, and dual vessel sinks. Four bedrooms provide flexibility for family and guests, while the vaulted bonus room extending over the garage offers options for a media room, playroom, home office, or additional bedroom. And the location? That's another reason to love it. Enjoy the Waccamaw River for boating, fishing, and kayaking, approximately 3 miles to Pawleys Island beach access, and approximately 11 miles to the iconic Murrells Inlet MarshWalk, where waterfront restaurants and live entertainment make for an easy night out. Golf enthusiasts will appreciate being just 2 miles from the world-famous Caledonia Golf & Fish Club and True Blue Golf Club. Brookgreen Gardens and Huntington Beach State Park are also nearby. An Exceptional Financing Opportunity: The seller's existing VA mortgage carries an interest rate of 2.8% and may be assumable by a qualified buyer. The buyer would be responsible for the difference between the purchase price and the remaining assumable loan balance. Assumption is subject to VA and lender approval. Veterans are preferred. Interested buyers should consult with a VA loan specialist to confirm eligibility and review assumption requirements. One acre. No HOA. A private pool. An incredible pool house. Room for the boat, the RV, and everyone you want to invite over. If entertaining is your thing, this is a property you need to experience in person.
For sale
Price cut: $51K (10/29)
$1,299,000
810 River Oaks Circle, Pawleys Island, SC 29585
4beds
2,544sqft
Single Family Residence
Built in 1999
1.09 Acres Lot
$-- Zestimate®
$511/sqft
$-- HOA
What's special
Two-story traditional homeColumned front porchPrivacy fencingGenerously sized walk-in pantryDouble wall ovensHalf bathBreakfast bar
- 80 days
- 762
- 49
Zillow last checked:
Listing updated:
Listed by:
The Steel Group Cell:843-421-1866,
Keller Williams Pawleys Island,
Justin Steel 843-421-1866,
Keller Williams Pawleys Island
Source: CCAR,MLS#: 2621222 Originating MLS: Coastal Carolinas Association of Realtors
Facts & features
Interior
Bedrooms & bathrooms
- Bedrooms: 4
- Bathrooms: 4
- Full bathrooms: 2
- 1/2 bathrooms: 2
Rooms
- Room types: Bathroom, Bonus Room, Other, Screened Porch, Utility Room
Primary bedroom
- Features: Ceiling Fan(s), Linen Closet, Walk-In Closet(s)
Primary bathroom
- Features: Dual Sinks, Jetted Tub, Separate Shower, Vanity
Dining room
- Features: Separate/Formal Dining Room
Family room
- Features: Ceiling Fan(s), Fireplace
Kitchen
- Features: Breakfast Area, Dishwasher, Pantry, Stainless Steel Appliances, Solid Surface Counters
Living room
- Features: Ceiling Fan(s), Fireplace
Other
- Features: Other, Utility Room
Heating
- Central, Electric
Appliances
- Included: Dishwasher, Disposal, Microwave, Range, Refrigerator, Dryer, Washer
- Laundry: Washer Hookup
Features
- Attic, Ceiling Fan(s), Dual Sinks, Fireplace, Jetted Tub, Linen Closet, Pull Down Attic Stairs, Permanent Attic Stairs, Skylights, Separate Shower, Vanity, Walk-In Closet(s), Breakfast Area, Stainless Steel Appliances, Solid Surface Counters
- Flooring: Carpet, Tile, Wood
- Windows: Skylight(s)
- Basement: Crawl Space
- Attic: Pull Down Stairs,Permanent Stairs
- Has fireplace: Yes
Interior area
- Total structure area: 3,716
- Total interior livable area: 2,544 sqft
Video & virtual tour
Property
Parking
- Total spaces: 4
- Parking features: Attached, Garage, Two Car Garage, Boat, Garage Door Opener
- Attached garage spaces: 2
Features
- Levels: Two
- Stories: 2
- Patio & porch: Rear Porch, Deck, Front Porch, Patio, Porch, Screened
- Exterior features: Deck, Fence, Porch, Patio, Storage
- Has private pool: Yes
- Pool features: Outdoor Pool, Private
- Has spa: Yes
Lot
- Size: 1.09 Acres
- Features: 1 or More Acres, Other
Details
- Additional parcels included: ,
- Parcel number: 040187A0240000
- Zoning: Res
- Special conditions: None
Construction
Type & style
- Home type: SingleFamily
- Property subtype: Single Family Residence
Materials
- HardiPlank Type
- Foundation: Brick/Mortar, Crawlspace
Condition
- Resale
- Year built: 1999
Utilities & green energy
- Water: Public
- Utilities for property: Cable Available, Electricity Available, Phone Available, Sewer Available, Underground Utilities, Water Available
Community & HOA
Community
- Security: Smoke Detector(s)
- Subdivision: River Oaks Estates
HOA
- Has HOA: No
Location
- Region: Pawleys Island
Financial & listing details
- Price per square foot: $511/sqft
- Tax assessed value: $695,000
- Date on market: 8/27/2026
- Listing terms: Cash,Conventional,FHA
- Electric utility on property: Yes
Estimated market value
Not available
Estimated sales range
Not available
Not available
Price history
| Date | Event | Price |
|---|---|---|
| 10/29/2026 | Price change | $1,299,000-3.8%$511/sqft |
Source:  CCAR #2621222 Report a problem | ||
| 9/22/2026 | Price change | $1,350,000-2.5%$531/sqft |
Source: CCAR #2621222 Report a problem | ||
| 8/27/2026 | Listed for sale | $1,385,000+246.3%$544/sqft |
Source: CCAR #2621222 Report a problem | ||
| 7/10/2015 | Sold | $400,000-2.4%$157/sqft |
Source: CCAR #1500756 Report a problem | ||
| 6/4/2015 | Pending sale | $410,000$161/sqft |
Source: Watermark Real Estate Group #1500756 Report a problem | ||
| 5/12/2015 | Price change | $410,000-3.5%$161/sqft |
Source: Postlets Report a problem | ||
| 4/3/2015 | Price change | $425,000-5.3%$167/sqft |
Source: Watermark Real Estate Group #1500756 Report a problem | ||
| 1/28/2015 | Price change | $449,000-5.5%$176/sqft |
Source: Watermark Real Estate Group #1500756 Report a problem | ||
| 1/13/2015 | Listed for sale | $475,000$187/sqft |
Source: Watermark Real Estate Group #1500756 Report a problem | ||
Public tax history
| Year | Property taxes | Tax assessment |
|---|---|---|
| 2025 | -- | -- |
| 2024 | -- | -- |
| 2023 | -- | -- |
| 2022 | -- | -- |
| 2021 | -- | -- |
| 2020 | -- | $17,316 -7.2% |
| 2019 | -- | $18,656 |
| 2018 | $1,426 | -- |
| 2017 | $1,426 | $16,076 |
| 2016 | $1,426 | $16,076 |
| 2015 | -- | -- |
| 2014 | -- | $407,800 |
| 2012 | $1,665 | $407,800 |
| 2011 | -- | $407,800 |
| 2010 | -- | $407,800 +4% |
| 2009 | -- | $392,300 |
| 2008 | -- | $392,300 |
| 2007 | -- | $392,300 +70.5% |
| 2005 | -- | $230,147 +8.2% |
| 2003 | -- | $212,647 |
| 2002 | -- | $212,647 |
| 2001 | $1,392 +152.1% | $212,647 |
| 2000 | $552 | $212,647 |
Find assessor info on the county website
Monthly payment
Est. payment
Payment breakdown
Explore the cost of this home by adjusting the details. Changes won't be saved.Climate risks
Neighborhood: 29585
Nearby schools
Schools provided by the listing agent
- Elementary: Waccamaw Elementary School
- Middle: Waccamaw Middle School
- High: Waccamaw High School
Source: CCAR. This data may not be complete. We recommend contacting the local school district to confirm school assignments for this home.
- $247,500-- bd-- ba-- sqft736 River Oaks Cir, Pawleys Island, SC 29585Off Market
- $763,0004 bd3 ba2.9k sqft850 River Oaks Cir, Pawleys Island, SC 29585Off Market
- $803,0003 bd2 ba2.4k sqft811 River Oaks Cir, Pawleys Island, SC 29585Off Market
- $1,300,0005 bd5 ba5.1k sqft785 River Oak Dr, Pawleys Island, SC 29585Sold

Similar homes
- $1,175,0005 bd5 ba3.2k sqft14 Flat Boat Ln., Pawleys Island, SC 29585For Sale

 MLS ID #2620924, Johnny J Weaver III, The Litchfield Company Real Estate Gtwn. CCAR
- $1,275,0003 bd3 ba2.8k sqft3637 Choppee Rd., Georgetown, SC 29440For Sale
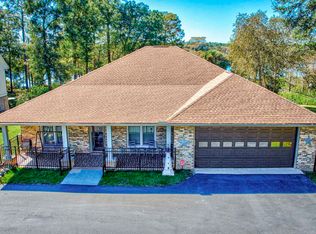 MLS ID #2627491, Jacqueline Panowicz, EXP Realty LLC. CCAR
- $899,0004 bd4 ba3.1k sqft222 Widgeon Dr., Pawleys Island, SC 29585For Sale
 MLS ID #2626697, Team Bergeron, The Litchfield Company Real Estate. CCAR
- $899,0004 bd3 ba3.8k sqft26 DeLoach Trail, Pawleys Island, SC 29585For Sale
 MLS ID #2620932, Coastal Key Group, Coastal Key Group RE Sales. CCAR
- $899,9993 bd4 ba2.8k sqft44 Aberdeen Way, Pawleys Island, SC 29585For SaleMLS ID #2617052, The Collins Team, Realty ONE Group Dockside. CCAR
- $908,0005 bd4 ba2.5k sqft172 Tuckers Rd., Pawleys Island, SC 29585For SaleMLS ID #2620130, The Roper Group, Peace Sotheby's Intl Realty PI. CCAR
- $819,9004 bd4 ba2.3k sqft231 Watson Way #Golf Cart Ride to Beach, Pawleys Island, SC 29585For SaleMLS ID #2620917, Meredith Hall, Peace Sotheby's Intl Realty PI. CCAR
- $950,0004 bd3 ba2.2k sqft18 Sextant Pl., Pawleys Island, SC 29585For SaleMLS ID #2619293, Buffy A Patterson, ERA Wilder Realty Inc PI. CCAR
- $917,5005 bd3 ba3.6k sqft1220 Crooked Oak Dr., Pawleys Island, SC 29585For SaleMLS ID #2616058, The Roper Group, Peace Sotheby's Intl Realty PI. CCAR
- $744,9004 bd3 ba3.2k sqft466 Old Plantation Dr., Pawleys Island, SC 29585For SaleMLS ID #2621498, Haywood Brandon, Spartina Realty. CCAR
- $869,0004 bd3 ba2.2k sqft151 Navigators Dr., Pawleys Island, SC 29585For SaleMLS ID #2626320, Darren Woodard Team, INNOVATE Real Estate. CCAR
- $650,0003 bd3 ba2.9k sqft48 Alexander Glennie Dr., Pawleys Island, SC 29585For SaleMLS ID #2618529, Lauren Fournier Team, Peace Sotheby's Intl Realty PI. CCAR
- $899,9005 bd4 ba2.9k sqft50 Comfort Ln., Pawleys Island, SC 29585For SaleMLS ID #2621128, Jess P Fisher, King Fish Properties, Inc.. CCAR
- $849,9005 bd3 ba2.7k sqft9 Windy Ln., Pawleys Island, SC 29585For SaleMLS ID #2616024, Jerry D String, Realty ONE Group DocksideSouth. CCAR
- $685,0004 bd4 ba2.3k sqft111 Enclave Pl., Pawleys Island, SC 29585For SaleMLS ID #2616126, Jillian L Chandler, Century 21 The Harrelson Group. CCAR
- $650,0003 bd2 ba1.7k sqft359 Country Club Dr. #359 Country Club Drive, Pawleys Island, SC 29585For SaleMLS ID #2625539, The Davis Team, EXP Realty LLC. CCAR
- $1,149,9004 bd4 ba2.9k sqft203 Cree Trl, Georgetown, SC 29440For Sale
 MLS ID #1242048, Lauren Call. Triad MLS
- $1,699,0006 bd7 ba3.3k sqft16 Rookery Trail, Pawleys Island, SC 29585For SaleMLS ID #2625630, The Nelson Team, The Litchfield Company Real Estate. CCAR
- $679,0003 bd3 ba2k sqft35 Oyster Pearl Ct. #Marshland Park, Pawleys Island, SC 29585For SaleMLS ID #2622401, Sheri Nannarello, The Dieter Company. CCAR
- $649,9003 bd3 ba2k sqft16 Lazy Hammock Trail, Pawleys Island, SC 29585For SaleMLS ID #2619643, Penny H Galop, NorthGroup Real Estate LLC. CCAR
