OPEN House, Saturday 11/14/26 , Welcome to this Beautiful Custom built home with an elevator, nestled on a loop with only a few neighbors and no HOA. Located in the infamous Pawleys Island you can enjoy unobstructed views of the marsh and Atlantic Ocean 24 hours a day from any room in the house. The two (2) adjoining lots are included in the purchase that can be used for personal use and privacy or build an additional home or two. The quality details of the home speak for themshelves with nothing but luxury living in mind. You can enjoy your morning coffee on any of your 3 balconies enjoying the sunrise or sipping on a glass of wine in the evening enjoying the ocean breeze watching the sunset. Just a few miles to the beach, 5 star restaurants, Brookgreen Gardens, the Marshwalk and Huntington State park. This can be your piece of Paradise.
For sale
$1,639,000
153 Brown Pelican Loop, Pawleys Island, SC 29585
4beds
2,420sqft
Single Family Residence
Built in 2020
0.66 Acres Lot
$1,554,100 Zestimate®
$677/sqft
$-- HOA
What's special
Beautiful custom built home
- 6 days
- 544
- 25
Likely to sell faster than
Zillow last checked:
Listing updated:
Listed by:
Gary Falconer 843-421-9885,
Watermark Real Estate Group
Source: CCAR,MLS#: 2627100 Originating MLS: Coastal Carolinas Association of Realtors
Facts & features
Interior
Bedrooms & bathrooms
- Bedrooms: 4
- Bathrooms: 4
- Full bathrooms: 3
- 1/2 bathrooms: 1
Rooms
- Room types: Bathroom, Den, Foyer, Utility Room
Primary bedroom
- Features: Ceiling Fan(s), Sitting Area in Primary, Walk-In Closet(s)
Primary bathroom
- Features: Dual Sinks, Separate Shower, Vanity
Dining room
- Features: Living/Dining Room
Family room
- Features: Ceiling Fan(s)
Kitchen
- Features: Dishwasher, Kitchen Island, Pantry, Stainless Steel Appliances, Solid Surface Counters
Living room
- Features: Ceiling Fan(s), Fireplace
Other
- Features: Bedroom on Main Level, Entrance Foyer, Library, Utility Room
Heating
- Central, Electric
Cooling
- Central Air
Appliances
- Included: Dishwasher, Freezer, Disposal, Microwave, Range, Refrigerator, Dryer, Washer
- Laundry: Washer Hookup
Features
- Ceiling Fan(s), Dual Sinks, Elevator, Sitting Area in Primary, Split Bedrooms, Separate Shower, Vanity, Walk-In Closet(s), Window Treatments, Bedroom on Main Level, Entrance Foyer, Kitchen Island, Stainless Steel Appliances, Solid Surface Counters
- Flooring: Tile, Wood
- Doors: Insulated Doors, Storm Door(s)
- Windows: Storm Window(s), Window Treatments
Interior area
- Total structure area: 3,770
- Total interior livable area: 2,420 sqft
Property
Parking
- Total spaces: 8
- Parking features: Underground, Boat
Features
- Levels: Three Or More
- Stories: 3
- Patio & porch: Balcony, Deck
- Exterior features: Balcony, Deck, Elevator
- Has view: Yes
- View description: Marsh View, Ocean
- Has water view: Yes
- Water view: Ocean
Lot
- Size: 0.66 Acres
- Features: Outside City Limits, Rectangular, Rectangular Lot
Details
- Additional parcels included: ,
- Parcel number: 0401510690000
- Zoning: RES
- Special conditions: None
Construction
Type & style
- Home type: SingleFamily
- Architectural style: Raised Beach
- Property subtype: Single Family Residence
Materials
- HardiPlank Type, Wood Frame
- Foundation: Raised
Condition
- Resale
- Year built: 2020
Utilities & green energy
- Water: Public
- Utilities for property: Cable Available, Electricity Available, Natural Gas Available, Phone Available, Sewer Available, Underground Utilities, Water Available
Green energy
- Energy efficient items: Doors, Windows
Community & HOA
Community
- Features: Golf Carts OK, Long Term Rental Allowed, Short Term Rental Allowed
- Security: Security System, Smoke Detector(s)
- Subdivision: Not within a Subdivision
HOA
- Has HOA: No
- Amenities included: Owner Allowed Golf Cart, Owner Allowed Motorcycle, Tenant Allowed Golf Cart
Location
- Region: Pawleys Island
Financial & listing details
- Price per square foot: $677/sqft
- Tax assessed value: $731,000
- Annual tax amount: $10,355
- Date on market: 11/4/2026
- Listing terms: Cash,Conventional
- Electric utility on property: Yes
Estimated market value
$1,554,100
$1.48M - $1.63M
$3,214/mo
Price history
| Date | Event | Price |
|---|---|---|
| 11/9/2026 | Listed for sale | $1,639,000+118.5%$677/sqft |
Source:  CCAR #2627100 Report a problem | ||
| 12/14/2023 | Sold | $750,000-3.7%$310/sqft |
Source: CCAR #2318768 Report a problem | ||
| 11/7/2023 | Contingent | $779,000$322/sqft |
Source: CCAR #2318768 Report a problem | ||
| 10/11/2023 | Price change | $779,000-2.5%$322/sqft |
Source: CCAR #2318768 Report a problem | ||
| 9/29/2023 | Listed for sale | $799,000$330/sqft |
Source: CCAR #2318768 Report a problem | ||
| 9/27/2023 | Contingent | $799,000$330/sqft |
Source: CCAR #2318768 Report a problem | ||
| 9/15/2023 | Listed for sale | $799,000-19.2%$330/sqft |
Source: CCAR #2318768 Report a problem | ||
| 9/15/2023 | Listing removed | -- |
Source: CCAR #2317781 Report a problem | ||
| 9/2/2023 | Listed for sale | $989,000+482.1%$409/sqft |
Source: CCAR #2317781 Report a problem | ||
| 10/2/2012 | Listing removed | $169,900-10.5%$70/sqft |
Source: The Litchfield Company RE #1106621 Report a problem | ||
| 6/18/2011 | Listed for sale | $189,900+153.2%$78/sqft |
Source: The Smith Group #1106621 Report a problem | ||
| 1/21/2004 | Sold | $75,000$31/sqft |
Source: Public Record Report a problem | ||
Public tax history
| Year | Property taxes | Tax assessment |
|---|---|---|
| 2025 | $10,355 -0.6% | $43,860 +7.1% |
| 2024 | $10,416 +403.4% | $40,970 +156.9% |
| 2023 | $2,069 +13.4% | $15,949 |
| 2022 | $1,825 +3.4% | $15,949 |
| 2021 | $1,764 +69.8% | $15,949 +55.6% |
| 2020 | $1,039 | $10,252 +326.5% |
| 2019 | -- | $2,404 |
| 2018 | $811 +3.7% | -- |
| 2017 | $781 +13.2% | $3,300 |
| 2016 | $690 | $3,300 |
| 2015 | $690 | -- |
| 2014 | $690 +4% | $55,000 |
| 2012 | $664 | $55,000 |
| 2011 | -- | $55,000 |
| 2010 | -- | $55,000 |
| 2009 | -- | $55,000 |
| 2008 | -- | $55,000 |
| 2007 | -- | $55,000 +111.5% |
| 2005 | -- | $26,000 |
| 2003 | -- | $26,000 |
| 2002 | -- | $26,000 |
| 2001 | $366 +437.8% | $26,000 |
| 2000 | $68 | $26,000 |
Find assessor info on the county website
Monthly payment
Est. payment
Payment breakdown
Explore the cost of this home by adjusting the details. Changes won't be saved.Climate risks
Neighborhood: Litchfield Beach
Nearby schools
Schools provided by the listing agent
- Elementary: Waccamaw Elementary School
- Middle: Waccamaw Middle School
- High: Waccamaw High School
Source: CCAR. This data may not be complete. We recommend contacting the local school district to confirm school assignments for this home.
- $336,9002 bd2 ba916 sqft147 Brown Pelican Loop, Pawleys Island, SC 29585Off Market
- $493,7004 bd3 ba2.3k sqft171 Brown Pelican Loop, Pawleys Island, SC 29585Off Market
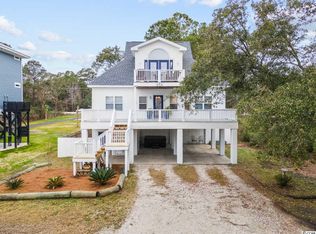
- $615,6003 bd3 ba2.1k sqft168 Brown Pelican Loop, Pawleys Island, SC 29585Off Market
- $549,9993 bd4 ba1.7k sqft189 Brown Pelican Loop, Pawleys Island, SC 29585Sold

Similar homes
- $1,299,0004 bd4 ba2.5k sqft810 River Oaks Circle, Pawleys Island, SC 29585For Sale
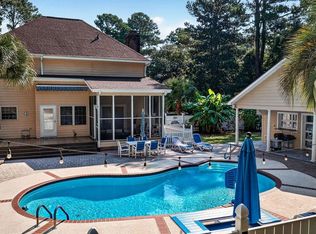
 MLS ID #2621222, The Steel Group, Keller Williams Pawleys Island. CCAR
- $1,699,0006 bd7 ba3.3k sqft16 Rookery Trail, Pawleys Island, SC 29585For Sale
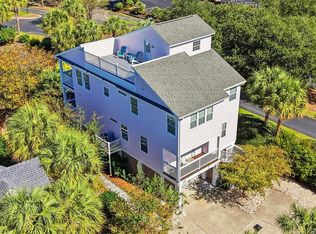 MLS ID #2625630, The Nelson Team, The Litchfield Company Real Estate. CCAR
- $1,395,0004 bd2 ba1.7k sqft540 Norris Dr., Pawleys Island, SC 29585For Sale
 MLS ID #2625739, Jamie Beard Team, The Litchfield Company Real Estate. CCAR
- $1,559,0004 bd5 ba3.3k sqft62 Makepeace Pl., Pawleys Island, SC 29585New Construction
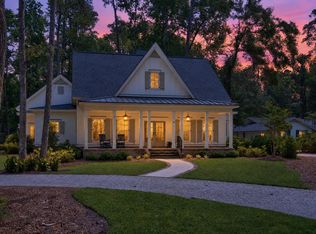 MLS ID #2613061, Lauren Fournier Team, Peace Sotheby's Intl Realty PI. CCAR
- $869,0004 bd3 ba2.2k sqft151 Navigators Dr., Pawleys Island, SC 29585For SaleMLS ID #2626320, Darren Woodard Team, INNOVATE Real Estate. CCAR
- $899,0004 bd4 ba3.1k sqft222 Widgeon Dr., Pawleys Island, SC 29585For SaleMLS ID #2626697, Team Bergeron, The Litchfield Company Real Estate. CCAR
- $849,9005 bd3 ba2.7k sqft9 Windy Ln., Pawleys Island, SC 29585For SaleMLS ID #2616024, Jerry D String, Realty ONE Group DocksideSouth. CCAR
- $875,0003 bd2 ba1.6k sqft290 Rybolt Rd., Pawleys Island, SC 29585For SaleMLS ID #2627488, April McKinney, EXP Realty LLC. CCAR
- $899,9005 bd4 ba2.9k sqft50 Comfort Ln., Pawleys Island, SC 29585For SaleMLS ID #2621128, Jess P Fisher, King Fish Properties, Inc.. CCAR
- $819,9004 bd4 ba2.3k sqft231 Watson Way #Golf Cart Ride to Beach, Pawleys Island, SC 29585For SaleMLS ID #2620917, Meredith Hall, Peace Sotheby's Intl Realty PI. CCAR
- $1,175,0005 bd5 ba3.2k sqft14 Flat Boat Ln., Pawleys Island, SC 29585For SaleMLS ID #2620924, Johnny J Weaver III, The Litchfield Company Real Estate Gtwn. CCAR
- $908,0005 bd4 ba2.5k sqft172 Tuckers Rd., Pawleys Island, SC 29585For SaleMLS ID #2620130, The Roper Group, Peace Sotheby's Intl Realty PI. CCAR
- $885,0003 bd2 ba2.5k sqft2279 Waverly Rd., Pawleys Island, SC 29585For SaleMLS ID #2617330, Henry L Roberts Jr, Litchfield Real Estate. CCAR
- $950,0004 bd3 ba2.2k sqft18 Sextant Pl., Pawleys Island, SC 29585For SaleMLS ID #2619293, Buffy A Patterson, ERA Wilder Realty Inc PI. CCAR
- $1,395,0006 bd4 ba3.2k sqft366 Lakeshore Dr., Pawleys Island, SC 29585For SaleMLS ID #2616355, Jamie Beard Team, The Litchfield Company Real Estate. CCAR
- $1,485,0004 bd3 ba1.9k sqft371 South Dunes Dr. #D-16, Pawleys Island, SC 29585For SaleMLS ID #2621273, Mariah R Johnson, CB Sea Coast Advantage PI. CCAR
- $1,275,0003 bd3 ba2.8k sqft3637 Choppee Rd., Georgetown, SC 29440For SaleMLS ID #2627491, Jacqueline Panowicz, EXP Realty LLC. CCAR
- $2,175,0003 bd4 ba3.1k sqft547 Bannockburn Rd, Pawleys Island, SC 29585For Sale
 MLS ID #26017986, James Beard Jr. CTMLS
- $899,9993 bd4 ba2.8k sqft44 Aberdeen Way, Pawleys Island, SC 29585For SaleMLS ID #2617052, The Collins Team, Realty ONE Group Dockside. CCAR
- $1,345,7403 bd3 ba2.4k sqftLot 1-A Brace Dr., Pawleys Island, SC 29585New ConstructionMLS ID #2618802, Jennifer Hamilton, BHHS Coastal Real Estate. CCAR
