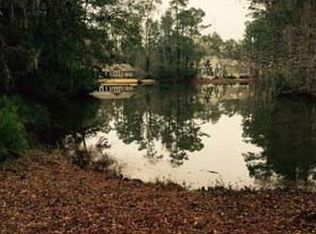
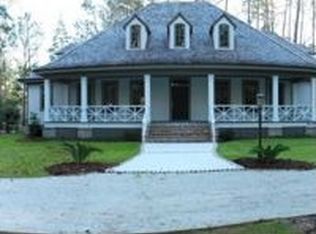
Experience refined coastal luxury in this exceptional new construction residence located within the prestigious gated community of Litchfield Plantation. Thoughtfully designed with elevated finishes and timeless Lowcountry architecture, this 4-bedroom, 4.5-bath home offers an ideal blend of sophistication, comfort, and energy-efficient living. Inside, 10-foot ceilings and an open, airy floor plan create a seamless flow throughout the main living spaces. The gourmet kitchen serves as the heart of the home, featuring semi-custom cabinetry, a Bosch stainless steel appliance package, premium finishes, and an effortless connection to the spacious living and dining areas. Rich wood flooring, detailed trim work, recessed LED lighting, and a gas fireplace add warmth and refinement throughout the interior. Each bedroom is thoughtfully designed to provide privacy and comfort, while the beautifully appointed bathrooms showcase elegant fixtures and tile flooring. Constructed with both quality and durability in mind, the home includes impact-rated windows and doors, 2x6 framing, a tankless water heater, and a high-efficiency 16 SEER HVAC system. Exterior features include fiber cement siding, architectural shingles, professionally landscaped grounds with irrigation, and inviting front porch spaces that embrace the relaxed coastal lifestyle. Located in one of Pawleys Island’s most iconic communities, residents of Litchfield Plantation enjoy unmatched amenities including a historic plantation clubhouse, community pool overlooking the rice fields, option to join private marina, and an oceanfront beach house on Pawleys Island. This is a rare opportunity to own a beautifully crafted new construction home in one of the Lowcountry’s most sought-after neighborhoods.
New construction
Price cut: $40K (9/14)
$1,559,000
62 Makepeace Pl., Pawleys Island, SC 29585
4beds
3,390sqft
Single Family Residence
Built in 2025
0.68 Acres Lot
$1,522,200 Zestimate®
$460/sqft
$230/mo HOA
What's special
- 145 days
- 953
- 50
Zillow last checked:
Listing updated:
Listed by:
Lauren Fournier Team 843-855-4799,
Peace Sotheby's Intl Realty PI,
Megan P Grant 843-861-2684,
Peace Sotheby's Intl Realty PI
Source: CCAR,MLS#: 2613061 Originating MLS: Coastal Carolinas Association of Realtors
Originating MLS: Coastal Carolinas Association of RealtorsFacts & features
Interior
Bedrooms & bathrooms
- Bedrooms: 4
- Bathrooms: 5
- Full bathrooms: 4
- 1/2 bathrooms: 1
Rooms
- Room types: Bathroom, Bonus Room, Foyer, Other, Utility Room
Primary bedroom
- Features: Ceiling Fan(s), Main Level Primary, Walk-In Closet(s)
- Level: First
Primary bathroom
- Features: Dual Sinks, Separate Shower, Vanity
Dining room
- Features: Separate/Formal Dining Room
Family room
- Features: Ceiling Fan(s), Fireplace
Kitchen
- Features: Dishwasher, Kitchen Exhaust Fan, Kitchen Island, Stainless Steel Appliances, Solid Surface Counters
Living room
- Features: Ceiling Fan(s), Fireplace
Other
- Features: Bedroom on Main Level, Entrance Foyer, Other, Utility Room
Heating
- Central
Cooling
- Central Air
Appliances
- Included: Dishwasher, Disposal, Range, Refrigerator, Range Hood
- Laundry: Washer Hookup
Features
- Ceiling Fan(s), Dual Sinks, Fireplace, Main Level Primary, Separate Shower, Vanity, Walk-In Closet(s), Window Treatments, Bedroom on Main Level, Entrance Foyer, Kitchen Island, Stainless Steel Appliances, Solid Surface Counters
- Flooring: Tile, Wood
- Doors: Storm Door(s)
- Windows: Storm Window(s), Window Treatments
- Has fireplace: Yes
Interior area
- Total structure area: 4,053
- Total interior livable area: 3,390 sqft
Video & virtual tour
Property
Parking
- Total spaces: 6
- Parking features: Attached, Two Car Garage, Garage, Garage Door Opener
- Attached garage spaces: 2
Features
- Levels: Two
- Stories: 2
- Patio & porch: Rear Porch, Front Porch
- Exterior features: Porch
- Pool features: Community, Outdoor Pool
- Has view: Yes
- View description: Lake
- Has water view: Yes
- Water view: Lake
- Waterfront features: Pond
Lot
- Size: 0.68 Acres
- Features: Irregular Lot, Lake Front, Pond on Lot
Details
- Additional parcels included: ,
- Parcel number: 040180A0350000
- Zoning: RES
- Special conditions: None
Construction
Type & style
- Home type: SingleFamily
- Architectural style: Traditional
- Property subtype: Single Family Residence
Materials
- HardiPlank Type
- Foundation: Slab
Condition
- Never Occupied
- New construction: Yes
- Year built: 2025
Details
- Builder name: Paragon Custom Homes
Utilities & green energy
- Water: Public
- Utilities for property: Cable Available, Electricity Available, Sewer Available, Underground Utilities, Water Available
Community & HOA
Community
- Features: Beach, Clubhouse, Gated, Private Beach, Recreation Area, Long Term Rental Allowed, Pool
- Security: Gated Community, Smoke Detector(s)
- Subdivision: Litchfield Plantation
HOA
- Has HOA: Yes
- Amenities included: Beach Rights, Clubhouse, Gated, Private Membership
- Services included: Common Areas, Pool(s), Recreation Facilities, Security, Trash
- HOA fee: $230 monthly
Location
- Region: Pawleys Island
Financial & listing details
- Price per square foot: $460/sqft
- Tax assessed value: $268,500
- Annual tax amount: $2,180
- Date on market: 5/20/2026
- Listing terms: Cash,Conventional
- Electric utility on property: Yes
Estimated market value
$1,522,200
$1.45M - $1.60M
$5,039/mo
Price history
| Date | Event | Price |
|---|---|---|
| 9/14/2026 | Price change | $1,559,000-2.5%$460/sqft |
Source:  CCAR #2613061 Report a problem CCAR #2613061 Report a problem | ||
| 5/21/2026 | Listed for sale | $1,599,000+626.8%$472/sqft |
Source: CCAR #2613061 Report a problem | ||
| 5/16/2005 | Sold | $220,000$65/sqft |
Source: Public Record Report a problem | ||
Public tax history
| Year | Property taxes | Tax assessment |
|---|---|---|
| 2025 | $2,180 +6.8% | $9,315 +15% |
| 2024 | $2,040 +2.9% | $8,100 |
| 2023 | $1,983 +4.8% | $8,100 |
| 2022 | $1,891 +3.2% | $8,100 |
| 2021 | $1,832 +0.1% | $8,100 +50% |
| 2020 | $1,830 | $5,400 +12.5% |
| 2019 | -- | $4,800 |
| 2018 | $2,500 +60.2% | -- |
| 2017 | $1,560 +3.6% | $12,000 |
| 2016 | $1,506 | $12,000 |
| 2015 | $1,506 | -- |
| 2014 | $1,506 -37.6% | $200,000 |
| 2012 | $2,413 | $200,000 |
| 2011 | -- | $200,000 |
| 2010 | -- | $200,000 |
| 2009 | -- | $200,000 |
| 2008 | -- | $200,000 |
| 2007 | -- | $200,000 +281% |
| 2005 | -- | $52,500 |
| 2003 | -- | $52,500 |
| 2002 | -- | $52,500 |
| 2001 | $513 -13.9% | $52,500 |
| 2000 | $596 | $52,500 |
Find assessor info on the county website
Monthly payment
Est. payment
Payment breakdown
Explore the cost of this home by adjusting the details. Changes won't be saved.Climate risks
Neighborhood: Litchfield Beach
Nearby schools
Schools provided by the listing agent
- Elementary: Waccamaw Elementary School
- Middle: Waccamaw Middle School
- High: Waccamaw High School
Source: CCAR. This data may not be complete. We recommend contacting the local school district to confirm school assignments for this home.
Similar homes
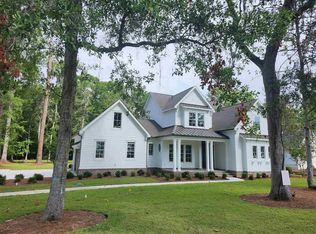
- $1,595,4004 bd4 ba3.3k sqft231 Tuckers Rd., Pawleys Island, SC 29585New Construction
 MLS ID #2620128, Carole L Dodenhoff, RESource One Real Estate, LLC. CCAR
 - $1,350,0004 bd4 ba2.5k sqft810 River Oaks Circle, Pawleys Island, SC 29585For Sale
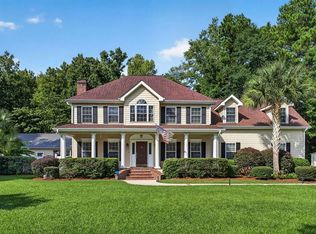 MLS ID #2621222, The Steel Group, Keller Williams Pawleys Island. CCAR
 - $1,650,0004 bd3 ba2.7k sqft83 Grackle Ln., Pawleys Island, SC 29585For Sale
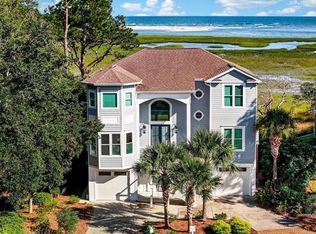 MLS ID #2600828, Vicki Roller, The Litchfield Company Real Estate. CCAR
 - $1,730,0004 bd5 ba4.3k sqft448 Preservation Circle, Pawleys Island, SC 29585For Sale
 MLS ID #2622393, Brad Harvey, The Litchfield Company Real Estate. CCAR
 - $1,175,0005 bd5 ba3.2k sqft14 Flat Boat Ln., Pawleys Island, SC 29585For SaleMLS ID #2620924, Johnny J Weaver III, The Litchfield Company Real Estate Gtwn. CCAR
- $918,0005 bd4 ba2.5k sqft172 Tuckers Rd., Pawleys Island, SC 29585For SaleMLS ID #2620130, The Roper Group, Peace Sotheby's Intl Realty PI. CCAR
- $1,950,0004 bd6 ba3.6k sqft159 Wisteria Plantation Dr., Pawleys Island, SC 29585For SaleMLS ID #2621205, Jamie Beard Team, The Litchfield Company Real Estate. CCAR
- $917,5005 bd3 ba3.6k sqft1220 Crooked Oak Dr., Pawleys Island, SC 29585For SaleMLS ID #2616058, The Roper Group, Peace Sotheby's Intl Realty PI. CCAR
- $1,395,0006 bd4 ba3.2k sqft366 Lakeshore Dr., Pawleys Island, SC 29585For SaleMLS ID #2616355, Jamie Beard Team, The Litchfield Company Real Estate. CCAR
- $879,0003 bd3 ba2.9k sqft81 Fairway Ln., Pawleys Island, SC 29585For SaleMLS ID #2624488, Jamie Beard Team, The Litchfield Company Real Estate. CCAR
- $1,890,0004 bd5 ba4.6k sqft112 Cockle Shell Ct., Pawleys Island, SC 29585For SaleMLS ID #2623637, Amy H Moss, Keller Williams Pawleys Island. CCAR
- $848,9004 bd4 ba3.1k sqft695 Country Club Dr. #POND / GOLF FRONTAGE, Pawleys Island, SC 29585For SaleMLS ID #2521688, Robbie L Buice, Peace Sotheby's Intl Realty PI. CCAR
- $1,395,8403 bd3 ba2.4k sqftLot 1-A Brace Dr., Pawleys Island, SC 29585New ConstructionMLS ID #2618802, Jennifer Hamilton, BHHS Coastal Real Estate. CCAR
- $980,0005 bd4 ba3.1k sqft33 Deer Moss Ct., Pawleys Island, SC 29585For SaleMLS ID #2609693, Nicholas Huscroft, Chosen Realty LLC. CCAR
- $885,0003 bd2 ba2.5k sqft2279 Waverly Rd., Pawleys Island, SC 29585For SaleMLS ID #2617330, Henry L Roberts Jr, Litchfield Real Estate. CCAR
- $959,0005 bd4 ba2.9k sqft50 Comfort Ln., Pawleys Island, SC 29585For SaleMLS ID #2621128, Jess P Fisher, King Fish Properties, Inc.. CCAR
- $795,0003 bd2 ba2.2k sqft168 Mackinley Circle #The River Club, Pawleys Island, SC 29585For SaleMLS ID #2618656, Linda H Crampton, The Litchfield Company Real Estate. CCAR
- $845,0004 bd4 ba2.3k sqft231 Watson Way, Pawleys Island, SC 29585For SaleMLS ID #2620917, Meredith Hall, Peace Sotheby's Intl Realty PI. CCAR
- $2,175,0003 bd4 ba3.1k sqft547 Bannockburn Rd, Pawleys Island, SC 29585For Sale
 MLS ID #26017986, James Beard Jr. CTMLS
 - $869,0004 bd3 ba2.8k sqft162 Prestwick Dr., Pawleys Island, SC 29585For SaleMLS ID #2621439, The Roper Group, Peace Sotheby's Intl Realty PI. CCAR
