Custom built 2008 home featuring 5 bedrooms, 4 baths, 3166 sq ft. on a secluded cul-de-sac. Sunny open floor plan facing the picturesque yard. Beautiful stone wrapped gas fireplace in living room. Spacious gourmet kitchen with stainless steel appliances including Sub-Zero fridge and two Thermador ovens. Main floor includes primary bedroom with his/hers walk-in closets. Additional 3 beds also down; one en suite. Upstairs includes a 2nd large living room, kitchen, 5th bedroom and full bath. 2026 renovations include new roof, new tankless water heater, new paint, new baths, and new irrigation well pump. Recent updates also include HVAC, flooring throughout, and kitchen island.Oversized garage easily fits 2 cars and your golf cart (for a 5 minute ride to the beach!). Relaxing screened-in Carolina room. Huge walk-in attic. Spacious 1.5 sized lot. Shed has electric & workbench. NO HOA FEES!! Beautiful trees add privacy to the in-ground saltwater pool. Hot & cold outdoor shower. Underground propane tank with gas line to the deck for BBQ hookup. The fenced-in yard with unique access to beautiful Stables Park is a must see feature.
For sale
Price cut: $15K (9/15)
$980,000
33 Deer Moss Ct., Pawleys Island, SC 29585
5beds
3,166sqft
Single Family Residence
Built in 2008
0.43 Acres Lot
$945,000 Zestimate®
$310/sqft
$-- HOA
What's special
In-ground saltwater poolBeautiful trees add privacySecluded cul-de-sacSpacious gourmet kitchenHuge walk-in atticSub-zero fridgeStainless steel appliances
- 112 days
- 799
- 45
Zillow last checked:
Listing updated:
Listed by:
Nicholas Huscroft Office:330-249-3499,
Chosen Realty LLC
Source: CCAR,MLS#: 2609693 Originating MLS: Coastal Carolinas Association of Realtors
Originating MLS: Coastal Carolinas Association of RealtorsFacts & features
Interior
Bedrooms & bathrooms
- Bedrooms: 5
- Bathrooms: 4
- Full bathrooms: 4
Interior area
- Total structure area: 3,166
- Total interior livable area: 3,166 sqft
Property
Parking
- Total spaces: 6
- Parking features: Attached, Garage, Two Car Garage
- Attached garage spaces: 2
Lot
- Size: 0.43 Acres
Details
- Additional parcels included: ,
- Parcel number: 040185A0090000
- Zoning: Res
- Special conditions: None
Construction
Type & style
- Home type: SingleFamily
- Property subtype: Single Family Residence
Condition
- Resale
- Year built: 2008
Community & HOA
Community
- Subdivision: Litchfield Country Club
HOA
- Has HOA: No
Location
- Region: Pawleys Island
Financial & listing details
- Price per square foot: $310/sqft
- Tax assessed value: $766,400
- Annual tax amount: $3,360
- Date on market: 4/15/2026
Estimated market value
$945,000
$898,000 - $992,000
$3,395/mo
Price history
| Date | Event | Price |
|---|---|---|
| 9/15/2026 | Price change | $980,000-1.5%$310/sqft |
Source:  CCAR #2609693 Report a problem CCAR #2609693 Report a problem | ||
| 9/2/2026 | Price change | $995,000-2.9%$314/sqft |
Source: CCAR #2609693 Report a problem | ||
| 7/1/2026 | Listed for sale | $1,025,000-8.6%$324/sqft |
Source: CCAR #2609693 Report a problem | ||
| 6/13/2026 | Listing removed | $1,122,000$354/sqft |
Source: CCAR #2609693 Report a problem | ||
| 4/15/2026 | Listed for sale | $1,122,000+45.7%$354/sqft |
Source: CCAR #2609693 Report a problem | ||
| 7/6/2022 | Sold | $770,000+2.8%$243/sqft |
Source: CCAR #2212648 Report a problem | ||
| 6/7/2022 | Pending sale | $749,000$237/sqft |
Source: CCAR #2212648 Report a problem | ||
| 6/6/2022 | Listed for sale | $749,000+34%$237/sqft |
Source: CCAR #2212648 Report a problem | ||
| 7/21/2020 | Listing removed | $559,000$177/sqft |
Source: Callaway Estates #2014764 Report a problem | ||
| 7/18/2020 | Listed for sale | $559,000+1896.4%$177/sqft |
Source: Callaway Estates #2014764 Report a problem | ||
| 8/24/1999 | Sold | $28,000$9/sqft |
Source: Public Record Report a problem | ||
Public tax history
| Year | Property taxes | Tax assessment |
|---|---|---|
| 2025 | $3,360 -2.9% | $30,660 +6% |
| 2024 | $3,460 +0.9% | $28,930 |
| 2023 | $3,427 +253.3% | $28,930 +176% |
| 2022 | $970 +3.4% | $10,480 |
| 2021 | $938 +0.3% | $10,480 |
| 2020 | $935 | $10,480 -24.9% |
| 2019 | -- | $13,960 -90% |
| 2018 | $1,402 +1.9% | $139,600 +900% |
| 2017 | $1,376 +13.6% | $13,960 |
| 2016 | $1,212 | $13,960 |
| 2015 | -- | -- |
| 2014 | -- | $340,700 |
| 2012 | $1,052 | $340,700 |
| 2011 | -- | $340,700 |
| 2010 | -- | $340,700 +449.5% |
| 2009 | -- | $62,000 |
| 2008 | -- | $62,000 |
| 2007 | -- | $62,000 +148% |
| 2005 | -- | $25,000 |
| 2003 | -- | $25,000 |
| 2002 | -- | $25,000 |
| 2001 | $352 +1.3% | $25,000 |
| 2000 | $347 | $25,000 |
Find assessor info on the county website
Monthly payment
Est. payment
Payment breakdown
Explore the cost of this home by adjusting the details. Changes won't be saved.Climate risks
Neighborhood: Litchfield Beach
Nearby schools
Schools provided by the listing agent
- Elementary: Waccamaw Elementary School
- Middle: Waccamaw Middle School
- High: Waccamaw High School
Source: CCAR. This data may not be complete. We recommend contacting the local school district to confirm school assignments for this home.


Similar homes
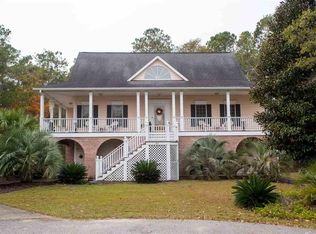
- $908,0005 bd4 ba2.5k sqft172 Tuckers Rd., Pawleys Island, SC 29585For Sale
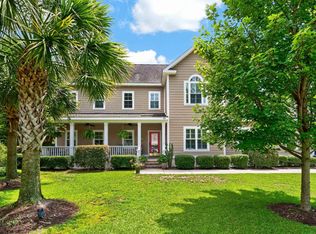
 MLS ID #2620130, The Roper Group, Peace Sotheby's Intl Realty PI. CCAR
 - $879,0003 bd3 ba2.9k sqft81 Fairway Ln., Pawleys Island, SC 29585For Sale
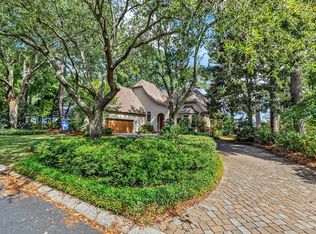 MLS ID #2624488, Jamie Beard Team, The Litchfield Company Real Estate. CCAR
 - $1,199,0005 bd5 ba3.9k sqft94 Cameron Ct., Pawleys Island, SC 29585For Sale
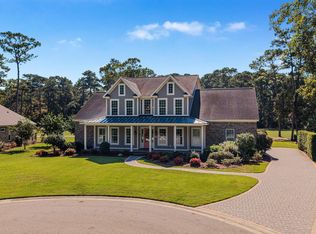 MLS ID #2625481, Team Bergeron, The Litchfield Company Real Estate. CCAR
 - $849,9005 bd3 ba2.7k sqft9 Windy Ln., Pawleys Island, SC 29585For Sale
 MLS ID #2616024, Jerry D String, Realty ONE Group DocksideSouth. CCAR
 - $909,9003 bd4 ba2.8k sqft44 Aberdeen Way, Pawleys Island, SC 29585For SaleMLS ID #2617052, The Collins Team, Realty ONE Group Dockside. CCAR
- $899,0004 bd3 ba4.3k sqft26 DeLoach Trail, Pawleys Island, SC 29585For SaleMLS ID #2620932, Coastal Key Group, Coastal Key Group RE Sales. CCAR
- $650,0003 bd2 ba1.7k sqft359 Country Club Dr. #359 Country Club Drive, Pawleys Island, SC 29585For SaleMLS ID #2625539, The Davis Team, EXP Realty LLC. CCAR
- $859,0004 bd3 ba2.8k sqft162 Prestwick Dr., Pawleys Island, SC 29585For SaleMLS ID #2621439, The Roper Group, Peace Sotheby's Intl Realty PI. CCAR
- $1,350,0004 bd4 ba2.5k sqft810 River Oaks Circle, Pawleys Island, SC 29585For SaleMLS ID #2621222, The Steel Group, Keller Williams Pawleys Island. CCAR
- $695,0004 bd4 ba2.3k sqft111 Enclave Pl., Pawleys Island, SC 29585For SaleMLS ID #2616126, Jillian L Chandler, Century 21 The Harrelson Group. CCAR
- $649,0004 bd4 ba2.6k sqft71 Turtle Creek Dr., Pawleys Island, SC 29585For SaleMLS ID #2605832, Coastal Key Group, Coastal Key Group RE Sales. CCAR
- $998,9004 bd3 ba3.1k sqft652 Whispering Pines Ct., Murrells Inlet, SC 29576For SaleMLS ID #2621155, Lisa Sullivan, Realty ONE Group DocksideSouth. CCAR
- $969,0004 bd5 ba3.7k sqft2409 River Rd., Myrtle Beach, SC 29588For SaleMLS ID #2625163, Daniel Demers, Sell Your Home Services LLC. CCAR
- $749,9004 bd4 ba2.2k sqft143 Litchfield Landing, Litchfield, SC 29585For SaleMLS ID #2624954, Connor C Callaway, Callaway Estates. CCAR
- $605,0003 bd4 ba2k sqft38 Mandarin Ct., Pawleys Island, SC 29585For SaleMLS ID #2616036, Taylor Keenan Team, The Litchfield Company Real Estate. CCAR
- $639,0003 bd2 ba2.4k sqft205 Berwick Dr., Pawleys Island, SC 29585For SaleMLS ID #2624246, Diane M LaBaugh, RE/MAX Executive. CCAR
- $649,9003 bd3 ba2k sqft16 Lazy Hammock Trail, Pawleys Island, SC 29585For SaleMLS ID #2619643, Penny H Galop, NorthGroup Real Estate LLC. CCAR
- $749,0003 bd3 ba1.7k sqft29 Sandlapper Way, Pawleys Island, SC 29585For SaleMLS ID #2625098, William ''Bill'' Moody, The Litchfield Company Real Estate. CCAR
- $669,9003 bd2 ba1.7k sqft97 Portrush Loop #Heritage Plantation, Pawleys Island, SC 29585For SaleMLS ID #2617545, Jess P Fisher, King Fish Properties, Inc.. CCAR
- $499,9003 bd2 ba1.6k sqft305 Brace Dr., Pawleys Island, SC 29585For SaleMLS ID #2621737, Joanne Gillet, Edge Of The Beach Realty. CCAR
