Skip main navigation
Sold for $865,000
  • $865,000

    13 Deer Moss Ct., Pawleys Island, SC 29585

    5beds
    3,851sqft
    Single Family Residence
    Built in 2005
    0.45 Acres Lot
    $1,013,900 Zestimate®
    $225/sqft
    $6,016 Estimated rent

    Home value

    $1,013,900

    $953,000 - $1.08M

    $6,016/mo

    Zestimate® history
    Loading
    Loading...

    Owner options

    List your home for rent

    $6,016/mo

    Rent Zestimate®

    Find your next renter with Zillow Rental Manager. Plus, with online applications, you can quickly screen prospective tenants – for free.

    Learn more

    $6,016/mo

    Rent Zestimate®

    Refinance and save

    $4,932/mo

    Est. payment

    Refinancing to a lower rate could help reduce your monthly payments and save thousands over the life of the loan.

    See today's rates

    $4,932/mo

    Est. payment

    Explore your selling options

    Work with a Zillow partner agent

    Leverage their expertise and Zillow's premium Showcase listings to get your home seen by more buyers.

    Get started

    List with your own agent

    Get your home in front of millions of buyers by listing it on Zillow.

    Learn how to do it

    Sell it yourself

    Take full control of how buyers see your home on Zillow by listing For Sale by Owner (FSBO).

    List your home

    What's special

    Salt water poolPool shedDouble sided fire placeProfessionally landscapedSummer kitchenNight lightingCentral vacuum
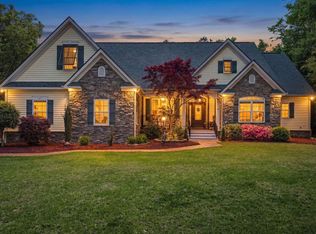
    Very well maintained! Amazing custom built home offering 5 bedrooms, 3.5 baths, 3 car garage capability. Home only 5-10 minutes to beach, plantation shutters through out, new roof, siding, professionally landscaped with night lighting. Woman or man cave in third garage. Fenced in yard with nice outside patio and summer kitchen with stainless steel appliances, outside fireplace has stainless steel doors. Inviting salt water pool and pool shed. Pool has been maintained with new motor, salt cell and filtration system. Spacious gourmet kitchen with walk-in pantry. Home offers two living areas with primary bedroom on main floor. Double sided fire place in Carolina room. Upstairs has another primary bedroom, 2 additional baths with a 2023 remodeled hall bath and an office/study. Home also features a Central vacuum and is wired for surround sound. A must see home. Won't last long!

    Zillow last checked:

    Listing updated:

    Listed by:

    Brenda Dusenbury Cell:843-222-4333,

    The Litchfield Company Real Estate

    Bought with:

    Donna Saguto, 107292

    RE/MAX Executive

    Source: CCAR,MLS#: 2316244MLS Logo

    Facts & features

    Interior

    Bedrooms & bathrooms
    • Bedrooms: 5
    • Bathrooms: 4
    • Full bathrooms: 3
    • 1/2 bathrooms: 1
    Rooms
    • Room types: Bonus Room, Carolina Room, Den
    Primary bedroom
    • Features: Main Level Master, Walk-In Closet(s)
    Primary bathroom
    • Features: Dual Sinks, Separate Shower
    Dining room
    • Features: Family/Dining Room, Kitchen/Dining Combo
    Kitchen
    • Features: Breakfast Bar, Kitchen Island, Pantry, Stainless Steel Appliances, Solid Surface Counters
    Living room
    • Features: Ceiling Fan(s), Fireplace
    Other
    • Features: Bedroom on Main Level, Library
    Heating
    • Central, Electric
    Cooling
    • Central Air
    Appliances
    • Included: Double Oven, Dishwasher, Disposal, Microwave, Range, Refrigerator, Dryer, Washer
    Features
    • Attic, Central Vacuum, Fireplace, Pull Down Attic Stairs, Permanent Attic Stairs, Split Bedrooms, Window Treatments, Breakfast Bar, Bedroom on Main Level, Kitchen Island, Stainless Steel Appliances, Solid Surface Counters
    • Flooring: Carpet, Tile, Wood
    • Doors: Insulated Doors
    • Attic: Pull Down Stairs,Permanent Stairs
    • Has fireplace: Yes
    Interior area
    • Total structure area: 5,200
    • Total interior livable area: 3,851 sqft

    Property

    Parking
    • Total spaces: 2
    • Parking features: Attached, Garage, Two Car Garage, Garage Door Opener
    • Attached garage spaces: 2
    Features
    • Levels: Two
    • Stories: 2
    • Patio & porch: Patio
    • Exterior features: Built-in Barbecue, Barbecue, Fence, Sprinkler/Irrigation, Patio
    • Has private pool: Yes
    • Pool features: Outdoor Pool, Private
    Lot
    • Size: 0.45 Acres
    • Features: Cul-De-Sac, Outside City Limits, Rectangular, Rectangular Lot
    Details
    • Additional parcels included: ,
    • Parcel number: 040185A0110000
    • Zoning: Res
    • Special conditions: None

    Construction

    Type & style
    • Home type: SingleFamily
    • Architectural style: Traditional
    • Property subtype: Single Family Residence
    Materials
    • Masonry
    • Foundation: Slab
    Condition
    • Resale
    • Year built: 2005

    Utilities & green energy

    • Water: Public
    • Utilities for property: Cable Available, Phone Available, Sewer Available, Underground Utilities, Water Available
    Green energy
    • Energy efficient items: Doors, Windows

    Community & HOA

    Community
    • Features: Long Term Rental Allowed
    • Security: Security System, Smoke Detector(s)
    • Subdivision: Cypress Point
    HOA
    • Has HOA: No
    Location
    • Region: Pawleys Island

    Financial & listing details

    • Price per square foot: $225/sqft
    • Tax assessed value: $803,100
    • Annual tax amount: $3,858
    • Date on market: 8/10/2023
    • Listing terms: Cash,Conventional

    Price history

    DateEventPrice
    10/2/2023Sold$865,000-3.8%$225/sqft
    Source: CCAR #2316244 Report a problem
    8/17/2023Contingent$899,000$233/sqft
    Source: CCAR #2316244 Report a problem
    8/14/2023Listed for sale$899,000+80.5%$233/sqft
    Source: CCAR #2316244 Report a problem
    11/16/2018Sold$498,000$129/sqft
    Source: Public Record Report a problem
    7/24/2018Sold$498,000$129/sqft
    Source: CCAR #1812778 Report a problem
    6/16/2018Pending sale$498,000$129/sqft
    Source: Peace Sotheby's International Realty #1812778 Report a problem
    6/14/2018Listed for sale$498,000+8.3%$129/sqft
    Source: Peace Sotheby's Intl Realty GT #1812778 Report a problem
    7/30/2013Sold$460,000-6.1%$119/sqft
    Source: CCAR #1217061 Report a problem
    6/9/2013Price change$489,900-2%$127/sqft
    Source: Dockside Realty Company South #1217061 Report a problem
    10/26/2012Listed for sale$499,900+12.3%$130/sqft
    Source: Dockside Realty #1217061 Report a problem
    2/4/2010Sold$445,000+1359%$116/sqft
    Source: Public Record Report a problem
    8/24/1999Sold$30,500$8/sqft
    Source: Public Record Report a problem

    Public tax history

    YearProperty taxesTax assessment
    2024$3,858 +70.5%$32,120 +64.5%
    2023$2,263 +12.9%$19,520
    2022$2,004 +3.4%$19,520 +0%
    2021$1,937 +0.3%$19,516
    2020$1,932 $19,516 -1.8%
    2019-- $19,868 -89%
    2018$2,047 +1%$180,480 +900%
    2017$2,027 +4.5%$18,048
    2016$1,941 $18,048
    2015$1,941 --
    2014$1,941 +18.3%$451,200
    2012$1,640 $451,200
    2011-- $451,200
    2010-- $451,200 +6.1%
    2009-- $425,100 +2.4%
    2008-- $415,100
    2007-- $415,100 +1560.4%
    2005-- $25,000
    2003-- $25,000
    2002-- $25,000
    2001$352 +1.3%$25,000
    2000$347 $25,000
    Find assessor info on the county website

    Neighborhood: Litchfield Beach

    Nearby schools

    GreatSchools rating
    Schools provided by the listing agent
    • Elementary: Waccamaw Elementary School
    • Middle: Waccamaw Middle School
    • High: Waccamaw High School

    Source: CCAR. This data may not be complete. We recommend contacting the local school district to confirm school assignments for this home.

    Get a cash offer in 3 minutes
    Find out how much your home could sell for in as little as 3 minutes with a no-obligation cash offer.
    Estimated market value
    $1,013,900
    Get a cash offer in 3 minutes
    Find out how much your home could sell for in as little as 3 minutes with a no-obligation cash offer.
    Estimated market value
    $1,013,900