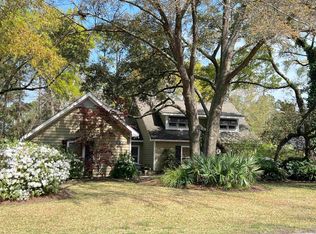
This Beautiful Tudor-style 2,913 sq ft single family home in sought-after River Club with a new roof (with transferrable warranty) and attic insulation (2026) has 3 bedrooms, 2.5 baths, and bonus room/4th bedroom over the 2-car garage. Enter through the sparkling new (2025) leaded-glass front entry into the spacious foyer with a powder room and a wet-bar area. Entertaining in this house is like a summer breeze. Beyond the foyer is the great room with a cathedral ceiling, a programable ceiling fan, and a gas fireplace, enhancing this inviting room. The all new windows (2022-2023) with transferrable warranty have additional energy coating, so they don’t feel warm on the hottest days; they also provide great views of the 18th fairway. The main bedroom, on the first floor, has new flooring, and its bathroom (2023) features new double-sinks, custom Amish cabinets, frameless shower, soaking tub, a bidet-seat toilet, and Carrera marble flooring. To the left of the foyer is the dining room and kitchen both having access to the enormous new (2023) composite deck. The large kitchen features a breakfast nook and two separate sink areas (one single sink and one double-sink. Through the kitchen is access to the laundry room and the two-car garage. Beautiful wood stairs lead to a Juliet balcony, two bedrooms, connected by a jack & jill style bathroom, and a huge bonus room (bedroom, office, gym, playroom, you name it!). Outside, the yard features majestic Live Oaks, is packed with twice-blooming azaleas, many camellias, and fragrant shrubs and vines. This home offers access to a neighborhood pool with pavillion and bathrooms, as well as the wonderful amenities of the Litchfield by the Sea: private beach including deck, parking , outdoor showers, and restrooms. Beach days are easy and stress-free! Play tennis or pickleball there, or explore the resort on scenic walking and biking paths. Updated, move-in ready, and set in a gated golf community with beach club access, this Tudor home offers the best of coastal living: charm, comfort, and a lifestyle that feels like a vacation every day.
For sale
Price cut: $30K (10/27)
$849,000
81 Fairway Ln., Pawleys Island, SC 29585
3beds
2,913sqft
Single Family Residence
Built in 1989
0.34 Acres Lot
$818,600 Zestimate®
$291/sqft
$203/mo HOA
What's special
Attic insulation
- 32 days
- 2,439
- 147
Likely to sell faster than
Zillow last checked:
Listing updated:
Listed by:
Jamie Beard Team Cell:843-979-5380,
The Litchfield Company Real Estate,
Reagan Cannon 843-616-0685,
The Litchfield Company Real Estate
Source: CCAR,MLS#: 2624488 Originating MLS: Coastal Carolinas Association of Realtors
Facts & features
Interior
Bedrooms & bathrooms
- Bedrooms: 3
- Bathrooms: 3
- Full bathrooms: 2
- 1/2 bathrooms: 1
Rooms
- Room types: Bathroom, Foyer, Recreation
Heating
- Central, Electric
Cooling
- Central Air
Appliances
- Included: Cooktop, Double Oven, Dishwasher, Freezer, Refrigerator, Range Hood
- Laundry: Washer Hookup
Features
- Bathtub, Ceiling Fan(s), Dual Sinks, Fireplace, Garden Tub/Roman Tub, Main Level Primary, Sitting Area in Primary, Split Bedrooms, Separate Shower, Vanity, Walk-In Closet(s), Breakfast Bar, Bedroom on Main Level, Breakfast Area, Entrance Foyer, Stainless Steel Appliances, Solid Surface Counters
- Flooring: Carpet, Luxury Vinyl, Luxury VinylPlank, Tile
- Has fireplace: Yes
Interior area
- Total structure area: 4,222
- Total interior livable area: 2,913 sqft
Property
Parking
- Total spaces: 6
- Parking features: Attached, Garage, Two Car Garage, Garage Door Opener
- Attached garage spaces: 2
Features
- Levels: Two
- Stories: 2
- Patio & porch: Rear Porch, Deck
- Exterior features: Deck, Porch
- Pool features: Community, Outdoor Pool
Lot
- Size: 0.34 Acres
- Features: Near Golf Course, On Golf Course
Details
- Additional parcels included: ,
- Parcel number: 0401930040000
- Zoning: Res
- Special conditions: None
Construction
Type & style
- Home type: SingleFamily
- Architectural style: Traditional
- Property subtype: Single Family Residence
Materials
- Stucco
Condition
- Resale
- Year built: 1989
Utilities & green energy
- Water: Public
- Utilities for property: Cable Available, Electricity Available, Phone Available, Sewer Available, Water Available
Community & HOA
Community
- Features: Beach, Clubhouse, Gated, Private Beach, Recreation Area, Tennis Court(s), Golf, Pool
- Security: Gated Community, Smoke Detector(s), Security Service
- Subdivision: River Club
HOA
- Has HOA: Yes
- Amenities included: Beach Rights, Clubhouse, Gated, Private Membership, Security, Tennis Court(s)
- HOA fee: $203 monthly
Location
- Region: Pawleys Island
Financial & listing details
- Price per square foot: $291/sqft
- Tax assessed value: $662,900
- Annual tax amount: $2,762
- Date on market: 10/5/2026
- Listing terms: Cash,Conventional
- Electric utility on property: Yes
Estimated market value
$818,600
$778,000 - $860,000
$2,887/mo
Price history
| Date | Event | Price |
|---|---|---|
| 10/27/2026 | Price change | $849,000-3.4%$291/sqft |
Source:  CCAR #2624488 Report a problem | ||
| 10/5/2026 | Listed for sale | $879,000+46.3%$302/sqft |
Source: CCAR #2624488 Report a problem | ||
| 6/3/2021 | Sold | $601,000-7.5%$206/sqft |
Source: Public Record Report a problem | ||
| 11/25/2020 | Listing removed | $649,900$223/sqft |
Source: Sloan Realty Group #2009117 Report a problem | ||
| 9/21/2020 | Price change | $649,900-3.7%$223/sqft |
Source: Sloan Realty Group #2009117 Report a problem | ||
| 8/4/2020 | Price change | $675,000-9.2%$232/sqft |
Source: Sloan Realty Group #2009117 Report a problem | ||
| 2/18/2020 | Price change | $743,000-3.4%$255/sqft |
Source: The Litchfield Co-Lachicotte #2001976 Report a problem | ||
| 1/28/2020 | Listed for sale | $769,000+63.8%$264/sqft |
Source: The Lachicotte Company of SC #2001976 Report a problem | ||
| 4/22/2010 | Sold | $469,375-18.4%$161/sqft |
Source: Public Record Report a problem | ||
| 8/23/2009 | Listing removed | $575,000$197/sqft |
Source: RE/MAX Beach & Golf #908803 Report a problem | ||
| 4/30/2009 | Listed for sale | $575,000+54.8%$197/sqft |
Source: RE/MAX Beach & Golf #908803 Report a problem | ||
| 8/14/2001 | Sold | $371,420$128/sqft |
Source: Public Record Report a problem | ||
Public tax history
| Year | Property taxes | Tax assessment |
|---|---|---|
| 2025 | $2,762 +6% | $25,406 +15% |
| 2024 | $2,605 +0.9% | $22,090 |
| 2023 | $2,581 +12.3% | $22,090 |
| 2022 | $2,299 +60.3% | $22,090 +47.6% |
| 2021 | $1,434 +0.3% | $14,964 |
| 2020 | $1,430 | $14,964 -0.4% |
| 2019 | -- | $15,024 -90% |
| 2018 | $1,518 +1.9% | $150,240 +899.7% |
| 2017 | $1,490 +4.4% | $15,028 |
| 2016 | $1,427 | $15,028 |
| 2015 | $1,427 | -- |
| 2014 | $1,427 -10.1% | $394,400 |
| 2012 | $1,587 | $394,400 |
| 2011 | -- | $394,400 +7.6% |
| 2010 | -- | $366,400 +5.5% |
| 2009 | -- | $347,400 |
| 2008 | -- | $347,400 |
| 2007 | -- | $347,400 +38.2% |
| 2005 | -- | $251,310 |
| 2003 | -- | $251,310 |
| 2002 | -- | $251,310 |
| 2001 | $1,286 +6.7% | $251,310 |
| 2000 | $1,205 | $251,310 |
Find assessor info on the county website
Monthly payment
Est. payment
Payment breakdown
Explore the cost of this home by adjusting the details. Changes won't be saved.Climate risks
Neighborhood: Litchfield Beach
Nearby schools
Schools provided by the listing agent
- Elementary: Waccamaw Elementary School
- Middle: Waccamaw Middle School
- High: Waccamaw High School
Source: CCAR. This data may not be complete. We recommend contacting the local school district to confirm school assignments for this home.
- $646,5003 bd3 ba2.8k sqft81 Fairway Ln #THE, Pawleys Island, SC 29585Off Market

- $632,0003 bd2 ba2.4k sqft113 Fairway Ln, Pawleys Island, SC 29585Off Market
- $731,1003 bd3 ba3.9k sqft63 Fairway Ln, Pawleys Island, SC 29585Off Market
- $550,9003 bd3 ba2k sqft86 Fairway Ln, Pawleys Island, SC 29585Off Market
Similar homes
- $899,0004 bd4 ba3.1k sqft222 Widgeon Dr., Pawleys Island, SC 29585For Sale

 MLS ID #2626697, Team Bergeron, The Litchfield Company Real Estate. CCAR
- $848,9004 bd4 ba3.1k sqft695 Country Club Dr. #POND / GOLF FRONTAGE, Pawleys Island, SC 29585For Sale
 MLS ID #2521688, Robbie L Buice, Peace Sotheby's Intl Realty PI. CCAR
- $899,9993 bd4 ba2.8k sqft44 Aberdeen Way, Pawleys Island, SC 29585For Sale
 MLS ID #2617052, The Collins Team, Realty ONE Group Dockside. CCAR
- $908,0005 bd4 ba2.5k sqft172 Tuckers Rd., Pawleys Island, SC 29585For Sale
 MLS ID #2620130, The Roper Group, Peace Sotheby's Intl Realty PI. CCAR
- $899,0004 bd3 ba3.8k sqft26 DeLoach Trail, Pawleys Island, SC 29585For SaleMLS ID #2620932, Coastal Key Group, Coastal Key Group RE Sales. CCAR
- $744,9004 bd3 ba3.2k sqft466 Old Plantation Dr., Pawleys Island, SC 29585For SaleMLS ID #2621498, Haywood Brandon, Spartina Realty. CCAR
- $665,0003 bd3 ba2.4k sqft372-B Tucker Rd. #B, Pawleys Island, SC 29585For SaleMLS ID #2626478, Zane Meadors, Pawleys Island Realty Co. CCAR
- $634,0003 bd2 ba2.2k sqft205 Red Tail Hawk Loop, Pawleys Island, SC 29585For SaleMLS ID #2625485, Team Bergeron, The Litchfield Company Real Estate. CCAR
- $825,0003 bd4 ba2.8k sqft27 Maritime Circle #11B, Pawleys Island, SC 29585For SaleMLS ID #2621144, Mariah R Johnson, CB Sea Coast Advantage PI. CCAR
- $630,0003 bd2 ba1.8k sqft28 Opera Ct. #The Tradition, Pawleys Island, SC 29585For SaleMLS ID #2625496, Brian Gornto, The Litchfield Company Real Estate. CCAR
- $1,175,0005 bd5 ba3.2k sqft14 Flat Boat Ln., Pawleys Island, SC 29585For SaleMLS ID #2620924, Johnny J Weaver III, The Litchfield Company Real Estate Gtwn. CCAR
- $649,0004 bd4 ba2.6k sqft71 Turtle Creek Dr., Pawleys Island, SC 29585For SaleMLS ID #2605832, Coastal Key Group, Coastal Key Group RE Sales. CCAR
- $872,5005 bd3 ba3.5k sqft280 Mary George Ln. #Black River Frontage, Georgetown, SC 29440For SaleMLS ID #2626917, Teresa W Cagle, The Litchfield Company Real Estate. CCAR
- $639,9003 bd2 ba1.7k sqft97 Portrush Loop #Heritage Plantation, Pawleys Island, SC 29585For SaleMLS ID #2617545, Jess P Fisher, King Fish Properties, Inc.. CCAR
- $750,0004 bd4 ba2.7k sqft371 Tuckers Rd. #A, Pawleys Island, SC 29585For SaleMLS ID #2604577, Sara Boling, CENTURY 21 Boling & Associates. CCAR
- $835,0003 bd4 ba2.5k sqft762 Wraggs Ferry Rd., Georgetown, SC 29440For SaleMLS ID #2616127, Christy C Whitlock, ERA Wilder Realty Inc PI. CCAR
- $849,0004 bd4 ba2.5k sqft7 Gillette Pl., Murrells Inlet, SC 29576For SaleMLS ID #2623393, Jamie Beard Team, The Litchfield Company Real Estate. CCAR
- $514,9003 bd2 ba1.7k sqft110 Hartley Pl., Pawleys Island, SC 29585For SaleMLS ID #2626370, Meredith Hall, Peace Sotheby's Intl Realty PI. CCAR
- $769,9003 bd4 ba2.6k sqft42 Courtyard Circle #26, Pawleys Island, SC 29585For SaleMLS ID #2606461, Mariah R Johnson, CB Sea Coast Advantage PI. CCAR
- $1,199,0005 bd5 ba3.9k sqft94 Cameron Ct., Pawleys Island, SC 29585For SaleMLS ID #2625481, Team Bergeron, The Litchfield Company Real Estate. CCAR
