Skip main navigation
Off market
  • $661,700

    81 Fairway Ln. #The River Club, Pawleys Island, SC 29585

    3beds
    2,855sqft
    Single Family Residence
    Built in 1989
    0.34 Acres Lot
    $661,700 Zestimate®
    $232/sqft
    $3,265 Estimated rent

    Home value

    $661,700

    $576,000 - $761,000

    $3,265/mo

    Zestimate® history
    Loading
    Loading...

    Owner options

    List your home for rent

    $3,265/mo

    Rent Zestimate®

    Find your next renter with Zillow Rental Manager. Plus, with online applications, you can quickly screen prospective tenants – for free.

    Learn more

    $3,265/mo

    Rent Zestimate®

    Refinance and save

    $3,881/mo

    Est. payment

    Refinancing to a lower rate could help reduce your monthly payments and save thousands over the life of the loan.

    See today's rates

    $3,881/mo

    Est. payment

    Explore your selling options

    Work with a Zillow partner agent

    Leverage their expertise and Zillow's premium Showcase listings to get your home seen by more buyers.

    Get started

    List with your own agent

    Get your home in front of millions of buyers by listing it on Zillow.

    Learn how to do it

    Sell it yourself

    Take full control of how buyers see your home on Zillow by listing For Sale by Owner (FSBO).

    List your home

    What's special

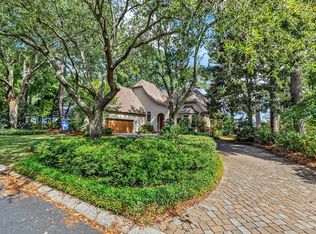
    Welcome home to this luxurious English country manor style home, situated on a wonderful, professionally landscaped lot with picturesque views of the 18th fairway in the gated River Club community! Entering into the two-story foyer you immediately notice the white mantel fireplace with granite accent and the extended white molding reaching to the height of the cathedral ceiling as well as the custom-made Belgian handrails extending to the second floor. The living area features double arched window transoms that allow plenty of natural light, a wonderful gas fireplace with a remote control, Ponderosa gas logs and slope glaze burner system. The modern kitchen boasts Belgian cherry floors, Antique Ivory Oak cabinets that are full overlay, Corian counter tops, tile back splash, stainless steel appliances, vegetable sink, large pantry, breakfast bar, breakfast nook with bay window, and built in desk area. The owner has meticulously maintained the home: completely painted, 2010 new driveway pavers, 2014 2 new HVACs and all new metal duct lines installed, 2015 new pink fiberglass insulation, 2015 new irrigation system with meter box, 2019 treated deck boards with all stainless steel nails, 2018 Refinished stucco walls, 2018 Chimney inspected and replaced chimney cap, 2018 water heaters, 2018 New Plantation shutters downstairs, 2018 skylights replaced, and 2019 sealed garage floors. River Club residents enjoy fine amenities including a community swimming pool, club house, 24/7 security and access to Litchfield By The Sea which gives you a private beach access, an ocean front club house with beach front decking and walkways, tennis courts, fishing dock in lake, restaurants, bike paths and of course the beautiful beach. The location allows easy access to major roads leading to all the shopping, dining and entertainment the Grand Strand has to offer!

    This property is off market, which means it's not currently listed for sale or rent on Zillow. This may be different from what's available on other websites or public sources.
    Zillow last checked:

    Listing updated:

    Listed by:

    Joel Barber Team 843-284-3046,

    Century 21 The Harrelson Group

    Bought with:

    The Kingsmore Team

    Keller Williams Realty MI PI

    Source: CCAR,MLS#: 2100881MLS Logo

    Facts & features

    Interior

    Bedrooms & bathrooms
    • Bedrooms: 3
    • Bathrooms: 3
    • Full bathrooms: 2
    • 1/2 bathrooms: 1
    Rooms
    • Room types: Foyer, Recreation, Utility Room
    Primary bedroom
    • Features: Ceiling Fan(s), Main Level Master, Walk-In Closet(s)
    Primary bathroom
    • Features: Dual Sinks, Jetted Tub, Separate Shower, Vanity
    Dining room
    • Features: Separate/Formal Dining Room
    Kitchen
    • Features: Breakfast Bar, Breakfast Area, Ceiling Fan(s), Kitchen Exhaust Fan, Stainless Steel Appliances, Solid Surface Counters
    Living room
    • Features: Beamed Ceilings, Ceiling Fan(s), Fireplace, Sunken Living Room, Vaulted Ceiling(s)
    Other
    • Features: Bedroom on Main Level, Entrance Foyer, Game Room
    Heating
    • Central, Electric, Propane
    Cooling
    • Central Air
    Appliances
    • Included: Dishwasher, Disposal, Microwave, Range, Refrigerator, Range Hood
    • Laundry: Washer Hookup
    Features
    • Fireplace, Split Bedrooms, Skylights, Window Treatments, Breakfast Bar, Bedroom on Main Level, Breakfast Area, Entrance Foyer, Stainless Steel Appliances, Solid Surface Counters
    • Flooring: Carpet, Tile, Wood
    • Doors: Insulated Doors
    • Windows: Skylight(s)
    • Has fireplace: Yes
    Interior area
    • Total structure area: 4,222
    • Total interior livable area: 2,855 sqft

    Property

    Parking
    • Total spaces: 6
    • Parking features: Attached, Two Car Garage, Garage, Garage Door Opener
    • Attached garage spaces: 2
    Features
    • Levels: One and One Half
    • Stories: 1.5
    • Patio & porch: Rear Porch, Deck, Front Porch
    • Exterior features: Deck, Sprinkler/Irrigation, Porch
    • Pool features: Community, Outdoor Pool
    Lot
    • Size: 0.34 Acres
    • Features: Near Golf Course, Outside City Limits, On Golf Course, Rectangular, Rectangular Lot
    Details
    • Additional parcels included: ,
    • Parcel number: 0401930040000
    • Zoning: Res
    • Special conditions: None

    Construction

    Type & style
    • Home type: SingleFamily
    • Architectural style: Traditional
    • Property subtype: Single Family Residence
    Materials
    • Stucco
    • Foundation: Slab
    Condition
    • Resale
    • Year built: 1989

    Utilities & green energy

    • Water: Public
    • Utilities for property: Cable Available, Electricity Available, Phone Available, Sewer Available, Underground Utilities, Water Available
    Green energy
    • Energy efficient items: Doors, Windows

    Community & HOA

    Community
    • Features: Beach, Clubhouse, Gated, Private Beach, Recreation Area, Tennis Court(s), Golf, Pool
    • Security: Gated Community, Smoke Detector(s)
    • Subdivision: River Club
    HOA
    • Has HOA: Yes
    • Amenities included: Beach Rights, Clubhouse, Gated, Private Membership, Pet Restrictions, Tennis Court(s)
    • Services included: Association Management, Common Areas, Legal/Accounting, Pool(s), Security
    • HOA fee: $108 monthly
    Location
    • Region: Pawleys Island

    Financial & listing details

    • Price per square foot: $232/sqft
    • Date on market: 1/14/2021
    • Listing terms: Cash,Conventional
    • Electric utility on property: Yes

    Price history

    DateEventPrice
    6/4/2021Sold$601,000-5.3%$211/sqft
    Source: CCAR #2100881 Report a problem
    4/20/2021Pending sale$634,900$222/sqft
    Source: CCAR #2100881 Report a problem
    3/19/2021Price change$634,900-2.3%$222/sqft
    Source: CCAR #2100881 Report a problem
    1/14/2021Listed for sale$649,900$228/sqft
    Source: CCAR #2100881 Report a problem

    Public tax history

    Tax history is unavailable.

    Neighborhood: Litchfield Beach

    Nearby schools

    GreatSchools rating
    Schools provided by the listing agent
    • Elementary: Waccamaw Elementary School
    • Middle: Waccamaw Middle School
    • High: Waccamaw High School

    Source: CCAR. This data may not be complete. We recommend contacting the local school district to confirm school assignments for this home.

    Get a cash offer in 3 minutes
    Find out how much your home could sell for in as little as 3 minutes with a no-obligation cash offer.
    Estimated market value
    $661,700
    Get a cash offer in 3 minutes
    Find out how much your home could sell for in as little as 3 minutes with a no-obligation cash offer.
    Estimated market value
    $661,700