YOU FOUND THE ONE!!! Magnificent 3-bedroom, 3.5 bath brick home in the prestigious gated community of Heritage Plantation! Situated on a .55-acre cul-de-sac lot, this gorgeous home features beautiful golf course views of the 16th green, spacious living area with fireplace, a large primary bedroom with walk-in closet, a gourmet kitchen with stainless steel appliances, granite countertops, an abundant amount of cabinet and counter space, pantry, formal dining room, vaulted ceilings, plantation shutters, new roof (2025), Carolina room, completely gated backyard with a spectacular inground pool & lanai, 2 car garage, washer/dryer, ceiling fans throughout, an ATMOX whole-house fresh air exchange/dehumidification system, and one of the home's standout features is the fully paid-off solar panel system, providing significant energy savings and added value for years to come! Heritage Planation amenities are amazing and include an Olympic sized swimming pool, pickleball and tennis courts, fitness center, 24-hour security and a beautifully maintained marina on the Intracoastal Waterway. The marina features a full-time dockmaster, boat and kayak storage, RV parking, and dry dock facilities, making it effortless to enjoy boating and fishing right from your own community. Close to all that Pawleys Island has to offer including great shopping, dining, championship golf, hospitals, schools and the beach!
For sale
Price cut: $15K (9/25)
$949,999
44 Aberdeen Way, Pawleys Island, SC 29585
3beds
2,844sqft
Single Family Residence
Built in 1995
0.55 Acres Lot
$924,400 Zestimate®
$334/sqft
$344/mo HOA
What's special
Plantation shuttersCarolina roomVaulted ceilingsFormal dining roomCeiling fans throughoutGranite countertopsCompletely gated backyard
- 88 days
- 1,001
- 42
Zillow last checked:
Listing updated:
Listed by:
The Collins Team 843-602-6200,
Realty ONE Group Dockside
Source: CCAR,MLS#: 2617052 Originating MLS: Coastal Carolinas Association of Realtors
Originating MLS: Coastal Carolinas Association of RealtorsFacts & features
Interior
Bedrooms & bathrooms
- Bedrooms: 3
- Bathrooms: 4
- Full bathrooms: 3
- 1/2 bathrooms: 1
Rooms
- Room types: Bathroom, Carolina Room, Foyer, Utility Room
Primary bedroom
- Features: Ceiling Fan(s), Main Level Primary, Walk-In Closet(s)
- Level: First
Primary bathroom
- Features: Dual Sinks, Jetted Tub, Separate Shower
Dining room
- Features: Ceiling Fan(s), Separate/Formal Dining Room, Vaulted Ceiling(s)
Kitchen
- Features: Breakfast Bar, Dishwasher, Kitchen Island, Pantry, Stainless Steel Appliances, Solid Surface Counters
Living room
- Features: Ceiling Fan(s), Fireplace, Vaulted Ceiling(s)
Other
- Features: Bedroom on Main Level, Entrance Foyer, Utility Room
Heating
- Central, Electric, Solar
Cooling
- Central Air
Appliances
- Included: Dishwasher, Microwave, Range, Refrigerator, Dryer, Washer
- Laundry: Washer Hookup
Features
- Ceiling Fan(s), Dual Sinks, Fireplace, Jetted Tub, Main Level Primary, Skylights, Separate Shower, Walk-In Closet(s), Window Treatments, Breakfast Bar, Bedroom on Main Level, Entrance Foyer, Kitchen Island, Stainless Steel Appliances, Solid Surface Counters
- Flooring: Carpet, Luxury Vinyl, Luxury VinylPlank, Tile, Wood
- Windows: Skylight(s), Window Treatments
- Basement: Crawl Space
- Has fireplace: Yes
- Furnished: Yes
Interior area
- Total structure area: 3,503
- Total interior livable area: 2,844 sqft
Property
Parking
- Total spaces: 4
- Parking features: Attached, Garage, Two Car Garage, Garage Door Opener
- Attached garage spaces: 2
Features
- Levels: One
- Stories: 1
- Patio & porch: Deck, Patio
- Exterior features: Deck, Fence, Pool, Patio
- Has private pool: Yes
- Pool features: Community, In Ground, Outdoor Pool, Private
- Has spa: Yes
- Has view: Yes
- View description: Golf Course
Lot
- Size: 0.55 Acres
- Features: Cul-De-Sac, Near Golf Course, On Golf Course
Details
- Additional parcels included: ,
- Parcel number: 040196A0100000
- Zoning: res
- Special conditions: None
Construction
Type & style
- Home type: SingleFamily
- Architectural style: Ranch
- Property subtype: Single Family Residence
Materials
- Brick
- Foundation: Crawlspace
Condition
- Resale
- Year built: 1995
Utilities & green energy
- Water: Public
- Utilities for property: Cable Available, Electricity Available, Sewer Available, Underground Utilities, Water Available
Green energy
- Energy efficient items: Solar Panel(s)
- Energy generation: Solar
Community & HOA
Community
- Features: Boat Facilities, Clubhouse, Dock, Golf Carts OK, Gated, Recreation Area, Tennis Court(s), Golf, Long Term Rental Allowed, Pool
- Security: Gated Community, Smoke Detector(s), Security Service
- Subdivision: Heritage Plantation
HOA
- Has HOA: Yes
- Amenities included: Boat Dock, Boat Ramp, Clubhouse, Gated, Owner Allowed Golf Cart, Pet Restrictions, Security, Tennis Court(s)
- Services included: Association Management, Common Areas, Legal/Accounting, Pool(s), Recreation Facilities, Security
- HOA fee: $344 monthly
Location
- Region: Pawleys Island
Financial & listing details
- Price per square foot: $334/sqft
- Tax assessed value: $795,900
- Annual tax amount: $2,890
- Date on market: 7/7/2026
- Listing terms: Cash,Conventional
- Electric utility on property: Yes
Estimated market value
$924,400
$878,000 - $971,000
$4,611/mo
Price history
| Date | Event | Price |
|---|---|---|
| 9/25/2026 | Price change | $949,999-1.6%$334/sqft |
Source:  CCAR #2617052 Report a problem CCAR #2617052 Report a problem | ||
| 9/10/2026 | Price change | $965,000-1%$339/sqft |
Source: CCAR #2617052 Report a problem | ||
| 8/9/2026 | Price change | $974,900-2.5%$343/sqft |
Source: CCAR #2617052 Report a problem | ||
| 7/19/2026 | Price change | $999,999-9.1%$352/sqft |
Source: CCAR #2617052 Report a problem | ||
| 7/7/2026 | Listed for sale | $1,100,000+89.7%$387/sqft |
Source: CCAR #2617052 Report a problem | ||
| 6/14/2019 | Sold | $580,000-3.3%$204/sqft |
Source: CCAR #1904909 Report a problem | ||
| 3/3/2019 | Pending sale | $599,900$211/sqft |
Source: Heritage Real Estate Sales LLC #1904909 Report a problem | ||
| 3/3/2019 | Listed for sale | $599,900+20%$211/sqft |
Source: Heritage Real Estate Sales LLC #1904909 Report a problem | ||
| 12/9/2011 | Listing removed | $499,900$176/sqft |
Source: Re/Max By The Sea PI #604194 Report a problem | ||
| 12/8/2011 | Listed for sale | $499,900+11.1%$176/sqft |
Source: Re/Max By The Sea PI #604194 Report a problem | ||
| 11/21/2006 | Sold | $450,000$158/sqft |
Source: Public Record Report a problem | ||
Public tax history
| Year | Property taxes | Tax assessment |
|---|---|---|
| 2025 | $2,890 +4.7% | $24,533 +15% |
| 2024 | $2,760 +0.9% | $21,340 |
| 2023 | $2,735 +12.1% | $21,340 |
| 2022 | $2,440 +3.4% | $21,340 +0% |
| 2021 | $2,359 -67.4% | $21,332 |
| 2020 | $7,228 | $21,332 +28.2% |
| 2019 | -- | $16,640 -90% |
| 2018 | $1,695 +1.9% | $166,400 +900% |
| 2017 | $1,662 +4.4% | $16,640 |
| 2016 | $1,592 | $16,640 |
| 2015 | $1,592 | -- |
| 2014 | $1,592 +0.8% | $435,700 |
| 2012 | $1,580 | $435,700 |
| 2011 | -- | $435,700 |
| 2010 | -- | $435,700 +6.5% |
| 2009 | -- | $409,200 |
| 2008 | -- | $409,200 |
| 2007 | -- | $409,200 +37.8% |
| 2005 | -- | $296,893 |
| 2003 | -- | $296,893 |
| 2002 | -- | $296,893 |
| 2001 | $1,713 +11% | $296,893 |
| 2000 | $1,544 | $296,893 |
Find assessor info on the county website
Monthly payment
Est. payment
Payment breakdown
Explore the cost of this home by adjusting the details. Changes won't be saved.Climate risks
Neighborhood: 29585
Nearby schools
Schools provided by the listing agent
- Elementary: Waccamaw Elementary School
- Middle: Waccamaw Middle School
- High: Waccamaw High School
Source: CCAR. This data may not be complete. We recommend contacting the local school district to confirm school assignments for this home.
Similar homes
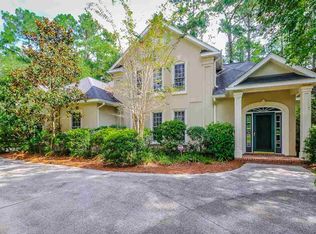
- $670,0003 bd2 ba2.4k sqft205 Berwick Dr., Pawleys Island, SC 29585For Sale

 MLS ID #2624246, Diane M LaBaugh, RE/MAX Executive. CCAR
 - $869,0004 bd3 ba2.8k sqft162 Prestwick Dr., Pawleys Island, SC 29585For Sale
 MLS ID #2621439, The Roper Group, Peace Sotheby's Intl Realty PI. CCAR
 - $950,0004 bd3 ba2.2k sqft18 Sextant Pl., Pawleys Island, SC 29585For Sale
 MLS ID #2619293, Buffy A Patterson, ERA Wilder Realty Inc PI. CCAR
 - $980,0005 bd4 ba3.1k sqft33 Deer Moss Ct., Pawleys Island, SC 29585For Sale
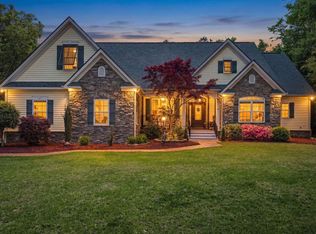 MLS ID #2609693, Nicholas Huscroft, Chosen Realty LLC. CCAR
 - $918,0005 bd4 ba2.5k sqft172 Tuckers Rd., Pawleys Island, SC 29585For SaleMLS ID #2620130, The Roper Group, Peace Sotheby's Intl Realty PI. CCAR
- $917,5005 bd3 ba3.6k sqft1220 Crooked Oak Dr., Pawleys Island, SC 29585For SaleMLS ID #2616058, The Roper Group, Peace Sotheby's Intl Realty PI. CCAR
- $848,9004 bd4 ba3.1k sqft695 Country Club Dr. #POND / GOLF FRONTAGE, Pawleys Island, SC 29585For SaleMLS ID #2521688, Robbie L Buice, Peace Sotheby's Intl Realty PI. CCAR
- $795,0003 bd2 ba2.2k sqft168 Mackinley Circle #The River Club, Pawleys Island, SC 29585For SaleMLS ID #2618656, Linda H Crampton, The Litchfield Company Real Estate. CCAR
- $669,9003 bd2 ba1.7k sqft97 Portrush Loop #Heritage Plantation, Pawleys Island, SC 29585For SaleMLS ID #2617545, Jess P Fisher, King Fish Properties, Inc.. CCAR
- $690,0004 bd4 ba2.6k sqft71 Turtle Creek Dr., Pawleys Island, SC 29585For SaleMLS ID #2605832, Coastal Key Group, Coastal Key Group RE Sales. CCAR
- $1,350,0004 bd4 ba2.5k sqft810 River Oaks Circle, Pawleys Island, SC 29585For SaleMLS ID #2621222, The Steel Group, Keller Williams Pawleys Island. CCAR
- $1,175,0005 bd5 ba3.2k sqft14 Flat Boat Ln., Pawleys Island, SC 29585For SaleMLS ID #2620924, Johnny J Weaver III, The Litchfield Company Real Estate Gtwn. CCAR
- $860,0005 bd3 ba2.7k sqft9 Windy Ln., Pawleys Island, SC 29585For SaleMLS ID #2616024, Jerry D String, Realty ONE Group DocksideSouth. CCAR
- $525,0003 bd3 ba2.2k sqft1015 Hagley Dr., Pawleys Island, SC 29585For SaleMLS ID #2607682, Megan B Turbeville, Realty ONE Group Dockside. CCAR
- $475,0003 bd2 ba1.6k sqft16 Wild Flower Trail, Pawleys Island, SC 29585For SaleMLS ID #2622296, Sue Curlett, Redfin Corporation. CCAR
- $835,0003 bd4 ba2.5k sqft762 Wraggs Ferry Rd., Georgetown, SC 29440For SaleMLS ID #2616127, Christy C Whitlock, ERA Wilder Realty Inc PI. CCAR
- $699,0003 bd3 ba2k sqft35 Oyster Pearl Ct. #Marshland Park, Pawleys Island, SC 29585For SaleMLS ID #2622401, Sheri Nannarello, The Dieter Company. CCAR
- $825,0003 bd4 ba2.8k sqft27 Maritime Circle #11B, Pawleys Island, SC 29585For SaleMLS ID #2621144, Mariah R Johnson, CB Sea Coast Advantage PI. CCAR
- $605,0003 bd4 ba2k sqft38 Mandarin Ct., Pawleys Island, SC 29585For SaleMLS ID #2616036, Taylor Keenan Team, The Litchfield Company Real Estate. CCAR
- $849,0004 bd4 ba2.5k sqft7 Gillette Pl., Murrells Inlet, SC 29576For SaleMLS ID #2623393, Jamie Beard Team, The Litchfield Company Real Estate. CCAR
