Welcome to Litchfield Breezes, a gated community where coastal charm, natural beauty, and everyday comfort come together in this beautifully maintained home offering marsh and ocean views, along with two expansive front porches designed to enjoy the refreshing sea breezes. Designed for both everyday comfort and effortless entertaining, this meticulously kept five-bedroom, three-bathroom residence features an inviting open-concept floor plan centered around an impressive kitchen. The oversized island serves as the heart of the home, complemented by 42-inch cabinetry, elegant crown molding, generous storage, a gas cooktop, and abundant prep space—perfect for hosting gatherings or enjoying quiet family meals. The living room is anchored by an impressive floor-to-ceiling stacked stone fireplace with a rustic wood mantel, custom floating shelves, and built-in glass-front cabinetry, creating a striking focal point that adds warmth, texture, and timeless character to the space. A 2023 elevator provides convenient access to all three levels. Walkable 3rd floor attic space for extra storage. The outdoor living spaces are equally impressive. Your private backyard oasis features a sparkling saltwater pool, lush tropical landscaping with mature palm trees, an outdoor shower, and a welcoming fire pit area—ideal for relaxing beneath the stars after a day at the beach. An extended driveway provides ample parking for guests, boats, or multiple vehicles. Every inch of this home showcases meticulous care and thoughtful attention to detail, creating a truly move-in-ready opportunity. Located just moments from the beach, you’ll enjoy the perfect balance of scenic beauty, coastal charm, and modern convenience in one of Litchfield’s most sought-after communities. Experience the relaxed elegance of Lowcountry living in a home where every day feels like a vacation.
For sale
Price cut: $10.1K (10/6)
$849,900
9 Windy Ln., Pawleys Island, SC 29585
5beds
2,756sqft
Single Family Residence
Built in 2019
8,712 Square Feet Lot
$830,100 Zestimate®
$308/sqft
$220/mo HOA
What's special
Sparkling saltwater poolMarsh and ocean viewsWelcoming fire pit areaTwo expansive front porchesImpressive kitchenAbundant prep spaceOversized island
- 106 days
- 1,608
- 140
Zillow last checked:
Listing updated:
Listed by:
Jerry D String 609-602-5097,
Realty ONE Group DocksideSouth
Source: CCAR,MLS#: 2616024 Originating MLS: Coastal Carolinas Association of Realtors
Originating MLS: Coastal Carolinas Association of RealtorsFacts & features
Interior
Bedrooms & bathrooms
- Bedrooms: 5
- Bathrooms: 3
- Full bathrooms: 3
Rooms
- Room types: Recreation, Workshop
Primary bedroom
- Features: Tray Ceiling(s), Ceiling Fan(s), Sitting Area in Primary, Walk-In Closet(s)
- Level: Second
- Dimensions: 18'6 x 13'
Bedroom 1
- Level: Second
- Dimensions: 12x10
Bedroom 2
- Level: Second
- Dimensions: 12x10
Bedroom 3
- Level: Second
- Dimensions: 12x10
Primary bathroom
- Features: Dual Sinks, Separate Shower
Dining room
- Dimensions: 15x16
Great room
- Dimensions: 15x16
Kitchen
- Features: Dishwasher, Kitchen Exhaust Fan, Kitchen Island, Pantry, Stainless Steel Appliances, Solid Surface Counters
- Dimensions: 18x16
Living room
- Features: Ceiling Fan(s)
Other
- Features: Game Room, Workshop
Heating
- Central, Electric
Cooling
- Central Air
Appliances
- Included: Cooktop, Dishwasher, Disposal, Microwave, Refrigerator, Range Hood, Dryer, Washer
- Laundry: Washer Hookup
Features
- Tray Ceiling(s), Ceiling Fan(s), Dual Sinks, Elevator, Sitting Area in Primary, Separate Shower, Walk-In Closet(s), Window Treatments, Kitchen Island, Stainless Steel Appliances, Solid Surface Counters, Workshop
- Flooring: Carpet, Tile, Wood
- Windows: Window Treatments
Interior area
- Total structure area: 4,456
- Total interior livable area: 2,756 sqft
Property
Parking
- Total spaces: 4
- Parking features: Underground, Garage Door Opener
- Has garage: Yes
Features
- Patio & porch: Deck, Front Porch, Patio
- Exterior features: Deck, Fence, IrrigationSprinklers, Pool, Patio, Storage
- Has private pool: Yes
- Pool features: In Ground, Outdoor Pool, Private
- Has view: Yes
- View description: Marsh View, Ocean
- Has water view: Yes
- Water view: Ocean
Lot
- Size: 8,712 Square Feet
- Features: Irregular Lot
Details
- Additional parcels included: ,
- Parcel number: 0401470890000
- Zoning: RES
- Special conditions: None
Construction
Type & style
- Home type: SingleFamily
- Architectural style: Raised Beach
- Property subtype: Single Family Residence
Materials
- HardiPlank Type
- Foundation: Raised, Slab
Condition
- Resale
- Year built: 2019
Details
- Builder name: Great Southern Homes
Utilities & green energy
- Water: Public
- Utilities for property: Electricity Available, Sewer Available, Underground Utilities, Water Available
Community & HOA
Community
- Features: Golf Carts OK, Gated, Long Term Rental Allowed
- Security: Security System, Gated Community, Smoke Detector(s)
- Subdivision: Litchfield Breezes
HOA
- Has HOA: Yes
- Amenities included: Gated, Owner Allowed Golf Cart
- Services included: Internet
- HOA fee: $220 monthly
Location
- Region: Pawleys Island
Financial & listing details
- Price per square foot: $308/sqft
- Tax assessed value: $646,100
- Annual tax amount: $2,238
- Date on market: 6/23/2026
- Listing terms: Cash,Conventional,FHA,VA Loan
- Electric utility on property: Yes
Estimated market value
$830,100
$789,000 - $872,000
$4,402/mo
Price history
| Date | Event | Price |
|---|---|---|
| 10/6/2026 | Price change | $849,900-1.2%$308/sqft |
Source:  CCAR #2616024 Report a problem CCAR #2616024 Report a problem | ||
| 8/12/2026 | Price change | $860,000-1.1%$312/sqft |
Source: CCAR #2616024 Report a problem | ||
| 7/29/2026 | Price change | $870,000-1.1%$316/sqft |
Source: CCAR #2616024 Report a problem | ||
| 7/13/2026 | Price change | $880,000-2.1%$319/sqft |
Source: CCAR #2616024 Report a problem | ||
| 6/24/2026 | Listed for sale | $899,000+102%$326/sqft |
Source: CCAR #2616024 Report a problem | ||
| 1/30/2020 | Listing removed | $445,000+3.5%$161/sqft |
Source: The Litchfield Company RE #1914447 Report a problem | ||
| 1/28/2020 | Sold | $430,000-3.4%$156/sqft |
Source: CCAR #1914447 Report a problem | ||
| 7/9/2019 | Price change | $445,000-5.7%$161/sqft |
Source: The Litchfield Co.RE-PrinceCrk #1914447 Report a problem | ||
| 2/5/2019 | Listed for sale | $472,000$171/sqft |
Source: The Litchfield Co.RE-PrinceCrk #1902830 Report a problem | ||
Public tax history
| Year | Property taxes | Tax assessment |
|---|---|---|
| 2025 | $2,238 +4.9% | $19,647 +15% |
| 2024 | $2,133 +1% | $17,080 |
| 2023 | $2,113 +8.1% | $17,080 |
| 2022 | $1,954 +3.4% | $17,080 0% |
| 2021 | $1,889 +5.2% | $17,084 +4.9% |
| 2020 | $1,796 | $16,284 +102% |
| 2019 | -- | $8,060 |
| 2018 | $2,814 +80.3% | -- |
| 2017 | $1,560 +3.6% | $7,200 |
| 2016 | $1,506 | $7,200 |
| 2015 | $1,506 | -- |
| 2014 | $1,506 -16.8% | $120,000 -20% |
| 2012 | $1,810 | $150,000 -14.3% |
| 2011 | -- | $175,000 |
| 2010 | -- | $175,000 -12.5% |
| 2009 | -- | $200,000 |
| 2008 | -- | $200,000 |
| 2007 | -- | $200,000 +300% |
| 2002 | -- | $50,000 |
| 2001 | -- | $50,000 |
Find assessor info on the county website
Monthly payment
Est. payment
Payment breakdown
Explore the cost of this home by adjusting the details. Changes won't be saved.Climate risks
Neighborhood: Litchfield Beach
Nearby schools
Schools provided by the listing agent
- Elementary: Waccamaw Elementary School
- Middle: Waccamaw Middle School
- High: Waccamaw High School
Source: CCAR. This data may not be complete. We recommend contacting the local school district to confirm school assignments for this home.
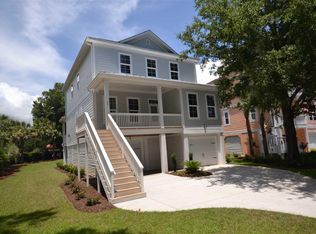
- $807,3004 bd3 ba2.8k sqft23 Windy Ln, Pawleys Island, SC 29585Off Market

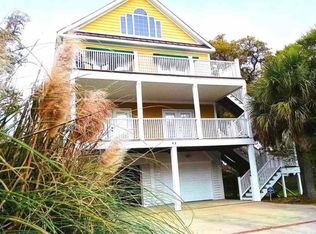
- $844,1004 bd3 ba4.5k sqft33 Windy Ln, Pawleys Island, SC 29585Off Market

- $750,2004 bd4 ba2.5k sqft85 Windy Lane Construction #NEW, Pawleys Island, SC 29585Off Market
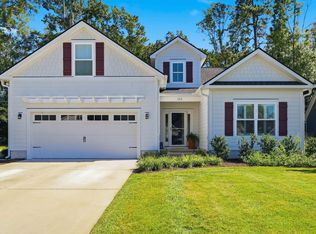
- $708,2004 bd3 ba2.4k sqft43 Windy Ln, Pawleys Island, SC 29585Off Market
Similar homes
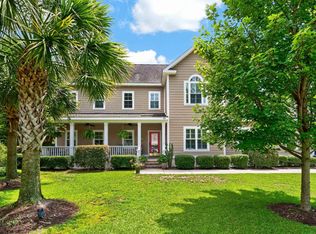
- $918,0005 bd4 ba2.5k sqft172 Tuckers Rd., Pawleys Island, SC 29585For Sale
 MLS ID #2620130, The Roper Group, Peace Sotheby's Intl Realty PI. CCAR
 - $959,0005 bd4 ba2.9k sqft50 Comfort Ln., Pawleys Island, SC 29585For Sale
 MLS ID #2621128, Jess P Fisher, King Fish Properties, Inc.. CCAR
 - $869,0004 bd3 ba2.8k sqft162 Prestwick Dr., Pawleys Island, SC 29585For Sale
 MLS ID #2621439, The Roper Group, Peace Sotheby's Intl Realty PI. CCAR
 - $688,9004 bd3 ba2.1k sqft112 Northwoods Ct. Lot 13, Pawleys Island, SC 29585For Sale
 MLS ID #2624341, Cletus Skipper Jr, The Beverly Group. CCAR
 - $699,0003 bd3 ba2k sqft35 Oyster Pearl Ct. #Marshland Park, Pawleys Island, SC 29585For SaleMLS ID #2622401, Sheri Nannarello, The Dieter Company. CCAR
- $950,0004 bd3 ba2.2k sqft18 Sextant Pl., Pawleys Island, SC 29585For SaleMLS ID #2619293, Buffy A Patterson, ERA Wilder Realty Inc PI. CCAR
- $630,0004 bd3 ba2.1k sqft48 Half Shell Ct., Pawleys Island, SC 29585For SaleMLS ID #2603451, Vann Tucker, The Litchfield Company Real Estate Gtwn. CCAR
- $600,0003 bd3 ba1.9k sqft119 Enclave Pl., Pawleys Island, SC 29585For SaleMLS ID #2611278, Vanessa Beechem, Carolina One Real Estate. CCAR
- $585,0004 bd3 ba2.1k sqft18 Coastal Breeze Trail, Pawleys Island, SC 29585For SaleMLS ID #2600138, Vann Tucker, The Litchfield Company Real Estate Gtwn. CCAR
- $605,0003 bd4 ba2k sqft38 Mandarin Ct., Pawleys Island, SC 29585For SaleMLS ID #2616036, Taylor Keenan Team, The Litchfield Company Real Estate. CCAR
- $438,0004 bd3 ba1.6k sqft344 Clearwater Dr., Pawleys Island, SC 29585For SaleMLS ID #2619935, Jerry D String, Realty ONE Group DocksideSouth. CCAR
- $669,9003 bd2 ba1.7k sqft97 Portrush Loop #Heritage Plantation, Pawleys Island, SC 29585For SaleMLS ID #2617545, Jess P Fisher, King Fish Properties, Inc.. CCAR
- $525,0003 bd3 ba2.2k sqft1015 Hagley Dr., Pawleys Island, SC 29585For SaleMLS ID #2607682, Megan B Turbeville, Realty ONE Group Dockside. CCAR
- $827,0007 bd5 ba3.5k sqft217 Chapel Ridge Circle, Myrtle Beach, SC 29588For SaleMLS ID #2622586, Traci Miles Team, CENTURY 21 Boling & Associates. CCAR
- $799,0004 bd3 ba2.6k sqft45 Highwood Circle, Murrells Inlet, SC 29576For SaleMLS ID #2622279, Ryan C Schubiger, Coastal Tides Realty. CCAR
- $499,9003 bd2 ba1.6k sqft305 Brace Dr., Pawleys Island, SC 29585For SaleMLS ID #2621737, Joanne Gillet, Edge Of The Beach Realty. CCAR
- $875,0005 bd3 ba3.5k sqft280 Mary George Ln., Georgetown, SC 29440For SaleMLS ID #2526665, Fred ''Davis'' D Chandler, Tidewater Properties. CCAR
- $824,9004 bd4 ba3.1k sqft994 Folly Rd., Myrtle Beach, SC 29588For SaleMLS ID #2620784, Sollecito Advantage Group, CB Sea Coast Advantage MI. CCAR
- $1,025,0004 bd3 ba3.1k sqft652 Whispering Pines Ct., Murrells Inlet, SC 29576For SaleMLS ID #2621155, Lisa Sullivan, Realty ONE Group DocksideSouth. CCAR
- $760,0004 bd3 ba2.7k sqft48 Cottage Dr., Murrells Inlet, SC 29576For SaleMLS ID #2616513, Taylor Keenan Team, The Litchfield Company Real Estate. CCAR
