ELEVATOR, SCREENED PORCH, BIG DRIVEWAY FOR PARKING, OUTDOOR SHOWER!
Welcome to a residence in Marshland Park that is both updated and practical. This home offers features that set it apart from the rest, ensuring a lifestyle of comfort and sophistication for permanent or part-time vacation residents.
The heart of the home, the kitchen, features a very large island with a premium marble top, creating a focal point for both culinary endeavors and social gatherings. The home boasts not one, but two main suites, providing flexibility and convenience for both residents and guests. One of these suites offers accessibility on the main floor, catering to those who prefer or require single-level living. The attention to detail extends to the main bedroom, where noise suppression inserts in the windows ensure a peaceful and restful environment. In this and several other rooms, the walls are adorned with board and batten, adding character and charm to the living spaces as well as beautiful custom shades adorning every window throughout the house. The main bathroom was recently updated with stylish tile, reflecting a commitment to modern design and comfort. An elevator that conveniently spans all three floors, a valuable feature that ensures accessibility for everyone, eliminating the need for stairs and providing unparalleled convenience.
For those with a passion for craftsmanship, a large workshop in the garage area, provides the perfect space for projects and hobbies. Meanwhile, the two floored attic spaces offer additional storage, ensuring that every inch of this home is maximized for practical use. For the automotive enthusiast, a very large garage awaits, capable of accommodating up to four cars. The expansive driveway complements this, easily fitting six cars and providing ample space for guests or additional vehicles. Enjoy the outdoors in a screened-in porch, surrounded by beautiful landscaping that enhances the overall aesthetics of the property. The HOA fee covers weekly lawn care, so everyone is free to enjoy their leisure time.
This home is not just a residence; it's a statement of thoughtful design, practicality, and coastal living. Welcome to a place where every detail has been considered to elevate your lifestyle.
For sale by owner
$699,900
35 Oyster Pearl Ct, Pawleys Island, SC 29585
3beds
2,016sqft
:
Get pre-qualified$4,319/mo
Detached
Built in 2015
1,306 Square Feet Lot
$623,000 Zestimate®
$347/sqft
$200/mo HOA
What's special
Beautiful landscapingScreened-in porchTwo main suites
What the owner loves about this home
This home is in the extremely desirable Marshland Park subdivision which is a small subdivision situated on the saltwater marsh. This home is a 3-level beach house located approximately 500 feet from the marsh. Home has an elevator and outdoor shower. Many nights you can sit on the porch and hear the ocean which is just on the other side of the marsh. It is very centrally located about 30 minutes south of Myrtle Beach, 15 minutes to Georgetown or Murrells Inlet, and about an hour from Charleston. Brookgreen Gardens and Huntington Beach State Park are both just 2 miles north of here.
Marshland Park is a very small community of 32 houses almost evenly divided between permanent residents and vacation homes. Being so small, it is a very friendly neighborhood with many get togethers planned each year. Unlike most modern developments, there are many trees located on the property including live oaks, pines, and even wild magnolias. We even have a pair of bald eagles that visit us on a regular basis. The HOA fee covers weekly lawn care, so everyone is free to enjoy their leisure time.
- 1 day |
- 762 |
- 45 |
Listed by:
Property Owner (704) 621-1106
Facts & features
Interior
Bedrooms & bathrooms
- Bedrooms: 3
- Bathrooms: 3
- Full bathrooms: 2
- 1/2 bathrooms: 1
Heating
- Forced air, Electric
Cooling
- Central
Appliances
- Included: Dishwasher, Garbage disposal, Microwave, Range / Oven, Refrigerator
- Laundry: Wshr/Dryer Connection
Features
- Elevator, Split Bedroom Plan, Workshop
- Flooring: Tile, Laminate
- Windows: Window Treatments
- Has fireplace: No
Interior area
- Total interior livable area: 2,016 sqft
Property
Parking
- Total spaces: 10
- Parking features: Garage - Attached, Off-street, On-street
Features
- Patio & porch: Front Porch
- Exterior features: Composition
Lot
- Size: 1,306 Square Feet
- Features: Rectangular Lot, Designated Flood Zone, Lawn Sprinkler, Outside City Limits, East of Bus 17
Details
- Parcel number: 0401450081700
- Zoning description: PUD
- Special conditions: Standard
Construction
Type & style
- Home type: SingleFamily
- Architectural style: Raised Beach
- Property subtype: Detached
Materials
- Wood
- Foundation: Piers
- Roof: Metal
Condition
- Resale
- New construction: No
- Year built: 2015
Utilities & green energy
- Water: Public
- Utilities for property: Cable Available, Electricity Available, Underground Utilities, Phone Available, Sewer Available
Community & HOA
Community
- Security: Smoke Detector(s)
HOA
- Has HOA: Yes
- Amenities included: Landscaping
- Services included: Trash, Electricity
- HOA fee: $200 monthly
Location
- Region: Pawleys Island
Financial & listing details
- Price per square foot: $347/sqft
- Tax assessed value: $580,800
- Annual tax amount: $8,247
- Date on market: 7/28/2026
Estimated market value
$623,000
$592,000 - $654,000
$2,541/mo
Price history
| Date | Event | Price |
|---|---|---|
| 7/28/2026 | Listed for sale | $699,900+10.2%$347/sqft |
Source: Owner Report a problem | ||
| 7/27/2024 | Sold | $635,000-6.1%$315/sqft |
Source:  CCAR #2407267 Report a problem CCAR #2407267 Report a problem | ||
| 6/2/2024 | Contingent | $675,900$335/sqft |
Source: CCAR #2407267 Report a problem | ||
| 5/14/2024 | Price change | $675,900-1.5%$335/sqft |
Source: CCAR #2407267 Report a problem | ||
| 4/8/2024 | Price change | $685,900-0.6%$340/sqft |
Source: CCAR #2407267 Report a problem | ||
| 3/23/2024 | Listed for sale | $689,900$342/sqft |
Source: CCAR #2407267 Report a problem | ||
| 3/20/2024 | Listing removed | -- |
Source: CCAR #2325499 Report a problem | ||
| 1/24/2024 | Price change | $689,900-1.4%$342/sqft |
Source: CCAR #2325499 Report a problem | ||
| 12/19/2023 | Listed for sale | $699,900+102.9%$347/sqft |
Source: CCAR #2325499 Report a problem | ||
| 10/19/2020 | Sold | $345,000-2.8%$171/sqft |
Source: CCAR #2002632 Report a problem | ||
| 8/29/2020 | Pending sale | $355,000$176/sqft |
Source: Agent Group Realty #2002632 Report a problem | ||
| 8/18/2020 | Price change | $355,000-2.5%$176/sqft |
Source: Agent Group Realty #2002632 Report a problem | ||
| 8/15/2020 | Price change | $364,000-1.4%$181/sqft |
Source: Agent Group Realty #2002632 Report a problem | ||
| 8/10/2020 | Price change | $369,000-1.6%$183/sqft |
Source: Agent Group Realty #2002632 Report a problem | ||
| 8/2/2020 | Price change | $375,000-1.3%$186/sqft |
Source: Agent Group Realty #2002632 Report a problem | ||
| 7/29/2020 | Price change | $379,950-1.7%$188/sqft |
Source: Agent Group Realty #2002632 Report a problem | ||
| 7/24/2020 | Price change | $386,500-0.3%$192/sqft |
Source: Agent Group Realty #2002632 Report a problem | ||
| 7/13/2020 | Price change | $387,700-0.1%$192/sqft |
Source: Agent Group Realty #2002632 Report a problem | ||
| 5/31/2020 | Price change | $388,000-3%$192/sqft |
Source: Agent Group Realty #2002632 Report a problem | ||
| 5/2/2020 | Price change | $399,900+1.2%$198/sqft |
Source: Agent Group Realty #2002632 Report a problem | ||
| 4/21/2020 | Listed for sale | $395,000$196/sqft |
Source: Agent Group Realty #2002632 Report a problem | ||
| 4/21/2020 | Pending sale | $395,000$196/sqft |
Source: Agent Group Realty #2002632 Report a problem | ||
| 2/4/2020 | Listed for sale | $395,000+32.6%$196/sqft |
Source: Agent Group Realty #2002632 Report a problem | ||
| 10/1/2018 | Sold | $298,000-0.7%$148/sqft |
Source: CCAR #1803992 Report a problem | ||
| 8/1/2018 | Pending sale | $299,999$149/sqft |
Source: Brown & Moore #1803992 Report a problem | ||
| 8/1/2018 | Listed for sale | $299,999+9.1%$149/sqft |
Source: Brown & Moore #1803992 Report a problem | ||
| 5/10/2017 | Sold | $275,000$136/sqft |
Source: Public Record Report a problem | ||
Public tax history
| Year | Property taxes | Tax assessment |
|---|---|---|
| 2025 | $8,247 +438.2% | $34,850 +158.1% |
| 2024 | $1,532 +0.9% | $13,500 |
| 2023 | $1,519 -1.7% | $13,500 |
| 2022 | $1,545 +3.4% | $13,500 0% |
| 2021 | $1,494 +17.7% | $13,504 |
| 2020 | $1,269 | $13,504 +15.2% |
| 2019 | -- | $11,720 -89.1% |
| 2018 | $1,376 -61.6% | $107,200 +717.7% |
| 2017 | $3,581 +1% | $13,110 |
| 2016 | $3,547 | $13,110 |
| 2015 | $3,547 | -- |
Find assessor info on the county website
Monthly payment
Est. payment
Payment breakdown
Explore the cost of this home by adjusting the details. Changes won't be saved.Climate risks
Neighborhood: Litchfield Beach
Nearby schools
GreatSchools rating
- 10/10Waccamaw Elementary SchoolGrades: PK-3Distance: 1.7 mi
- 10/10Waccamaw Middle SchoolGrades: 7-8Distance: 2.1 mi
- 8/10Waccamaw High SchoolGrades: 9-12Distance: 2.3 mi
Schools provided by the listing agent
- Elementary: Waccamaw Elementary School
- Middle: Waccamaw Middle School
- High: Waccamaw High School
Source: The MLS. This data may not be complete. We recommend contacting the local school district to confirm school assignments for this home.
- $512,2003 bd3 ba1.8k sqft27 Coastal Breeze Dr, Pawleys Island, SC 29585Off Market
- $542,0003 bd3 ba1.9k sqft27 Coastal Breeze Trl, Pawleys Island, SC 29585Off Market
- $630,0004 bd3 ba2.1k sqft48 Half Shell Ct, Pawleys Island, SC 29585For Sale
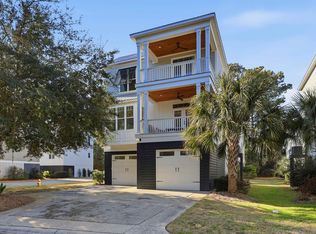
- $585,0004 bd3 ba2.1k sqft18 Coastal Breeze Trl, Pawleys Island, SC 29585For Sale

- $611,0003 bd3 ba2k sqft34 Lazy Hammock Trl, Pawleys Island, SC 29585For Sale
- $589,1003 bd3 ba2k sqft28 Coastal Breeze Dr, Pawleys Island, SC 29585Off Market
- $661,2003 bd2 ba2k sqft28 Coastal Breeze Trl, Pawleys Island, SC 29585Off Market
- $660,4003 bd3 ba2k sqft24 Lazy Hammock Trl, Pawleys Island, SC 29585Off Market
A local agent can set up tours, give advice and negotiate with sellers.
Similar homes
- $815,0003 bd2 ba2.2k sqft168 Mackinley Circle #The River Club, Pawleys Island, SC 29585For Sale
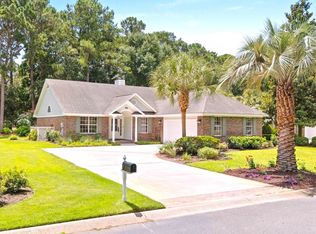
 MLS ID #2618656, Linda H Crampton, The Litchfield Company Real Estate. CCAR
 - $724,9003 bd3 ba2.9k sqft48 Alexander Glennie Dr., Pawleys Island, SC 29585For Sale
 MLS ID #2618529, Lauren Fournier, Peace Sotheby's Intl Realty PI. CCAR
 - $683,0003 bd2 ba1.7k sqft359 Country Club Dr., Pawleys Island, SC 29585For Sale
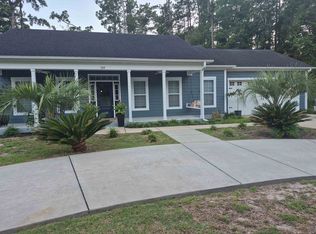 MLS ID #2617177, Christopher Stjernholm, Trelora Realty, Inc.. CCAR
 - $611,0003 bd3 ba2k sqft34 Lazy Hammock Trail, Pawleys Island, SC 29585For Sale
 MLS ID #2617475, Sollecito Advantage Group, CB Sea Coast Advantage MI. CCAR
 - $549,0003 bd3 ba1.6k sqft3338 Kings River Rd., Pawleys Island, SC 29585For SaleMLS ID #2618703, The Debbie Hammond Team, The Litchfield Company Real Estate. CCAR
- $420,0003 bd3 ba1.4k sqft71 Weatherboard Ct., Pawleys Island, SC 29585For SaleMLS ID #2618566, Diane M LaBaugh, RE/MAX Executive. CCAR
- $585,0003 bd3 ba2.1k sqft466 Country Club Dr., Pawleys Island, SC 29585For SaleMLS ID #2618414, Lynn Magnan, ERA Wilder Realty Inc PI. CCAR
- $699,0003 bd3 ba2.4k sqft103 Goodson Loop, Pawleys Island, SC 29585For SaleMLS ID #2612473, Ashby L Steel, Steel Realty. CCAR
- $725,0004 bd4 ba2.3k sqft111 Enclave Pl., Pawleys Island, SC 29585For SaleMLS ID #2616126, Jillian L Chandler, Century 21 The Harrelson Group. CCAR
- $630,0004 bd3 ba2.1k sqft48 Half Shell Ct., Pawleys Island, SC 29585For SaleMLS ID #2603451, Vann Tucker, The Litchfield Company Real Estate Gtwn. CCAR
- $719,0004 bd4 ba2.7k sqft525 Tuckers Rd. #B, Pawleys Island, SC 29585For SaleMLS ID #2618754, Chris Reid, The Litchfield Company Real Estate. CCAR
- $650,0003 bd4 ba2k sqft38 Mandarin Ct., Pawleys Island, SC 29585For SaleMLS ID #2616036, Taylor Keenan Team, The Litchfield Company Real Estate. CCAR
- $689,0003 bd2 ba1.7k sqft97 Portrush Loop #Heritage Plantation, Pawleys Island, SC 29585For SaleMLS ID #2617545, Jess P Fisher, King Fish Properties, Inc.. CCAR
- $549,0003 bd2 ba1.6k sqft165 Berwick Dr., Pawleys Island, SC 29585For SaleMLS ID #2618770, Tia L Bergeron, The Litchfield Company Real Estate. CCAR
- $548,0005 bd3 ba2.4k sqft35 Parkland Ct., Pawleys Island, SC 29585For SaleMLS ID #2618424, Buffy A Patterson, ERA Wilder Realty Inc PI. CCAR
- $585,0004 bd3 ba2.1k sqft18 Coastal Breeze Trail, Pawleys Island, SC 29585For SaleMLS ID #2600138, Vann Tucker, The Litchfield Company Real Estate Gtwn. CCAR
- $715,0004 bd3 ba2.3k sqft115 Beaufain Ct. #Reunion Hall, Pawleys Island, SC 29585For SaleMLS ID #2614898, Johnny Moure, Realty ONE Group DocksideSouth. CCAR
- $625,0003 bd2 ba1.8k sqft151 Patriot Ln., Pawleys Island, SC 29585For SaleMLS ID #2610335, Nicholas Huscroft, Chosen Realty LLC. CCAR
- $600,0003 bd3 ba1.9k sqft119 Enclave Pl., Pawleys Island, SC 29585For SaleMLS ID #2611278, Vanessa Beechem, Carolina One Real Estate. CCAR
- $725,0004 bd3 ba2.2k sqft55 Hamilton Trail, Pawleys Island, SC 29585For SaleMLS ID #2617161, Meredith Hall, Peace Sotheby's Intl Realty PI. CCAR
