Welcome to 35 Parkland Court, a beautifully maintained 5-bedroom, 3-bathroom home in the highly desirable Parkland community of Pawleys Island. Perfectly situated in the heart of Pawleys mainland, this spacious two-story D.R. Horton Robbie floor plan offers the ideal blend of modern comfort, thoughtful upgrades, and coastal convenience. Designed for both everyday living and entertaining, the open-concept first floor features soaring 9-foot ceilings, an expansive living area, and a chef-inspired kitchen complete with granite countertops, abundant cabinetry, a large center island, stainless appliances, and a spacious, gracious pantry for added storage and convenience. The bathrooms are finished with beautiful cultured marble vanities, adding a touch of sophistication throughout. Step outside and enjoy your own private backyard retreat. The fully fenced yard with 6-foot shadowbox fencing provides privacy and plenty of space for children, pets, gardening, or outdoor entertaining. Relax on the rear porch while enjoying the beautifully established landscaping and mature foliage that create a peaceful setting. This home has been meticulously cared for and enhanced with numerous upgrades, including storm doors, a full irrigation system, gutters with gutter guards, and window screens throughout—adding convenience, value, and low-maintenance living. Located in a quiet, friendly neighborhood just minutes from pristine Pawleys Island beaches, championship golf courses, boutique shopping, exceptional dining, schools, and healthcare, this home offers the perfect balance of tranquility and accessibility. Whether you’re searching for a primary residence, a second home, or a place to enjoy the relaxed Lowcountry lifestyle, 35 Parkland Court is truly move-in ready and waiting to welcome you home.
For sale
$548,000
35 Parkland Ct., Pawleys Island, SC 29585
5beds
2,429sqft
:
Get pre-qualified$3,341/mo
Single Family Residence
Built in 2018
8,712 Square Feet Lot
$532,000 Zestimate®
$226/sqft
$115/mo HOA
What's special
Rear porchLarge center islandSpacious gracious pantryStorm doorsStainless appliancesGutters with gutter guardsChef-inspired kitchen
- 2 days |
- 684 |
- 8 |
Likely to sell faster than
Zillow last checked:
Listing updated:
Listed by:
Buffy A Patterson sageandsalvageco@gmail.com,
ERA Wilder Realty Inc PI
Source: CCAR,MLS#: 2618424 Originating MLS: Coastal Carolinas Association of Realtors
Originating MLS: Coastal Carolinas Association of RealtorsFacts & features
Interior
Bedrooms & bathrooms
- Bedrooms: 5
- Bathrooms: 3
- Full bathrooms: 3
Rooms
- Room types: Foyer, Screened Porch, Utility Room
Primary bedroom
- Features: Linen Closet, Walk-In Closet(s)
Primary bathroom
- Features: Dual Sinks, Tub Shower
Dining room
- Features: Living/Dining Room
Kitchen
- Features: Dishwasher, Kitchen Island, Pantry, Stainless Steel Appliances, Solid Surface Counters
Other
- Features: Entrance Foyer, Utility Room
Heating
- Central, Electric
Cooling
- Central Air
Appliances
- Included: Dishwasher, Disposal, Microwave, Range, Refrigerator
- Laundry: Washer Hookup
Features
- Dual Sinks, Linen Closet, Tub Shower, Walk-In Closet(s), Entrance Foyer, Kitchen Island, Stainless Steel Appliances, Solid Surface Counters
- Flooring: Carpet, Luxury Vinyl, Luxury VinylPlank
Interior area
- Total structure area: 2,862
- Total interior livable area: 2,429 sqft
Property
Parking
- Total spaces: 4
- Parking features: Attached, Garage, Two Car Garage, Garage Door Opener
- Attached garage spaces: 2
Features
- Levels: Two
- Stories: 2
- Patio & porch: Rear Porch, Patio, Porch, Screened
- Exterior features: Fence, Sprinkler/Irrigation, Porch, Patio
Lot
- Size: 8,712 Square Feet
- Dimensions: 71 x 114 x 85 x 147
Details
- Additional parcels included: ,
- Parcel number: 0404130490100
- Zoning: R
- Special conditions: None
Construction
Type & style
- Home type: SingleFamily
- Architectural style: Traditional
- Property subtype: Single Family Residence
Materials
- Wood Frame
- Foundation: Slab
Condition
- Resale
- Year built: 2018
Utilities & green energy
- Water: Public
- Utilities for property: Electricity Available, Sewer Available, Water Available
Community & HOA
Community
- Security: Smoke Detector(s)
- Subdivision: Parkside at Pawleys
HOA
- Has HOA: Yes
- Services included: Common Areas, Trash
- HOA fee: $115 monthly
Location
- Region: Pawleys Island
Financial & listing details
- Price per square foot: $226/sqft
- Tax assessed value: $256,700
- Annual tax amount: $1,129
- Date on market: 7/23/2026
- Listing terms: Cash,Conventional,FHA
- Electric utility on property: Yes
Estimated market value
$532,000
$505,000 - $559,000
$3,379/mo
Price history
| Date | Event | Price |
|---|---|---|
| 7/24/2026 | Listed for sale | $548,000+100.4%$226/sqft |
Source:  CCAR #2618424 Report a problem CCAR #2618424 Report a problem | ||
| 8/3/2018 | Sold | $273,500$113/sqft |
Source: Public Record Report a problem | ||
Public tax history
| Year | Property taxes | Tax assessment |
|---|---|---|
| 2024 | $1,129 +0.9% | $10,270 |
| 2023 | $1,119 +18.3% | $10,270 |
| 2022 | $946 +3.4% | $10,270 +0% |
| 2021 | $914 +0.3% | $10,268 |
| 2020 | $912 | $10,268 -5% |
| 2019 | -- | $10,808 -83.2% |
| 2018 | $1,276 | $64,480 |
Find assessor info on the county website
Monthly payment
Est. payment
Payment breakdown
Explore the cost of this home by adjusting the details. Changes won't be saved.Climate risks
Neighborhood: Litchfield Beach
Nearby schools
GreatSchools rating
- 10/10Waccamaw Elementary SchoolGrades: PK-3Distance: 0.7 mi
- 10/10Waccamaw Middle SchoolGrades: 7-8Distance: 2.7 mi
- 8/10Waccamaw High SchoolGrades: 9-12Distance: 1.3 mi
Schools provided by the listing agent
- Elementary: Waccamaw Elementary School
- Middle: Waccamaw Middle School
- High: Waccamaw High School
Source: CCAR. This data may not be complete. We recommend contacting the local school district to confirm school assignments for this home.
- $471,1003 bd2 ba1.4k sqft661 Martin Luther King Rd, Pawleys Island, SC 29585Off Market
- $70,000-- bd-- ba-- sqftMartin Luther King Rd, Pawleys Island, SC 29585Off Market
- $3,900-- bd-- ba-- sqftMartin Luther King Rd, Pawleys Island, SC 29585Off Market
- $2,500-- bd-- ba-- sqftMartin Luther King Rd, Pawleys island, SC 29585Off Market
- $10,000-- bd-- ba-- sqftMartin Luther King Rd, Pawleys Island, SC 29585Off Market
- $---- bd-- ba-- sqft644 Martin Luther King Rd, Pawleys Island, SC 29585Off Market
- $433,4003 bd2 ba1.6k sqft641 Martin Luther King Rd, Pawleys Island, SC 29585Off Market
- $498,7004 bd3 ba2.3k sqft34 Parkland Ct LOT 2, Pawleys Island, SC 29585Off Market
A local agent can set up tours, give advice and negotiate with sellers.
Similar homes
- $585,0003 bd3 ba2.1k sqft466 Country Club Dr., Pawleys Island, SC 29585For Sale
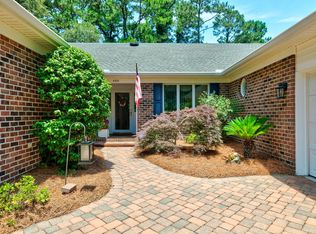
 MLS ID #2618414, Lynn Magnan, ERA Wilder Realty Inc PI. CCAR
 - $569,0003 bd3 ba2k sqft33 Condor Ct #SLB-2, Pawleys Island, SC 29585New Construction
 MLS ID #2618223, Stephanie McCormick, Toll Brothers Real Estate Inc.. CCAR
 - $529,0004 bd2 ba1.9k sqft153 Castaway Key Dr., Pawleys Island, SC 29585For Sale
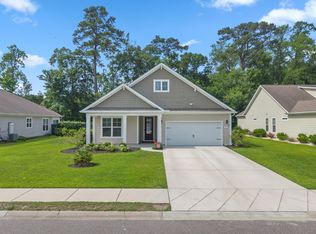 MLS ID #2614971, Christine A Turner, RE/MAX Executive. CCAR
 - $525,0003 bd3 ba1.9k sqft300 Russell Dr., Pawleys Island, SC 29585For Sale
 MLS ID #2617376, Rita H Waloszczyk, The Litchfield Company Real Estate. CCAR
 - $575,0004 bd3 ba1.9k sqft385 Castaway Key Dr., Pawleys Island, SC 29585For SaleMLS ID #2610326, Rhonda L Lee-Morris, The Litchfield Company Real Estate. CCAR
- $569,0003 bd3 ba2k sqft33 Condor Ct, Pawleys Island, SC 29585New ConstructionToll Brothers Inc.
- $599,9003 bd2 ba2.3k sqft444 Dornoch Dr., Pawleys Island, SC 29585For SaleMLS ID #2618339, Blake Sloan, Sloan Realty Group. CCAR
- $579,0003 bd2 ba1.6k sqft157 Mackinley Circle #The River Club, Pawleys Island, SC 29585For SaleMLS ID #2616938, Linda H Crampton, The Litchfield Company Real Estate. CCAR
- $724,9003 bd3 ba2.9k sqft48 Alexander Glennie Dr., Pawleys Island, SC 29585For SaleMLS ID #2618529, Lauren Fournier, Peace Sotheby's Intl Realty PI. CCAR
- $420,0003 bd3 ba1.4k sqft71 Weatherboard Ct., Pawleys Island, SC 29585For SaleMLS ID #2618566, Diane M LaBaugh, RE/MAX Executive. CCAR
- $585,0004 bd3 ba2.1k sqft18 Coastal Breeze Trail, Pawleys Island, SC 29585For SaleMLS ID #2600138, Vann Tucker, The Litchfield Company Real Estate Gtwn. CCAR
- $545,0003 bd2 ba2.3k sqft98 Forest Loop #Litchfield Country Club, Pawleys Island, SC 29585For SaleMLS ID #2605691, Brenda Dusenbury, The Litchfield Company Real Estate. CCAR
- $599,0004 bd4 ba2.7k sqft63 Condor Ct #SLB-5, Pawleys Island, SC 29585New ConstructionMLS ID #2604631, Stephanie McCormick, Toll Brothers Real Estate Inc.. CCAR
- $611,0003 bd3 ba2k sqft34 Lazy Hammock Trail, Pawleys Island, SC 29585For SaleMLS ID #2617475, Sollecito Advantage Group, CB Sea Coast Advantage MI. CCAR
- $519,0003 bd3 ba1.8k sqft53 Condor Ct #SLB-4, Pawleys Island, SC 29585New ConstructionCCAR
- $600,0003 bd3 ba1.9k sqft119 Enclave Pl., Pawleys Island, SC 29585For SaleMLS ID #2611278, Vanessa Beechem, Carolina One Real Estate. CCAR
- $519,0003 bd3 ba1.8k sqft53 Condor Ct, Pawleys Island, SC 29585New ConstructionToll Brothers Inc.
- $720,0005 bd4 ba3.1k sqft64 Black Pearl Court, Pawleys Island, SC 29585For SaleMLS ID #2615619, Kathleen K Mallette, Realty ONE Group DocksideSouth. CCAR
- $630,0004 bd3 ba2.1k sqft48 Half Shell Ct., Pawleys Island, SC 29585For SaleMLS ID #2603451, Vann Tucker, The Litchfield Company Real Estate Gtwn. CCAR
- $725,0004 bd4 ba2.3k sqft111 Enclave Pl., Pawleys Island, SC 29585For SaleMLS ID #2616126, Jillian L Chandler, Century 21 The Harrelson Group. CCAR
