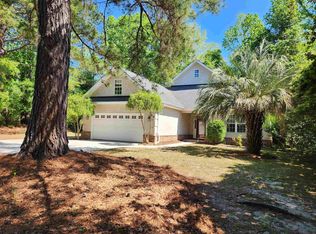
Welcome to this beautifully maintained home in the highly sought-after Tradition community, where quality craftsmanship, thoughtful updates, and Lowcountry living come together. Ideally situated on a quiet street, this inviting residence offers a spacious, well-designed floor plan that is perfect for both everyday living and entertaining. Step inside to find bright, open living spaces enhanced by updated lighting, recessed lighting in the great room, and a beautifully refreshed fireplace that serves as a warm focal point. The kitchen has been tastefully updated with granite countertops, a stylish tile backsplash, and an upgraded appliance package, creating a functional and welcoming space for cooking and gathering with family and friends. The split-bedroom floor plan provides privacy for the primary suite, while the additional bedrooms and sitting/bonus rooms offer comfortable accommodations for family or guests. Throughout the home, you'll appreciate the care and attention the owners have invested over the years, including a new roof (2024), water heater (2020), updated lighting and ceiling fans, a garage door opener, and a SimpliSafe security system for added peace of mind. Outside, enjoy the beautifully maintained yard and all that the Tradition community has to offer. Residents enjoy exceptional amenities including a clubhouse, swimming pool, tennis courts, direct access to the Waccamaw Neck bike path, and private beach access through Litchfield by the Sea. Located just minutes from award-winning golf courses, beautiful beaches, Brookgreen Gardens, Huntington Beach State Park, shopping, dining, and medical facilities, this home offers the perfect combination of comfort, convenience, and the relaxed coastal lifestyle that makes the Pawleys Island area so special. Don't miss the opportunity to make this exceptional Tradition home your own.
For sale
$724,900
48 Alexander Glennie Dr., Pawleys Island, SC 29585
3beds
2,950sqft
:
Get pre-qualified$4,487/mo
Single Family Residence
Built in 1999
0.45 Acres Lot
$690,900 Zestimate®
$246/sqft
$220/mo HOA
What's special
Beautifully maintained homeBeautifully maintained yardUpdated lightingQuality craftsmanshipBeautifully refreshed fireplaceThoughtful updatesStylish tile backsplash
- 4 days |
- 794 |
- 16 |
Likely to sell faster than
Zillow last checked:
Listing updated:
Listed by:
Lauren Fournier 843-855-4799,
Peace Sotheby's Intl Realty PI
Source: CCAR,MLS#: 2618529 Originating MLS: Coastal Carolinas Association of Realtors
Originating MLS: Coastal Carolinas Association of RealtorsFacts & features
Interior
Bedrooms & bathrooms
- Bedrooms: 3
- Bathrooms: 3
- Full bathrooms: 2
- 1/2 bathrooms: 1
Rooms
- Room types: Carolina Room, Den, Foyer, Other, Screened Porch, Utility Room
Heating
- Central, Electric
Cooling
- Central Air
Appliances
- Included: Dishwasher, Disposal, Microwave, Range, Refrigerator, Dryer, Washer
- Laundry: Washer Hookup
Features
- Ceiling Fan(s), Dual Sinks, Fireplace, Garden Tub/Roman Tub, Main Level Primary, Split Bedrooms, Skylights, Separate Shower, Vanity, Walk-In Closet(s), Window Treatments, Breakfast Bar, Bedroom on Main Level, Breakfast Area, Entrance Foyer, Kitchen Island
- Flooring: Carpet, Tile, Wood
- Doors: Insulated Doors, Storm Door(s)
- Windows: Skylight(s), Storm Window(s), Window Treatments
- Has fireplace: Yes
Interior area
- Total structure area: 3,440
- Total interior livable area: 2,950 sqft
Video & virtual tour
Property
Parking
- Total spaces: 6
- Parking features: Attached, Garage, Two Car Garage
- Attached garage spaces: 2
Features
- Levels: One
- Stories: 1
- Patio & porch: Rear Porch, Front Porch, Patio, Porch, Screened
- Exterior features: Sprinkler/Irrigation, Porch, Patio
- Pool features: Community, Outdoor Pool
Lot
- Size: 0.45 Acres
- Features: Near Golf Course, Outside City Limits, Rectangular, Rectangular Lot
Details
- Additional parcels included: ,
- Parcel number: 040195K0020000
- Zoning: RES
- Special conditions: None
Construction
Type & style
- Home type: SingleFamily
- Architectural style: Traditional
- Property subtype: Single Family Residence
Materials
- Vinyl Siding
- Foundation: Slab
Condition
- Resale
- Year built: 1999
Utilities & green energy
- Water: Public
- Utilities for property: Cable Available, Electricity Available, Phone Available, Sewer Available, Underground Utilities, Water Available
Green energy
- Energy efficient items: Doors, Windows
Community & HOA
Community
- Features: Clubhouse, Golf Carts OK, Recreation Area, Tennis Court(s), Golf, Long Term Rental Allowed, Pool
- Security: Security System, Smoke Detector(s)
- Subdivision: Tradition
HOA
- Has HOA: Yes
- Amenities included: Clubhouse, Owner Allowed Golf Cart, Tennis Court(s)
- Services included: Common Areas, Legal/Accounting, Pool(s), Recreation Facilities, Trash
- HOA fee: $220 monthly
Location
- Region: Pawleys Island
Financial & listing details
- Price per square foot: $246/sqft
- Tax assessed value: $734,500
- Annual tax amount: $8,060
- Date on market: 7/25/2026
- Listing terms: Cash,Conventional
- Electric utility on property: Yes
Estimated market value
$690,900
$656,000 - $725,000
$4,799/mo
Price history
| Date | Event | Price |
|---|---|---|
| 7/25/2026 | Listed for sale | $724,900+80.3%$246/sqft |
Source:  CCAR #2618529 Report a problem CCAR #2618529 Report a problem | ||
| 4/4/2018 | Sold | $402,000+0.8%$136/sqft |
Source: Public Record Report a problem | ||
| 1/23/2018 | Pending sale | $399,000$135/sqft |
Source: Re/Max Beach & Golf #1801483 Report a problem | ||
| 1/23/2018 | Listed for sale | $399,000+69.7%$135/sqft |
Source: Re/Max Beach & Golf #1801483 Report a problem | ||
| 3/18/1999 | Sold | $235,057$80/sqft |
Source: Public Record Report a problem | ||
Public tax history
| Year | Property taxes | Tax assessment |
|---|---|---|
| 2025 | $8,060 +6.7% | $34,051 +15% |
| 2024 | $7,555 +2.9% | $29,610 |
| 2023 | $7,345 +6.2% | $29,610 |
| 2022 | $6,914 +3.2% | $29,610 |
| 2021 | $6,698 +0.1% | $29,610 +50% |
| 2020 | $6,689 | $19,740 +24% |
| 2019 | -- | $15,920 |
| 2018 | $5,464 +34.9% | -- |
| 2017 | $4,050 +3.5% | $18,246 |
| 2016 | $3,913 | $18,246 |
| 2015 | $3,913 | -- |
| 2014 | $3,913 +3% | $306,800 |
| 2012 | $3,798 | $306,800 |
| 2011 | -- | $306,800 |
| 2010 | -- | $306,800 +1.2% |
| 2009 | -- | $303,200 |
| 2008 | -- | $303,200 |
| 2007 | -- | $303,200 +42.6% |
| 2005 | -- | $212,604 |
| 2003 | -- | $212,604 |
| 2002 | -- | $212,604 |
| 2001 | $1,392 +374.2% | $212,604 |
| 2000 | $294 | $212,604 |
Find assessor info on the county website
Monthly payment
Est. payment
Payment breakdown
Explore the cost of this home by adjusting the details. Changes won't be saved.Climate risks
Neighborhood: Litchfield Beach
Nearby schools
GreatSchools rating
- 9/10Waccamaw Intermediate SchoolGrades: 4-6Distance: 1.6 mi
- 10/10Waccamaw Middle SchoolGrades: 7-8Distance: 1.9 mi
- 8/10Waccamaw High SchoolGrades: 9-12Distance: 2.4 mi
Schools provided by the listing agent
- Elementary: Waccamaw Elementary School
- Middle: Waccamaw Middle School
- High: Waccamaw High School
Source: CCAR. This data may not be complete. We recommend contacting the local school district to confirm school assignments for this home.
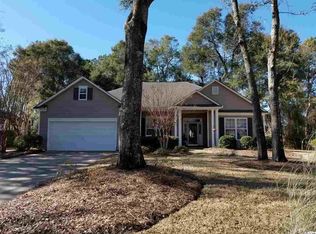
- $818,2003 bd3 ba2.9k sqft48 Alexander Glennie Dr #THE, Pawleys Island, SC 29585Off Market
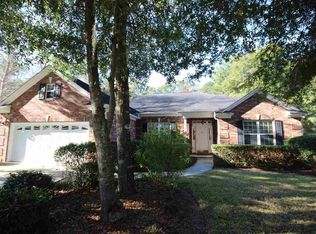
- $828,1004 bd4 ba3.2k sqft56 Alexander Glennie Dr, Pawleys Island, SC 29585Off Market
- $597,1003 bd2 ba2.9k sqft36 Alexander Glennie Dr, Pawleys Island, SC 29585Off Market

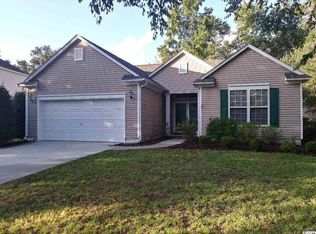
- $558,3003 bd2 ba2.5k sqft66 Alexander Glennie Dr, Pawleys Island, SC 29585Off Market
- $554,5003 bd2 ba2.3k sqft53 Alexander Glennie Dr, Pawleys Island, SC 29585Off Market
- $547,9003 bd2 ba1.8k sqft96 Prentice Ct, Pawleys Island, SC 29585Off Market
- $550,0004 bd4 ba2.5k sqft80 Prentice Ct, Pawleys Island, SC 29585Sold
- $623,9003 bd2 ba2.2k sqft74 Alexander Glennie Dr, Pawleys Island, SC 29585Off Market
A local agent can set up tours, give advice and negotiate with sellers.
Similar homes
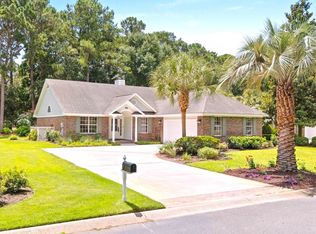
- $815,0003 bd2 ba2.2k sqft168 Mackinley Circle #The River Club, Pawleys Island, SC 29585For Sale
 MLS ID #2618656, Linda H Crampton, The Litchfield Company Real Estate. CCAR
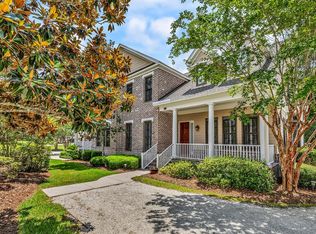
 - $689,0003 bd3 ba3.3k sqft23 Monarch Ct. #Tradition at Willbrook Plantation, Pawleys Island, SC 29585For Sale
 MLS ID #2609902, Sheri Nannarello, The Dieter Company. CCAR
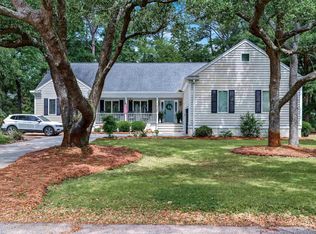
 - $719,0004 bd4 ba2.7k sqft525 Tuckers Rd. #B, Pawleys Island, SC 29585For Sale
 MLS ID #2618754, Chris Reid, The Litchfield Company Real Estate. CCAR
 - $699,0003 bd3 ba2.4k sqft103 Goodson Loop, Pawleys Island, SC 29585For Sale
 MLS ID #2612473, Ashby L Steel, Steel Realty. CCAR
 - $699,9003 bd3 ba2k sqft35 Oyster Pearl Ct, Pawleys Island, SC 29585For Sale By Owner
- $585,0003 bd3 ba2.1k sqft466 Country Club Dr., Pawleys Island, SC 29585For SaleMLS ID #2618414, Lynn Magnan, ERA Wilder Realty Inc PI. CCAR
- $549,0003 bd3 ba1.6k sqft3338 Kings River Rd., Pawleys Island, SC 29585For SaleMLS ID #2618703, The Debbie Hammond Team, The Litchfield Company Real Estate. CCAR
- $848,9004 bd4 ba3.1k sqft695 Country Club Dr. #POND / GOLF FRONTAGE, Pawleys Island, SC 29585For SaleMLS ID #2521688, Robbie L Buice, Peace Sotheby's Intl Realty PI. CCAR
- $715,0004 bd3 ba2.3k sqft115 Beaufain Ct. #Reunion Hall, Pawleys Island, SC 29585For SaleMLS ID #2614898, Johnny Moure, Realty ONE Group DocksideSouth. CCAR
- $820,0004 bd3 ba3k sqft388 Linden Circle, Pawleys Island, SC 29585For SaleMLS ID #2610140, Carolyn M Robertson, Realty ONE Group DocksideSouth. CCAR
- $729,0004 bd5 ba3.3k sqft217 Camden Circle, Pawleys Island, SC 29585For SaleMLS ID #2617425, Bill Jagger, James W Smith Real Estate Co. CCAR
- $683,0003 bd2 ba1.7k sqft359 Country Club Dr., Pawleys Island, SC 29585For SaleMLS ID #2617177, Christopher Stjernholm, Trelora Realty, Inc.. CCAR
- $747,0004 bd4 ba2.6k sqft71 Turtle Creek Dr., Pawleys Island, SC 29585For SaleMLS ID #2605832, Coastal Key Group, Coastal Key Group RE Sales. CCAR
- $729,0003 bd3 ba2.4k sqft78 Savannah Dr., Pawleys Island, SC 29585For SaleMLS ID #2606530, Denise Talbert, Peace Sotheby's Intl Realty PI. CCAR
- $929,9005 bd3 ba3.6k sqft1220 Crooked Oak Dr., Pawleys Island, SC 29585For SaleMLS ID #2616058, The Roper Group, Peace Sotheby's Intl Realty PI. CCAR
- $725,0004 bd4 ba2.3k sqft111 Enclave Pl., Pawleys Island, SC 29585For SaleMLS ID #2616126, Jillian L Chandler, Century 21 The Harrelson Group. CCAR
- $665,0003 bd3 ba2.4k sqft5455 Huntington Marsh Rd., Murrells Inlet, SC 29576For SaleMLS ID #2618750, The Mills Group Team, Century 21 Barefoot Realty. CCAR
- $725,0004 bd3 ba2.2k sqft55 Hamilton Trail, Pawleys Island, SC 29585For SaleMLS ID #2617161, Meredith Hall, Peace Sotheby's Intl Realty PI. CCAR
- $689,0003 bd2 ba1.7k sqft97 Portrush Loop #Heritage Plantation, Pawleys Island, SC 29585For SaleMLS ID #2617545, Jess P Fisher, King Fish Properties, Inc.. CCAR
- $548,0005 bd3 ba2.4k sqft35 Parkland Ct., Pawleys Island, SC 29585For SaleMLS ID #2618424, Buffy A Patterson, ERA Wilder Realty Inc PI. CCAR
