Welcome to this charming 3-bedroom, 2.5-bath Lowcountry home in the desirable Huntington Marsh community of Murrells Inlet. With its warm character, thoughtful details, and inviting outdoor spaces, this is the kind of home that feels like a private retreat while still keeping you close to everything the area has to offer. Inside, wood flooring flows throughout the main level, complemented by beautiful wood accent beams and crown molding in the formal dining room. The living room creates a cozy gathering space with a fireplace, perfect for relaxing after a day at the beach or entertaining friends and family. Upstairs, the spacious primary suite offers a walk-in closet and French doors leading to your own private sunroom. The ensuite bath features dual sinks and a relaxing whirlpool tub. Step outside and discover what truly makes this home special. The screened-in back porch opens to a fenced-in backyard with a deck, peaceful koi pond, and storage shed, creating a private oasis for morning coffee, quiet evenings, or weekend gatherings. And when you're ready to explore, Huntington Marsh is just a golf cart ride from Huntington Beach State Park, with Brookgreen Gardens, Murrells Inlet's waterfront dining, MarshWalk, beaches, and other popular attractions nearby. If you're looking for a home that blends Lowcountry charm, comfortable living, and a backyard retreat in one of the Grand Strand's most sought-after areas, this one is worth seeing!
Pending
$665,000
5455 Huntington Marsh Rd., Murrells Inlet, SC 29576
3beds
2,455sqft
Single Family Residence
Built in 1985
0.34 Acres Lot
$650,700 Zestimate®
$271/sqft
$50/mo HOA
What's special
Peaceful koi pondRelaxing whirlpool tubWarm characterThoughtful detailsScreened-in back porchBeautiful wood accent beamsInviting outdoor spaces
- 53 days
- 179
- 5
Likely to sell faster than
Zillow last checked:
Listing updated:
Listed by:
The Mills Group Team 843-252-0847,
Century 21 Barefoot Realty
Source: CCAR,MLS#: 2618750 Originating MLS: Coastal Carolinas Association of Realtors
Originating MLS: Coastal Carolinas Association of RealtorsFacts & features
Interior
Bedrooms & bathrooms
- Bedrooms: 3
- Bathrooms: 3
- Full bathrooms: 2
- 1/2 bathrooms: 1
Rooms
- Room types: Den, Foyer, Other, Screened Porch, Utility Room
Primary bedroom
- Features: Ceiling Fan(s), Walk-In Closet(s)
Primary bathroom
- Features: Dual Sinks, Jetted Tub, Separate Shower, Vanity
Dining room
- Features: Separate/Formal Dining Room
Family room
- Features: Ceiling Fan(s)
Kitchen
- Features: Ceiling Fan(s), Dishwasher, Pantry, Stainless Steel Appliances
Living room
- Features: Fireplace
Other
- Features: Entrance Foyer, Library, Other, Utility Room
Heating
- Central, Electric
Cooling
- Central Air
Appliances
- Included: Dishwasher, Disposal, Microwave, Range, Refrigerator, Dryer, Washer
- Laundry: Washer Hookup
Features
- Attic, Ceiling Fan(s), Dual Sinks, Jetted Tub, Pull Down Attic Stairs, Permanent Attic Stairs, Sitting Area in Primary, Separate Shower, Vanity, Walk-In Closet(s), Window Treatments, Entrance Foyer, Stainless Steel Appliances
- Flooring: Carpet, Tile, Wood
- Doors: Insulated Doors
- Windows: Window Treatments
- Basement: Crawl Space
- Attic: Pull Down Stairs,Permanent Stairs
Interior area
- Total structure area: 3,627
- Total interior livable area: 2,455 sqft
Video & virtual tour
Property
Parking
- Total spaces: 8
- Parking features: Attached, Two Car Garage, Garage, Garage Door Opener
- Attached garage spaces: 2
Features
- Levels: Two
- Stories: 2
- Patio & porch: Deck, Front Porch, Porch, Screened
- Exterior features: Deck, Fence, Storage
- Has spa: Yes
Lot
- Size: 0.34 Acres
- Features: Outside City Limits, Rectangular, Rectangular Lot
Details
- Additional parcels included: ,
- Parcel number: 0401010060000
- Zoning: Res
- Special conditions: None
Construction
Type & style
- Home type: SingleFamily
- Property subtype: Single Family Residence
Materials
- Vinyl Siding, Wood Frame
- Foundation: Crawlspace
Condition
- Resale
- Year built: 1985
Utilities & green energy
- Water: Public
- Utilities for property: Cable Available, Electricity Available, Phone Available, Sewer Available, Water Available
Green energy
- Energy efficient items: Doors, Windows
Community & HOA
Community
- Features: Golf Carts OK, Long Term Rental Allowed
- Security: Smoke Detector(s)
- Subdivision: Huntington Marsh
HOA
- Has HOA: Yes
- Amenities included: Owner Allowed Golf Cart, Pet Restrictions, Tenant Allowed Golf Cart
- Services included: Common Areas
- HOA fee: $50 monthly
Location
- Region: Murrells Inlet
Financial & listing details
- Price per square foot: $271/sqft
- Tax assessed value: $513,400
- Annual tax amount: $1,540
- Date on market: 7/29/2026
- Listing terms: Cash,Conventional
- Electric utility on property: Yes
Estimated market value
$650,700
$618,000 - $683,000
$3,264/mo
Price history
| Date | Event | Price |
|---|---|---|
| 8/7/2026 | Pending sale | $665,000$271/sqft |
Source:  CCAR #2618750 Report a problem CCAR #2618750 Report a problem | ||
| 7/29/2026 | Listed for sale | $665,000+93.9%$271/sqft |
Source: CCAR #2618750 Report a problem | ||
| 1/6/2020 | Sold | $343,000-1.7%$140/sqft |
Source: CCAR #1924801 Report a problem | ||
| 11/25/2019 | Pending sale | $349,000$142/sqft |
Source: CENTURY 21 Boling & Associates, Inc. #1924801 Report a problem | ||
| 11/20/2019 | Listed for sale | $349,000+15.6%$142/sqft |
Source: CENTURY 21 Boling & Associates #1924801 Report a problem | ||
| 1/12/2000 | Sold | $302,000$123/sqft |
Source: Public Record Report a problem | ||
Public tax history
| Year | Property taxes | Tax assessment |
|---|---|---|
| 2025 | $1,540 +6.9% | $14,683 +15% |
| 2024 | $1,441 +0.9% | $12,770 |
| 2023 | $1,428 +15.9% | $12,770 |
| 2022 | $1,232 -71.6% | $12,770 -33.3% |
| 2021 | $4,332 +257.8% | $19,152 +74.5% |
| 2020 | $1,211 | $10,976 -10.8% |
| 2019 | -- | $12,304 -90% |
| 2018 | $1,440 +1.9% | $123,040 +900% |
| 2017 | $1,413 +13.3% | $12,304 |
| 2016 | $1,246 | $12,304 |
| 2015 | -- | -- |
| 2014 | -- | $337,700 |
| 2012 | $1,395 | $337,700 |
| 2011 | -- | $337,700 |
| 2010 | -- | $337,700 +4.8% |
| 2009 | -- | $322,100 |
| 2008 | -- | $322,100 |
| 2007 | -- | $322,100 +59.9% |
| 2005 | -- | $201,419 |
| 2003 | -- | $201,419 |
| 2002 | -- | $201,419 |
| 2001 | $1,287 +20.4% | $201,419 |
| 2000 | $1,069 | $201,419 |
Find assessor info on the county website
Monthly payment
Est. payment
Payment breakdown
Explore the cost of this home by adjusting the details. Changes won't be saved.Climate risks
Neighborhood: 29576
Nearby schools
Schools provided by the listing agent
- Elementary: Waccamaw Elementary School
- Middle: Waccamaw Middle School
- High: Waccamaw High School
Source: CCAR. This data may not be complete. We recommend contacting the local school district to confirm school assignments for this home.
- $839,8004 bd4 ba5.6k sqft5453 Huntington Marsh Rd, Murrells Inlet, SC 29576Off Market
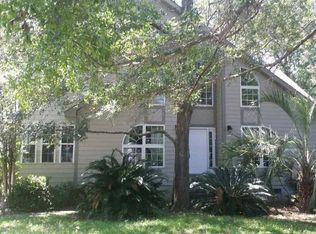
- $558,0003 bd3 ba3.2k sqft5457 Huntington Marsh Rd, Murrells Inlet, SC 29576Off Market
- $1,015,0004 bd4 ba3k sqft828 Channel Cat Cv, Murrells Inlet, SC 29576Sold
- $--0.4 acresLot 16 At Huntington Marsh, murrells inlet, SC 29576Off Market
Similar homes
- $674,0004 bd4 ba2.2k sqft37 Highwood Circle, Murrells Inlet, SC 29576For Sale

 MLS ID #2616437, Ryan Korros Team, RE/MAX Southern Shores. CCAR
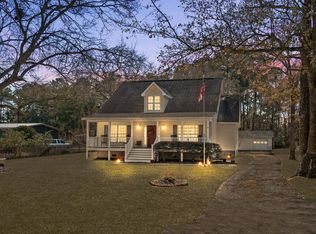
 - $599,0005 bd3 ba2.7k sqft5113 Pee Dee Ln., Murrells Inlet, SC 29576For Sale
 MLS ID #2619655, Joan Nichole N Rogers, Navigate Realty. CCAR
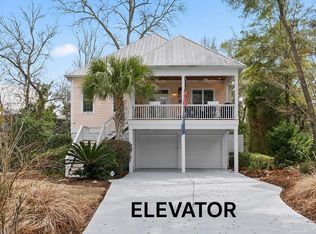
 - $699,9994 bd3 ba2.3k sqft43 Cottage Dr., Murrells Inlet, SC 29576For Sale
 MLS ID #2621610, Sollecito Advantage Group, CB Sea Coast Advantage MI. CCAR
 - $669,0004 bd3 ba2.2k sqft369 Rum Gully Circle, Murrells Inlet, SC 29576For Sale
 MLS ID #2620142, Adam Levy, Century 21 The Harrelson Group. CCAR
 - $565,0003 bd3 ba2.2k sqft208 Simplicity Dr., Murrells Inlet, SC 29576For SaleMLS ID #2623138, Kim A Fowler, Greyfeather Group EXP Realty. CCAR
- $795,0004 bd5 ba3.5k sqft1444 Will-Go Ave., Murrells Inlet, SC 29576For SaleMLS ID #2618777, Douglas Morris, Garden City Realty, Inc. CCAR
- $839,0004 bd3 ba2.6k sqft45 Highwood Circle, Murrells Inlet, SC 29576For SaleMLS ID #2622279, Ryan C Schubiger, Coastal Tides Realty. CCAR
- $524,9003 bd3 ba2.6k sqft230 Willow Bay Dr., Murrells Inlet, SC 29576For SaleMLS ID #2617997, Natalie J Papandrea, Realty ONE Group DocksideSouth. CCAR
- $565,0004 bd2 ba2k sqft3560 Golden Rod Rd., Murrells Inlet, SC 29576For SaleMLS ID #2621659, Jess P Fisher, King Fish Properties, Inc.. CCAR
- $475,0003 bd2 ba2k sqft701 Bay Hill Ct., Murrells Inlet, SC 29576For SaleMLS ID #2619615, Charlotte Mixon, Navigate Realty. CCAR
- $760,0004 bd3 ba2.7k sqft48 Cottage Dr., Murrells Inlet, SC 29576For SaleMLS ID #2616513, Taylor Keenan Team, The Litchfield Company Real Estate. CCAR
- $599,0005 bd5 ba3.3k sqft6391 Longwood Dr., Murrells Inlet, SC 29576For SaleMLS ID #2620853, The Mills Group Team, Century 21 Barefoot Realty. CCAR
- $498,0005 bd3 ba2.4k sqft4040 Longleaf Ln., Murrells Inlet, SC 29576For SaleMLS ID #2605367, The LuxOne Group Team, KingOne Properties. CCAR
- $585,0004 bd2 ba2.7k sqft389 2nd Ave. S, Murrells Inlet, SC 29576For SaleMLS ID #2622032, Tea Asllanaj, Beach & Forest Realty. CCAR
- $529,9005 bd3 ba2.7k sqft281 Outboard Dr., Murrells Inlet, SC 29576For SaleMLS ID #2617759, Cerria M Ludrosky, RE/MAX Southern Shores GC. CCAR
- $549,9004 bd4 ba2.3k sqft6 Turnbridge Ct., Murrells Inlet, SC 29576For SaleMLS ID #2619371, Greg Harrelson Sales Team, Century 21 The Harrelson Group. CCAR
- $565,0004 bd3 ba2.3k sqft1177 Kiawah Loop, Murrells Inlet, SC 29576For SaleMLS ID #2616545, Lucy Schneider, S.H. June & Associates, LLC. CCAR
- $625,0003 bd4 ba2k sqft38 Mandarin Ct., Pawleys Island, SC 29585For SaleMLS ID #2616036, Taylor Keenan Team, The Litchfield Company Real Estate. CCAR
- $449,9004 bd2 ba2.1k sqft4550 Fringetree Dr., Murrells Inlet, SC 29576For SaleMLS ID #2618905, Katlyn M Durant, CB Sea Coast Advantage MI. CCAR
- $545,0004 bd3 ba2.6k sqft109 Wicklow Dr., Murrells Inlet, SC 29576For SaleMLS ID #2614168, Joellen Plyler, South Strand Realty. CCAR
