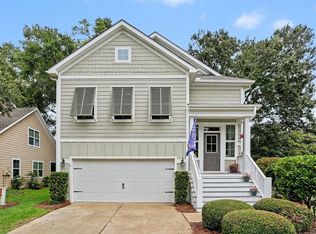
LOCATION! LOCATION! LOCATION! Located in the heart of Murrells Inlet, this Creekside Cottages home offers immediate access to the coastal lifestyle people move here to enjoy, without the maintenance and uncertainty that often comes with waterfront ownership. Thoughtfully maintained and beautifully presented, the home shows well above typical expectations for the community, with interior finishes, upgrades, and attention to detail that create an elevated feel more commonly found in homes at a higher price point. Recent improvements further enhance its curb appeal and move-in-ready feel, including a freshly painted front porch with updated railings, deck, and steps, a re-stained front door, and recently cleaned gutters. Adding to the appeal, the property is located in an "X" flood zone and offers the benefit of a very low HOA, helping provide added value, flexibility, and peace of mind. It offers the comfort, practicality, and ease of a neighborhood setting while still delivering the refined feel buyers are looking for. Just minutes from the Murrells Inlet MarshWalk, Wacca Wache Marina, Huntington Beach State Park, Brookgreen Gardens, golf courses, restaurants, shopping, medical care, and the beach, this location makes it easy to spend more time enjoying the area and less time managing property. Ideal for full-time living, retirement, or a lock-and-leave second home, this property is a wonderful opportunity to enjoy one of the Grand Strand’s most sought-after coastal communities. If you’ve been searching for a home where your weekends are spent on the MarshWalk, at the beach, on the water, or on the golf course instead of coordinating maintenance and repairs, 48 Cottage Dr. is one you need to see. Make your appointment today as this property is likely to move quickly!
For sale
$760,000
48 Cottage Dr., Murrells Inlet, SC 29576
4beds
2,720sqft
Single Family Residence
Built in 2013
5,227 Square Feet Lot
$728,600 Zestimate®
$279/sqft
$165/mo HOA
What's special
Interior finishesThoughtfully maintainedBeautifully presentedRecently cleaned guttersAttention to detailFreshly painted front porch
- 80 days
- 269
- 20
Zillow last checked:
Listing updated:
Listed by:
Taylor Keenan Team Cell:843-630-1166,
The Litchfield Company Real Estate,
Jim D Burgess 843-356-0850,
The Litchfield Company Real Estate
Source: CCAR,MLS#: 2616513 Originating MLS: Coastal Carolinas Association of Realtors
Originating MLS: Coastal Carolinas Association of RealtorsFacts & features
Interior
Bedrooms & bathrooms
- Bedrooms: 4
- Bathrooms: 3
- Full bathrooms: 3
Rooms
- Room types: Foyer, In-Law Suite, Screened Porch, Utility Room
Primary bedroom
- Features: Tray Ceiling(s), Ceiling Fan(s), Main Level Primary, Walk-In Closet(s)
- Level: First
Primary bathroom
- Features: Dual Sinks, Separate Shower, Vanity
Dining room
- Features: Living/Dining Room
Family room
- Features: Ceiling Fan(s)
Kitchen
- Features: Breakfast Bar, Dishwasher, Stainless Steel Appliances, Solid Surface Counters
Living room
- Features: Ceiling Fan(s), Fireplace, Vaulted Ceiling(s), Bar
Other
- Features: Bedroom on Main Level, Entrance Foyer, In-Law Floorplan, Utility Room
Heating
- Central, Forced Air, Gas
Appliances
- Included: Dishwasher, Disposal, Microwave, Range, Refrigerator, Dryer, Washer
- Laundry: Washer Hookup
Features
- Attic, Tray Ceiling(s), Ceiling Fan(s), Dual Sinks, Main Level Primary, Pull Down Attic Stairs, Permanent Attic Stairs, Separate Shower, Vanity, Walk-In Closet(s), Window Treatments, Breakfast Bar, Bedroom on Main Level, Entrance Foyer, In-Law Floorplan, Stainless Steel Appliances, Solid Surface Counters
- Flooring: Luxury Vinyl, Luxury VinylPlank, Tile
- Windows: Window Treatments
- Attic: Pull Down Stairs,Permanent Stairs
Interior area
- Total structure area: 3,520
- Total interior livable area: 2,720 sqft
Property
Parking
- Total spaces: 2
- Parking features: Attached, Garage, Two Car Garage, Garage Door Opener
- Attached garage spaces: 2
Features
- Levels: Two
- Stories: 2
- Patio & porch: Front Porch, Patio, Porch, Screened
- Exterior features: Fence, Sprinkler/Irrigation, Patio
- Pool features: Community, Outdoor Pool
Lot
- Size: 5,227 Square Feet
- Features: Cul-De-Sac
Details
- Additional parcels included: ,
- Parcel number: 4101180900559
- Zoning: R1
- Special conditions: None
Construction
Type & style
- Home type: SingleFamily
- Architectural style: Raised Beach
- Property subtype: Single Family Residence
Materials
- HardiPlank Type
- Foundation: Raised
Condition
- Resale
- Year built: 2013
Utilities & green energy
- Water: Public
- Utilities for property: Cable Available, Electricity Available, Natural Gas Available, Sewer Available, Water Available
Community & HOA
Community
- Features: Golf Carts OK, Long Term Rental Allowed, Pool
- Security: Smoke Detector(s)
- Subdivision: Creekside Cottages
HOA
- Has HOA: Yes
- Amenities included: Owner Allowed Golf Cart, Pet Restrictions
- Services included: Common Areas, Internet, Pool(s), Trash
- HOA fee: $165 monthly
Location
- Region: Murrells Inlet
Financial & listing details
- Price per square foot: $279/sqft
- Tax assessed value: $602,600
- Annual tax amount: $2,172
- Date on market: 7/1/2026
- Listing terms: Cash,Conventional,FHA,VA Loan
- Electric utility on property: Yes
Estimated market value
$728,600
$692,000 - $765,000
$2,955/mo
Price history
| Date | Event | Price |
|---|---|---|
| 7/1/2026 | Listed for sale | $760,000-2.6%$279/sqft |
Source:  CCAR #2616513 Report a problem CCAR #2616513 Report a problem | ||
| 6/1/2026 | Listing removed | $780,000$287/sqft |
Source: CCAR #2522889 Report a problem | ||
| 4/23/2026 | Price change | $780,000-1.9%$287/sqft |
Source: CCAR #2522889 Report a problem | ||
| 9/18/2025 | Listed for sale | $795,000+132.5%$292/sqft |
Source: CCAR #2522889 Report a problem | ||
| 6/30/2015 | Sold | $342,000-0.9%$126/sqft |
Source: Public Record Report a problem | ||
| 6/4/2015 | Pending sale | $345,000$127/sqft |
Source: Garden City Realty, Inc #1502883 Report a problem | ||
| 6/4/2015 | Price change | $345,000+1.8%$127/sqft |
Source: Garden City Realty, Inc #1502883 Report a problem | ||
| 4/10/2015 | Price change | $339,000-1.7%$125/sqft |
Source: Visual Tour #1502883 Report a problem | ||
| 3/26/2015 | Price change | $345,000+1.8%$127/sqft |
Source: Garden City Realty, Inc. #1502883 Report a problem | ||
| 2/11/2015 | Listed for sale | $339,000+17.7%$125/sqft |
Source: Garden City Realty, Inc. #1502883 Report a problem | ||
| 4/26/2013 | Sold | $288,000$106/sqft |
Source: Public Record Report a problem | ||
Public tax history
| Year | Property taxes | Tax assessment |
|---|---|---|
| 2025 | $2,172 +6.9% | $16,118 +15% |
| 2024 | $2,032 +6% | $14,020 |
| 2023 | $1,917 +19.4% | $14,020 |
| 2022 | $1,606 +3.4% | $14,020 +0% |
| 2021 | $1,553 +0.3% | $14,016 |
| 2020 | $1,549 | $14,016 +2.9% |
| 2019 | -- | $13,624 -90% |
| 2018 | $1,592 +1.6% | $136,240 +900% |
| 2017 | $1,567 +3.9% | $13,624 +2.8% |
| 2016 | $1,509 | $13,252 |
| 2015 | $1,509 | -- |
| 2014 | $1,509 -49.6% | $288,100 +204.9% |
| 2012 | $2,995 | $94,500 |
| 2011 | -- | $94,500 -3.6% |
| 2009 | -- | $98,000 |
| 2008 | -- | $98,000 |
| 2007 | -- | $98,000 |
Find assessor info on the county website
Monthly payment
Est. payment
Payment breakdown
Explore the cost of this home by adjusting the details. Changes won't be saved.Climate risks
Neighborhood: 29576
Nearby schools
Schools provided by the listing agent
- Elementary: Waccamaw Elementary School
- Middle: Waccamaw Middle School
- High: Waccamaw High School
Source: CCAR. This data may not be complete. We recommend contacting the local school district to confirm school assignments for this home.
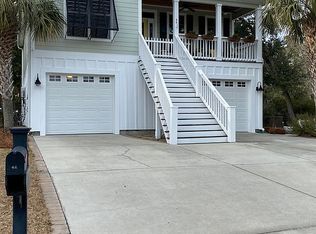
- $644,2004 bd3 ba3.3k sqft46 Cottage Dr, Murrells Inlet, SC 29576Off Market
- $464,5005 bd2 ba2.9k sqft4307 Murrells Inlet Rd, Murrells Inlet, SC 29576Off Market
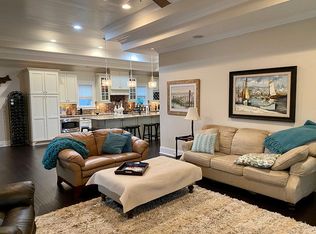
- $628,5003 bd3 ba2.3k sqft44 Cottage Dr, Murrells Inlet, SC 29576Off Market
- $302,3003 bd1 ba1.5k sqft4311 Murrells Inlet Rd, Murrells Inlet, SC 29576Off Market
Similar homes
- $699,9994 bd3 ba2.3k sqft43 Cottage Dr., Murrells Inlet, SC 29576For Sale
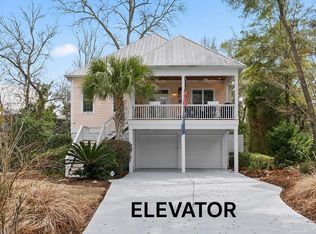
 MLS ID #2621610, Sollecito Advantage Group, CB Sea Coast Advantage MI. CCAR
 - $839,0004 bd3 ba2.6k sqft45 Highwood Circle, Murrells Inlet, SC 29576For Sale
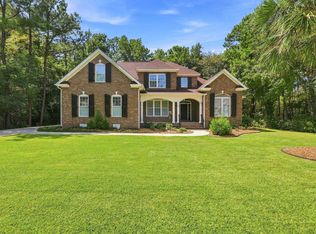 MLS ID #2622279, Ryan C Schubiger, Coastal Tides Realty. CCAR
 - $569,9004 bd4 ba2.3k sqft5 Turnbridge Ct., Murrells Inlet, SC 29576For Sale
 MLS ID #2618455, Perry Peace Team, Peace Sotheby's Intl Realty PI. CCAR
 - $549,9004 bd4 ba2.3k sqft6 Turnbridge Ct., Murrells Inlet, SC 29576For Sale
 MLS ID #2619371, Greg Harrelson Sales Team, Century 21 The Harrelson Group. CCAR
 - $599,0005 bd3 ba2.7k sqft5113 Pee Dee Ln., Murrells Inlet, SC 29576For SaleMLS ID #2619655, Joan Nichole N Rogers, Navigate Realty. CCAR
- $729,9993 bd3 ba1.5k sqft125 Garden City Retreat Dr. Unit 7, Garden City Beach, SC 29576For SaleMLS ID #2620402, Miles Servant, Surfside Realty Co Inc. CCAR
- $950,0004 bd4 ba3.2k sqft641 Whispering Pines Ct., Murrells Inlet, SC 29576For SaleMLS ID #2620000, Paige Bird, RE/MAX Southern Shores. CCAR
- $821,0004 bd5 ba2.3k sqft132-A Rainbow Dr., Garden City Beach, SC 29576For SaleMLS ID #2613612, Jim A Allison, Dunes Realty Sales. CCAR
- $575,0004 bd3 ba1.9k sqft554 Hammock Ave., Murrells Inlet, SC 29576For SaleMLS ID #2612689, Tammi Pierce, Compass Carolinas, LLC. CCAR
- $565,0004 bd2 ba2k sqft3560 Golden Rod Rd., Murrells Inlet, SC 29576For SaleMLS ID #2621659, Jess P Fisher, King Fish Properties, Inc.. CCAR
- $529,9005 bd3 ba2.7k sqft281 Outboard Dr., Murrells Inlet, SC 29576For SaleMLS ID #2617759, Cerria M Ludrosky, RE/MAX Southern Shores GC. CCAR
- $510,0004 bd3 ba2.4k sqft227 Pin Oak Dr., Murrells Inlet, SC 29576For SaleMLS ID #2620850, Lisa M Newman, BHHS Coastal Real Estate. CCAR
- $799,0003 bd3 ba1.8k sqft513 1st St., Murrells Inlet, SC 29576For SaleMLS ID #2527455, Anita J Yoho, Realty ONE Group DocksideSouth. CCAR
- $475,0003 bd2 ba2k sqft701 Bay Hill Ct., Murrells Inlet, SC 29576For SaleMLS ID #2619615, Charlotte Mixon, Navigate Realty. CCAR
- $498,9994 bd3 ba2.3k sqft313 Deer Path Dr., Murrells Inlet, SC 29576For SaleMLS ID #2618484, Linda Phillips, Phillips Realty. CCAR
- $449,9004 bd2 ba2.1k sqft4550 Fringetree Dr., Murrells Inlet, SC 29576For SaleMLS ID #2618905, Katlyn M Durant, CB Sea Coast Advantage MI. CCAR
- $995,0004 bd3 ba3.2k sqft296 Rum Gully Rd., Murrells Inlet, SC 29576For SaleMLS ID #2606223, Jim A Allison, Dunes Realty Sales. CCAR
- $1,050,0007 bd7 ba3.2k sqft230 Cedar Point Ave., Murrells Inlet, SC 29576For SaleMLS ID #2614966, Jay R Gray, Keller Williams Innovate South. CCAR
- $529,0003 bd2 ba1.4k sqft5114 Wesley Rd., Murrells Inlet, SC 29576For SaleMLS ID #2615463, Douglas Morris, Garden City Realty, Inc. CCAR
- $749,9004 bd3 ba3.2k sqft466 Old Plantation Dr., Pawleys Island, SC 29585For SaleMLS ID #2621498, Haywood Brandon, Spartina Realty. CCAR
