668 S Waccamaw Drive is a beautifully updated four-bedroom, four-bathroom, ocean view second-row home just steps from public beach access in Garden City Beach, South Carolina. Designed as a duplex-style retreat, it blends modern comfort with classic coastal charm and offers exceptional flexibility as a full-time residence, vacation home, multigenerational getaway, or income-producing property. With two fully separate living areas—each with its own utilities, full kitchen, and private entrance—you can enjoy the entire home, rent one or both levels individually. Upstairs features refinished original handcrafted oak hardwood flooring throughout, abundant natural light, and thoughtful updates that create a refined beach atmosphere. The updated kitchen includes quartz countertops, stainless steel Whirlpool appliances, custom built-ins, breakfast bar, and a dedicated workspace. Enjoy ocean sunrises from the kitchen, living room, and owner’s suite. The primary bedroom highlights ocean views, oak flooring, Lowcountry style, and an updated en-suite bath. The spacious guest bedroom provides views of sunsets over the marsh. The downstairs level offers two spacious bedrooms with custom built-ins, one and a half baths with laundry, a full kitchen with modern appliances, a dining area, and an oversized recreation/living space. It’s designed for effortless beachside living with ceramic tile flooring and durable, moisture-resistant materials, including foam insulation, PVC wainscoting, and Durock™ walls. Renovations by the current owner include new ductwork, updated HVAC systems, new water heaters, quartz countertops, upgraded flooring, bathroom updates, modern appliances, and more. Outdoor living shines with a covered front porch offering ocean views and a spacious back deck. The large backyard has ample room for a new pool, and the generous carport provides parking plus RV or boat storage. Located just steps from the shoreline and minutes from the Murrells Inlet MarshWalk, Garden City Pier, Marlin Quay Marina, Brookgreen Gardens, golf courses, state parks, shopping, and dining. Whether you’re seeking a turnkey beach home, a high-performing rental, or a flexible multigenerational retreat, this second-row beach property offers outstanding potential in one of South Carolina’s most desirable coastal communities. Take a moment to view the 3D floor plan and virtual walkthrough, then contact the listing agent or your buyer’s agent to schedule a showing.
For sale
$1,050,000
668 S Waccamaw Dr., Garden City Beach, SC 29576
4beds
2,684sqft
Single Family Residence
Built in 1945
8,276 Square Feet Lot
$-- Zestimate®
$391/sqft
$-- HOA
What's special
Ocean view second-row homeSpacious back deckUpdated kitchenBeautifully updated four-bedroom four-bathroomBreakfast barStainless steel whirlpool appliancesLarge backyard
- 2 days
- 440
- 28
Likely to sell faster than
Zillow last checked:
Listing updated:
Listed by:
Brent Jackson Cell:843-655-9252,
Garden City Realty, Inc
Source: CCAR,MLS#: 2624337 Originating MLS: Coastal Carolinas Association of Realtors
Originating MLS: Coastal Carolinas Association of RealtorsFacts & features
Interior
Bedrooms & bathrooms
- Bedrooms: 4
- Bathrooms: 4
- Full bathrooms: 3
- 1/2 bathrooms: 1
Rooms
- Room types: Bathroom, Recreation, Utility Room
Primary bedroom
- Features: Linen Closet, Main Level Primary
- Level: First
Primary bathroom
- Features: Tub Shower, Vanity
Dining room
- Features: Family/Dining Room, Living/Dining Room
Family room
- Features: Ceiling Fan(s)
Kitchen
- Features: Dishwasher, Kitchen Exhaust Fan, Kitchen Island, Stainless Steel Appliances, Solid Surface Counters
Living room
- Features: Ceiling Fan(s)
Other
- Features: Bedroom on Main Level, Game Room, Utility Room
Heating
- Central, Electric
Cooling
- Central Air
Appliances
- Included: Dishwasher, Disposal, Microwave, Range, Refrigerator, Range Hood, Dryer, Washer
- Laundry: Washer Hookup
Features
- Linen Closet, Main Level Primary, Split Bedrooms, Tub Shower, Vanity, Window Treatments, Bedroom on Main Level, Kitchen Island, Stainless Steel Appliances, Solid Surface Counters
- Flooring: Tile, Wood
- Windows: Window Treatments
- Furnished: Yes
Interior area
- Total structure area: 3,754
- Total interior livable area: 2,684 sqft
Video & virtual tour
Property
Parking
- Total spaces: 6
- Parking features: Carport, Boat, RV Access/Parking
- Has carport: Yes
Features
- Levels: Two
- Stories: 2
- Patio & porch: Balcony, Rear Porch, Deck, Front Porch, Patio
- Exterior features: Balcony, Deck, Porch, Patio, Storage
- Has view: Yes
- View description: Ocean
- Has water view: Yes
- Water view: Ocean
Lot
- Size: 8,276 Square Feet
- Dimensions: 60 x 130 x 60 x 130
- Features: Flood Zone, Outside City Limits, Other
Details
- Additional parcels included: ,
- Parcel number: 4101070810000
- Zoning: GRR
- Special conditions: None
Construction
Type & style
- Home type: SingleFamily
- Property subtype: Single Family Residence
Materials
- Block, HardiPlank Type, Stucco
Condition
- Resale
- Year built: 1945
Utilities & green energy
- Water: Public
- Utilities for property: Cable Available, Electricity Available, Phone Available, Sewer Available, Water Available
Community & HOA
Community
- Features: Golf Carts OK, Long Term Rental Allowed, Short Term Rental Allowed
- Security: Smoke Detector(s)
- Subdivision: Not within a Subdivision
HOA
- Has HOA: No
- Amenities included: Owner Allowed Golf Cart, Owner Allowed Motorcycle, Pet Restrictions, Tenant Allowed Golf Cart, Tenant Allowed Motorcycle
Location
- Region: Murrells Inlet
Financial & listing details
- Price per square foot: $391/sqft
- Tax assessed value: $674,600
- Annual tax amount: $6,843
- Date on market: 10/2/2026
- Listing terms: Cash,Conventional,Portfolio Loan
- Electric utility on property: Yes
Estimated market value
Not available
Estimated sales range
Not available
Not available
Price history
| Date | Event | Price |
|---|---|---|
| 10/2/2026 | Listed for sale | $1,050,000-2.8%$391/sqft |
Source:  CCAR #2624337 Report a problem CCAR #2624337 Report a problem | ||
| 5/13/2026 | Listing removed | $1,080,000$402/sqft |
Source: CCAR #2603297 Report a problem | ||
| 2/26/2026 | Price change | $1,080,000-1.4%$402/sqft |
Source: CCAR #2603297 Report a problem | ||
| 2/6/2026 | Listed for sale | $1,095,000$408/sqft |
Source: CCAR #2603297 Report a problem | ||
| 2/6/2026 | Listing removed | $1,095,000$408/sqft |
Source: CCAR #2528447 Report a problem | ||
| 12/1/2025 | Listed for sale | $1,095,000-8.4%$408/sqft |
Source: CCAR #2528447 Report a problem | ||
| 6/20/2025 | Listing removed | $1,195,000$445/sqft |
Source: CCAR #2511164 Report a problem | ||
| 5/2/2025 | Listed for sale | $1,195,000+256.7%$445/sqft |
Source: CCAR #2511164 Report a problem | ||
| 3/29/2018 | Sold | $335,000-10.7%$125/sqft |
Source: CCAR #1722872 Report a problem | ||
| 3/7/2018 | Pending sale | $375,000$140/sqft |
Source: Coldwell Banker Chicora Advantage #1722872 Report a problem | ||
| 10/27/2017 | Price change | $375,000-24.8%$140/sqft |
Source: Coldwell Banker Chicora Advantage #1722872 Report a problem | ||
| 5/25/2017 | Listed for sale | $499,000+15.2%$186/sqft |
Source: Dunes Realty Sales #1711621 Report a problem | ||
| 12/30/2015 | Sold | $433,000$161/sqft |
Source: Public Record Report a problem | ||
Public tax history
| Year | Property taxes | Tax assessment |
|---|---|---|
| 2025 | $6,843 +7.8% | $27,121 +15% |
| 2024 | $6,347 +196.9% | $23,584 +50% |
| 2023 | $2,138 +18.7% | $15,723 |
| 2022 | $1,802 +3.4% | $15,723 |
| 2021 | $1,742 +0.3% | $15,723 -5.8% |
| 2020 | $1,737 | $16,692 +22.1% |
| 2019 | -- | $13,672 |
| 2018 | $4,763 -17.9% | -- |
| 2017 | $5,798 +3.2% | $25,992 |
| 2016 | $5,617 | $25,992 |
| 2015 | $5,617 | -- |
| 2014 | $5,617 | $383,200 |
Find assessor info on the county website
Monthly payment
Est. payment
Payment breakdown
Explore the cost of this home by adjusting the details. Changes won't be saved.Climate risks
Neighborhood: 29576
Nearby schools
Schools provided by the listing agent
- Elementary: Waccamaw Elementary School
- Middle: Waccamaw Middle School
- High: Waccamaw High School
Source: CCAR. This data may not be complete. We recommend contacting the local school district to confirm school assignments for this home.
- $940,7006 bd4 ba1.9k sqft704 S Waccamaw Dr, Murrells Inlet, SC 29576Off Market
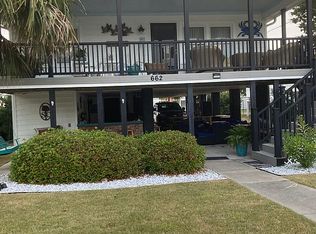
- $848,4004 bd3 ba1.2k sqft662 S Waccamaw Dr, Murrells Inlet, SC 29576Off Market
- $799,0003 bd4 ba1.7k sqft710 S Waccamaw Dr, Murrells Inlet, SC 29576For Sale

- $765,7002 bd2 ba1.5k sqft656 S Waccamaw Dr, Murrells Inlet, SC 29576Off Market
Similar homes
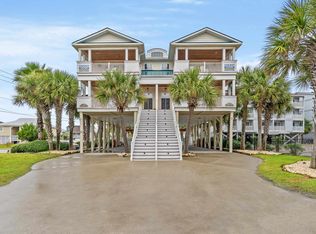
- $1,250,0005 bd6 ba2.4k sqft601 N Waccamaw Dr. #B, Murrells Inlet, SC 29576For Sale
 MLS ID #2624292, Liat Edri, Realty ONE Group Dockside. CCAR
 - $1,250,0005 bd6 ba2.4k sqft601 N Waccamaw Dr. unit A, Murrells Inlet, SC 29576For SaleMLS ID #2624291, Liat Edri, Realty ONE Group Dockside. CCAR
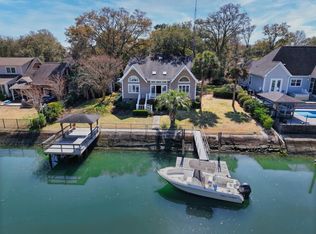
- $995,0004 bd3 ba3.2k sqft296 Rum Gully Rd., Murrells Inlet, SC 29576For Sale
 MLS ID #2606223, Jim A Allison, Dunes Realty Sales. CCAR
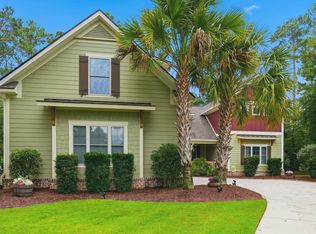
 - $1,025,0004 bd3 ba3.1k sqft652 Whispering Pines Ct., Murrells Inlet, SC 29576For Sale
 MLS ID #2621155, Lisa Sullivan, Realty ONE Group DocksideSouth. CCAR
 - $999,0007 bd7 ba3.2k sqft230 Cedar Point Ave., Murrells Inlet, SC 29576For SaleMLS ID #2614966, Jay R Gray, Keller Williams Innovate South. CCAR
- $1,497,0004 bd3 ba1.6k sqft547 South Waccamaw Dr. #Light House, Garden City Beach, SC 29576For SaleMLS ID #2622947, Carol H Cassidy, Keller Williams Innovate South. CCAR
- $799,0004 bd3 ba2.6k sqft45 Highwood Circle, Murrells Inlet, SC 29576For SaleMLS ID #2622279, Ryan C Schubiger, Coastal Tides Realty. CCAR
- $795,9994 bd3 ba1.9k sqft836 S Waccamaw Dr., Garden City Beach, SC 29576For SaleMLS ID #2614485, Jason T Ellis, JTE Real Estate. CCAR
- $849,0004 bd4 ba2.5k sqft7 Gillette Pl., Murrells Inlet, SC 29576For SaleMLS ID #2623393, Jamie Beard Team, The Litchfield Company Real Estate. CCAR
- $821,0004 bd5 ba2.3k sqft132-A Rainbow Dr., Garden City Beach, SC 29576For SaleMLS ID #2613612, Jim A Allison, Dunes Realty Sales. CCAR
- $565,0004 bd2 ba2k sqft3560 Golden Rod Rd., Murrells Inlet, SC 29576For SaleMLS ID #2621659, Jess P Fisher, King Fish Properties, Inc.. CCAR
- $760,0004 bd3 ba2.7k sqft48 Cottage Dr., Murrells Inlet, SC 29576For SaleMLS ID #2616513, Taylor Keenan Team, The Litchfield Company Real Estate. CCAR
- $1,250,0005 bd6 ba3.9k sqft67 Rose Bud Ct., Murrells Inlet, SC 29576For SaleMLS ID #2618735, Perry Peace Team, Peace Sotheby's Intl Realty PI. CCAR
- $979,0004 bd4 ba1.7k sqft1110-C Ocean Blvd. S #aka: "Silver Springs", Surfside Beach, SC 29575For SaleMLS ID #2620080, Dawn Gates, Sea Star Realty Sales, LLC. CCAR
- $729,9993 bd3 ba1.5k sqft125 Garden City Retreat Dr. Unit 7, Garden City Beach, SC 29576For SaleMLS ID #2620402, Miles Servant, Surfside Realty Co Inc. CCAR
- $799,0003 bd3 ba1.8k sqft513 1st St., Murrells Inlet, SC 29576For SaleMLS ID #2527455, Anita J Yoho, Realty ONE Group DocksideSouth. CCAR
- $599,0005 bd3 ba2.7k sqft5113 Pee Dee Ln., Murrells Inlet, SC 29576For SaleMLS ID #2619655, Joan Nichole N Rogers, Navigate Realty. CCAR
- $569,9004 bd4 ba2.3k sqft5 Turnbridge Ct., Murrells Inlet, SC 29576For SaleMLS ID #2618455, Perry Peace Team, Peace Sotheby's Intl Realty PI. CCAR
- $529,9005 bd3 ba2.7k sqft281 Outboard Dr., Murrells Inlet, SC 29576For SaleMLS ID #2617759, Cerria M Ludrosky, RE/MAX Southern Shores. CCAR
- $995,0004 bd3 ba2.2k sqft8086 Laurel Ash Ave., Myrtle Beach, SC 29572For SaleMLS ID #2624244, The Stopper Group, Century 21 Stopper &Associates. CCAR
