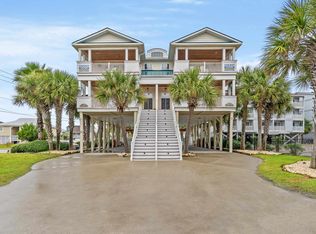
Welcome to 1706 S. Waccamaw Drive, a beautifully maintained second-row beach home offering an exceptional coastal lifestyle in the heart of Garden City Beach. Just steps from the beach, this spacious 5-bedroom, 3-bath home offers beautiful views of both the Atlantic Ocean and the Murrells Inlet, providing a truly unique setting. From the home, enjoy the ever-changing scenery of the inlet and ocean, from peaceful mornings to stunning coastal sunsets. The open and inviting interior features a well-appointed kitchen, generous living spaces, and plenty of room for family and guests. Outside, enjoy your own private oasis complete with a swimming pool, hot tub, and ample space for relaxing or entertaining after a day at the beach. The home's second-row location provides the perfect combination of incredible water views, privacy, and convenient access to the sand and surf. Located just minutes from the Garden City Pier, restaurants, entertainment, and everything the South Strand has to offer, this property places you in the middle of it all while still providing a peaceful coastal retreat. Whether you're looking for a primary residence, second home, or vacation rental opportunity, this property offers exceptional flexibility in one of the area's most desirable locations. Don't miss the opportunity to own a remarkable piece of Garden City Beach with both ocean and inlet views!
For sale
$1,450,000
1706 South Waccamaw Dr., Murrells Inlet, SC 29576
5beds
1,950sqft
Single Family Residence
Built in 1975
0.35 Acres Lot
$1,351,600 Zestimate®
$744/sqft
$-- HOA
What's special
Swimming poolOcean and inlet viewsGenerous living spacesPrivate oasisHot tubWell-appointed kitchenIncredible water views
- 4 days
- 371
- 30
Likely to sell faster than
Zillow last checked:
Listing updated:
Listed by:
Jacob A Carbaugh Cell:301-991-2907,
Garden City Realty, Inc
Source: CCAR,MLS#: 2624549 Originating MLS: Coastal Carolinas Association of Realtors
Originating MLS: Coastal Carolinas Association of RealtorsFacts & features
Interior
Bedrooms & bathrooms
- Bedrooms: 5
- Bathrooms: 3
- Full bathrooms: 3
Rooms
- Room types: Bathroom
Primary bedroom
- Features: Ceiling Fan(s)
Primary bathroom
- Features: Separate Shower
Dining room
- Features: Beamed Ceilings
Family room
- Features: Beamed Ceilings, Ceiling Fan(s)
Kitchen
- Features: Dishwasher, Pantry, Stainless Steel Appliances, Solid Surface Counters
Living room
- Features: Beamed Ceilings, Ceiling Fan(s)
Other
- Features: Bedroom on Main Level
Heating
- Central, Electric
Cooling
- Central Air
Appliances
- Included: Dishwasher, Microwave, Range, Refrigerator
Features
- Ceiling Fan(s), Separate Shower, Bedroom on Main Level, Stainless Steel Appliances, Solid Surface Counters
- Flooring: Carpet, Luxury Vinyl, Luxury VinylPlank
- Furnished: Yes
Interior area
- Total structure area: 2,300
- Total interior livable area: 1,950 sqft
Property
Parking
- Total spaces: 6
- Parking features: Driveway
- Has uncovered spaces: Yes
Features
- Levels: Two
- Stories: 2
- Patio & porch: Rear Porch, Deck, Front Porch, Patio
- Exterior features: Deck, Fence, Hot Tub/Spa, Outdoor Kitchen, Porch, Patio, Storage
- Has private pool: Yes
- Pool features: Outdoor Pool, Private
- Has spa: Yes
- Spa features: Hot Tub
- Has view: Yes
- View description: Marsh View, Ocean
- Has water view: Yes
- Water view: Ocean
Lot
- Size: 0.35 Acres
- Features: Rectangular, Rectangular Lot
Details
- Additional parcels included: ,
- Parcel number: 4101290480000
- Zoning: RR
- Special conditions: None
Construction
Type & style
- Home type: SingleFamily
- Architectural style: Raised Beach
- Property subtype: Single Family Residence
Materials
- Vinyl Siding
- Foundation: Raised
Condition
- Resale
- Year built: 1975
Utilities & green energy
- Water: Public
- Utilities for property: Electricity Available, Sewer Available, Water Available
Community & HOA
Community
- Security: Smoke Detector(s)
- Subdivision: Gulf Stream Estates
HOA
- Has HOA: No
Location
- Region: Murrells Inlet
Financial & listing details
- Price per square foot: $744/sqft
- Tax assessed value: $906,400
- Annual tax amount: $9,356
- Date on market: 10/6/2026
- Electric utility on property: Yes
Estimated market value
$1,351,600
$1.28M - $1.42M
$3,217/mo
Price history
| Date | Event | Price |
|---|---|---|
| 10/6/2026 | Listed for sale | $1,450,000+178.8%$744/sqft |
Source:  CCAR #2624549 Report a problem CCAR #2624549 Report a problem | ||
| 5/20/2014 | Sold | $520,000-1.9%$267/sqft |
Source: CCAR #1311054 Report a problem | ||
| 3/8/2014 | Listed for sale | $530,000-8%$272/sqft |
Source: Dunes Realty Sales #1311054 Report a problem | ||
| 6/23/2013 | Listed for sale | $576,000-3.2%$295/sqft |
Source: Dunes Realty Sales #1311054 Report a problem | ||
| 12/9/2011 | Listing removed | $595,000$305/sqft |
Source: Dunes Realty Sales #906934 Report a problem | ||
| 12/8/2011 | Listed for sale | $595,000+14.4%$305/sqft |
Source: Dunes Realty Sales #906934 Report a problem | ||
| 4/9/2010 | Sold | $520,000$267/sqft |
Source: Public Record Report a problem | ||
Public tax history
| Year | Property taxes | Tax assessment |
|---|---|---|
| 2025 | $9,356 +7.9% | $37,219 +15% |
| 2024 | $8,675 +5.6% | $32,360 |
| 2023 | $8,218 +8.7% | $32,360 |
| 2022 | $7,563 +3.2% | $32,360 0% |
| 2021 | $7,327 +0.1% | $32,364 +50% |
| 2020 | $7,318 | $21,576 +2.1% |
| 2019 | -- | $21,128 |
| 2018 | $7,239 +3.5% | -- |
| 2017 | $6,995 +3.3% | $30,000 |
| 2016 | $6,774 | $30,000 |
| 2015 | $6,774 | -- |
| 2014 | $6,774 | $507,600 |
Find assessor info on the county website
Monthly payment
Est. payment
Payment breakdown
Explore the cost of this home by adjusting the details. Changes won't be saved.Climate risks
Neighborhood: 29576
Nearby schools
Schools provided by the listing agent
- Elementary: Waccamaw Elementary School
- Middle: Waccamaw Middle School
- High: Waccamaw High School
Source: CCAR. This data may not be complete. We recommend contacting the local school district to confirm school assignments for this home.
- $960,8004 bd2 ba1.5k sqft1694 S Waccamaw Dr, Murrells Inlet, SC 29576Off Market
- $2,021,7005 bd5 ba2.5k sqft1666 Dolphin St #PHASE 2, Murrells Inlet, SC 29576Off Market
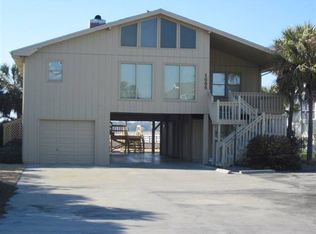
- $1,365,400-- bd4 ba2.9k sqft1718 S Waccamaw Dr, Murrells Inlet, SC 29576Off Market
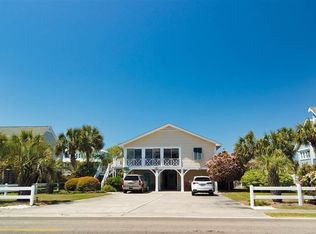
- $1,176,2005 bd4 ba2.2k sqft1690 S Waccamaw Dr, Murrells Inlet, SC 29576Off Market
Similar homes
- $1,435,0006 bd5 ba2.6k sqft1774 S Waccamaw Dr., Murrells Inlet, SC 29576For Sale

 MLS ID #2624905, Blake Sloan, Sloan Realty Group. CCAR
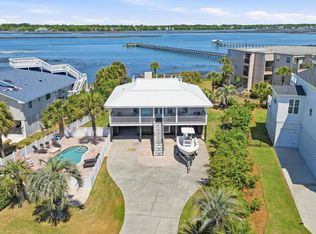
 - $1,579,0004 bd3 ba1.8k sqft1607 Dolphin St. #Creekview, Garden City Beach, SC 29576For Sale
 MLS ID #2610374, Robert Lance L Garrison, Beach Realty South, LLC. CCAR
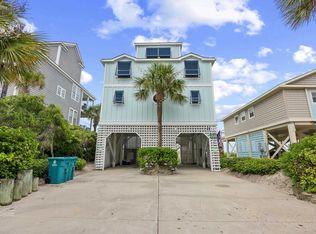
 - $1,497,0004 bd3 ba1.6k sqft547 South Waccamaw Dr. #Light House, Garden City Beach, SC 29576For Sale
 MLS ID #2622947, Carol H Cassidy, Keller Williams Innovate South. CCAR
 - $1,250,0005 bd6 ba2.4k sqft601 N Waccamaw Dr. unit A, Murrells Inlet, SC 29576For Sale
 MLS ID #2624291, Liat Edri, Realty ONE Group Dockside. CCAR
 - $1,250,0005 bd6 ba2.4k sqft601 N Waccamaw Dr. #B, Murrells Inlet, SC 29576For SaleMLS ID #2624292, Liat Edri, Realty ONE Group Dockside. CCAR
- $1,449,0006 bd3 ba2.2k sqft328 S Waccamaw Dr. #"Sea Breeze", Garden City Beach, SC 29576For SaleMLS ID #2525660, Billy Nichols, Dunes Realty Sales. CCAR
- $1,149,0005 bd6 ba2.4k sqft1463 Basin Trail, Murrells Inlet, SC 29576For SaleMLS ID #2622010, Jamie Beard Team, The Litchfield Company Real Estate. CCAR
- $1,349,0005 bd4 ba2.4k sqft566 Yucca Ave., Garden City Beach, SC 29576For SaleMLS ID #2603697, Cal Harrelson, Peace Sotheby's Intl Realty PI. CCAR
- $1,050,0004 bd4 ba2.6k sqft668 S Waccamaw Dr., Garden City Beach, SC 29576For SaleMLS ID #2624337, Brent Jackson, Garden City Realty, Inc. CCAR
- $1,449,9005 bd6 ba2.5k sqft600 Elizabeth Dr., Murrells Inlet, SC 29576New ConstructionMLS ID #2610642, Greg Harrelson Sales Team, Century 21 The Harrelson Group. CCAR
- $1,357,0004 bd5 ba2.7k sqft17 Carson Creek Dr., Murrells Inlet, SC 29576For SaleMLS ID #2610388, Suzanne B Cole, CB Sea Coast Advantage PI. CCAR
- $1,199,0004 bd4 ba2.1k sqft1398 Basin Terrace #502, Murrells Inlet, SC 29576For SaleMLS ID #2618650, Allyson Springs, Keller Williams Pawleys Island. CCAR
- $1,725,0005 bd5 ba2.1k sqft723 S Waccamaw Dr. #Blue Wave, Garden City Beach, SC 29576For SaleMLS ID #2604157, Jim A Allison, Dunes Realty Sales. CCAR
- $1,525,0005 bd4 ba2.3k sqft119 Sunset Dr, Murrells Inlet, SC 29576For Sale
 MLS ID #4375342, Rebecca Maiwald, Premier South. Canopy MLS as distributed by MLS GRID
 - $1,700,0002 bd2 ba2.2k sqft11091 Highway 707, Murrells Inlet, SC 29576For SaleMLS ID #2608507, Damon D Barnwell, The Litchfield Company Real Estate. CCAR
- $1,300,0004 bd4 ba2.6k sqft11107 Lee Circle #11107 Lee Circle, Murrells Inlet, SC 29576New ConstructionMLS ID #2621676, The Davis Team, EXP Realty LLC. CCAR
- $944,2505 bd4 ba2.1k sqft108 Tidal Creek Dr., Garden City Beach, SC 29576For SaleMLS ID #2516528, Jim A Allison, Dunes Realty Sales. CCAR
- $729,0004 bd4 ba2.7k sqft26 Trigger Fish Ln., Murrells Inlet, SC 29576For SaleMLS ID #2623610, Harold Burton Dixon, Garden City Realty, Inc. CCAR
- $825,9005 bd5 ba2.7k sqft3867 Spanner Way, Murrells Inlet, SC 29576For SaleMLS ID #2619217, Jess P Fisher, King Fish Properties, Inc.. CCAR
- $975,0005 bd7 ba2.2k sqft122 Rainbow Dr., Murrells Inlet, SC 29576For SaleMLS ID #2610482, Megan R Banks, David Hoffman Realty. CCAR
