Welcome to the Light House, an exquisite home with spectacular views of the beautiful Atlantic Ocean. Sit inside or on one of the decks, balconies or screened in porch and enjoy the ocean breeze, sunrises and sunsets from your ocean front retreat. This home is masterfully designed to take advantage of the views. Wake up, enjoy a cup of coffee and relax to the sights and sounds of the beautiful Atlantic Ocean. Large dining room with breakfast bar and solid surface countertops. A screened porch extends the living space outdoors, allowing you to enjoy the coastal breeze year-round. The second-floor features three bedrooms and two full bathrooms, including two oceanfront bedrooms with balcony access. The primary suite features a walk-in closet, an ensuite bathroom with a garden tub, and a shower. Please note that there is a spiral staircase to the loft/4th non-conforming bedroom featuring access to a private balcony. Outdoor highlights include an oceanfront deck, a screened porch, covered parking, an outdoor shower, and a storage shed. This is a great opportunity to own your piece of paradise. Offered fully furnished, this turn-key home is an established vacation rental with strong income potential. Close of Surfside Pier, Garden City Pier, parks, phenomenal restaurants, the Myrtle Beach Airport, area attractions, and some of the best golf courses on the east coast. All measurements and square footages are approximate. Buyer and/or buyer's agent responsible for verification. A portion of the patio furniture and personal contents in owners' closet do not convey. See agent for details.
For sale
$1,497,000
547 South Waccamaw Dr. #Light House, Garden City Beach, SC 29576
4beds
1,667sqft
Single Family Residence
Built in 1992
7,405 Square Feet Lot
$1,411,400 Zestimate®
$898/sqft
$-- HOA
What's special
Oceanfront deckCovered parkingOutdoor showerStorage shed
- 18 days
- 1,021
- 119
Likely to sell faster than
Zillow last checked:
Listing updated:
Listed by:
Carol H Cassidy Cell:843-446-6867,
Keller Williams Innovate South
Source: CCAR,MLS#: 2622947 Originating MLS: Coastal Carolinas Association of Realtors
Originating MLS: Coastal Carolinas Association of RealtorsFacts & features
Interior
Bedrooms & bathrooms
- Bedrooms: 4
- Bathrooms: 3
- Full bathrooms: 3
Rooms
- Room types: Screened Porch
Primary bedroom
- Features: Ceiling Fan(s), Walk-In Closet(s)
- Level: Second
- Dimensions: 14x12
Bedroom 1
- Level: Second
Bedroom 2
- Level: Second
Bedroom 3
- Level: Third
Primary bathroom
- Features: Garden Tub/Roman Tub, Separate Shower, Vanity
Dining room
- Dimensions: 14'6"x8'7"
Kitchen
- Features: Breakfast Bar, Kitchen Exhaust Fan, Pantry, Solid Surface Counters
Living room
- Features: Ceiling Fan(s)
- Dimensions: 14x19
Heating
- Central, Electric
Cooling
- Central Air
Appliances
- Included: Disposal, Microwave, Range, Refrigerator, Range Hood, Dryer, Washer
Features
- Ceiling Fan(s), Furnished, Garden Tub/Roman Tub, Separate Shower, Vanity, Walk-In Closet(s), Window Treatments, Breakfast Bar, Solid Surface Counters
- Flooring: Luxury Vinyl, Luxury VinylPlank, Tile
- Doors: Insulated Doors
- Windows: Window Treatments
- Furnished: Yes
Interior area
- Total structure area: 1,831
- Total interior livable area: 1,667 sqft
Property
Parking
- Total spaces: 6
- Parking features: Underground
Features
- Levels: Three Or More
- Stories: 3
- Patio & porch: Balcony, Deck, Porch, Screened
- Exterior features: Balcony, Deck, Storage
- Has view: Yes
- View description: Ocean
- Has water view: Yes
- Water view: Ocean
- Waterfront features: Ocean Front
Lot
- Size: 7,405 Square Feet
- Dimensions: 50 x 150 x 50 x 150
- Features: Flood Zone, Outside City Limits, Rectangular, Rectangular Lot, Waterfront
Details
- Additional parcels included: ,
- Parcel number: 4101070210000
- Zoning: RR
- Special conditions: None
Construction
Type & style
- Home type: SingleFamily
- Architectural style: Raised Beach
- Property subtype: Single Family Residence
Materials
- Vinyl Siding, Wood Frame
- Foundation: Raised
Condition
- Resale
- Year built: 1992
Utilities & green energy
- Water: Public
- Utilities for property: Cable Available, Electricity Available, Phone Available, Sewer Available, Water Available
Green energy
- Energy efficient items: Doors, Windows
Community & HOA
Community
- Features: Golf Carts OK, Long Term Rental Allowed, Short Term Rental Allowed
- Security: Smoke Detector(s)
- Subdivision: Not within a Subdivision
HOA
- Has HOA: No
- Amenities included: Owner Allowed Golf Cart, Owner Allowed Motorcycle, Tenant Allowed Motorcycle
Location
- Region: Murrells Inlet
Financial & listing details
- Price per square foot: $898/sqft
- Tax assessed value: $1,097,400
- Annual tax amount: $15,815
- Date on market: 9/17/2026
- Listing terms: Cash,Conventional,Portfolio Loan
- Electric utility on property: Yes
Estimated market value
$1,411,400
$1.34M - $1.48M
$2,357/mo
Price history
| Date | Event | Price |
|---|---|---|
| 9/17/2026 | Listed for sale | $1,497,000+30.2%$898/sqft |
Source:  CCAR #2622947 Report a problem CCAR #2622947 Report a problem | ||
| 3/19/2025 | Sold | $1,150,000-6.1%$690/sqft |
Source: CCAR #2503867 Report a problem | ||
| 2/21/2025 | Contingent | $1,225,000$735/sqft |
Source: CCAR #2503867 Report a problem | ||
| 2/15/2025 | Listed for sale | $1,225,000$735/sqft |
Source: CCAR #2503867 Report a problem | ||
Public tax history
| Year | Property taxes | Tax assessment |
|---|---|---|
| 2025 | $15,815 +7.9% | $63,176 +15% |
| 2024 | $14,661 +5.6% | $54,930 |
| 2023 | $13,886 +8.2% | $54,930 |
| 2022 | $12,839 +3.2% | $54,930 0% |
| 2021 | $12,438 +0.1% | $54,936 +50% |
| 2020 | $12,421 | $36,624 -11.7% |
| 2019 | -- | $41,460 |
| 2018 | $14,114 +3.5% | -- |
| 2017 | $13,635 +3.3% | $62,190 |
| 2016 | $13,199 | $62,190 |
| 2015 | $13,199 | -- |
| 2014 | $13,199 | $1,036,600 |
Find assessor info on the county website
Monthly payment
Est. payment
Payment breakdown
Explore the cost of this home by adjusting the details. Changes won't be saved.Climate risks
Neighborhood: 29576
Nearby schools
Schools provided by the listing agent
- Elementary: Waccamaw Elementary School
- Middle: Waccamaw Middle School
- High: Waccamaw High School
Source: CCAR. This data may not be complete. We recommend contacting the local school district to confirm school assignments for this home.
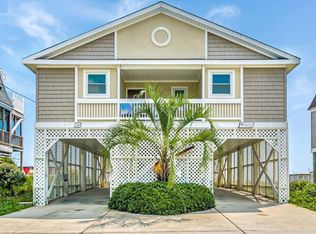
- $1,150,0004 bd2 ba1.4k sqft551 S Waccamaw Dr, Murrells Inlet, SC 29576Sold
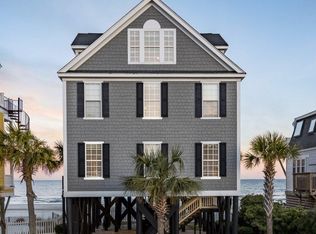
- $1,925,3005 bd5 ba2.8k sqft541 S Waccamaw Dr, Murrells Inlet, SC 29576Off Market
- $1,653,3005 bd5 ba2k sqft537 S Waccamaw Dr, Murrells Inlet, SC 29576Off Market

- $1,266,1003 bd2 ba1.4k sqft557 S Waccamaw Dr, Murrells Inlet, SC 29576Off Market

Similar homes
- $1,449,0006 bd3 ba2.2k sqft328 S Waccamaw Dr. #"Sea Breeze", Garden City Beach, SC 29576For Sale

 MLS ID #2525660, Billy Nichols, Dunes Realty Sales. CCAR
 - $1,250,0005 bd6 ba2.4k sqft601 N Waccamaw Dr. #B, Murrells Inlet, SC 29576For Sale
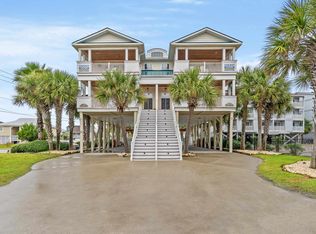 MLS ID #2624292, Liat Edri, Realty ONE Group Dockside. CCAR
 - $1,250,0005 bd6 ba2.4k sqft601 N Waccamaw Dr. unit A, Murrells Inlet, SC 29576For SaleMLS ID #2624291, Liat Edri, Realty ONE Group Dockside. CCAR
- $1,349,0005 bd4 ba2.4k sqft566 Yucca Ave., Garden City Beach, SC 29576For Sale
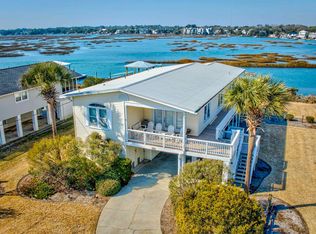 MLS ID #2603697, Cal Harrelson, Peace Sotheby's Intl Realty PI. CCAR
 - $1,725,0005 bd5 ba2.1k sqft723 S Waccamaw Dr. #Blue Wave, Garden City Beach, SC 29576For SaleMLS ID #2604157, Jim A Allison, Dunes Realty Sales. CCAR
- $795,9994 bd3 ba1.9k sqft836 S Waccamaw Dr., Garden City Beach, SC 29576For SaleMLS ID #2614485, Jason T Ellis, JTE Real Estate. CCAR
- $799,0003 bd4 ba1.7k sqft710 S Waccamaw Dr., Garden City Beach, SC 29576For SaleMLS ID #2515980, Billy Nichols, Dunes Realty Sales. CCAR
- $1,149,0005 bd6 ba2.4k sqft1463 Basin Trail, Murrells Inlet, SC 29576For SaleMLS ID #2622010, Jamie Beard Team, The Litchfield Company Real Estate. CCAR
- $1,449,9005 bd6 ba2.5k sqft600 Elizabeth Dr., Murrells Inlet, SC 29576New ConstructionMLS ID #2610642, Greg Harrelson Sales Team, Century 21 The Harrelson Group. CCAR
- $799,9005 bd5 ba2.1k sqft223A Dogwood Dr. N, Murrells Inlet, SC 29576For SaleMLS ID #2621369, Greg Harrelson Sales Team, Century 21 The Harrelson Group. CCAR
- $1,700,0002 bd2 ba2.2k sqft11091 Highway 707, Murrells Inlet, SC 29576For SaleMLS ID #2608507, Damon D Barnwell, The Litchfield Company Real Estate. CCAR
- $935,0003 bd3 ba2k sqft400 Elizabeth Dr., Murrells Inlet, SC 29576For SaleMLS ID #2621548, Sollecito Advantage Group, CB Sea Coast Advantage MI. CCAR
- $779,0003 bd3 ba1.8k sqft412 Pine Ave., Murrells Inlet, SC 29576For SaleMLS ID #2616673, Cindy Mader, Realty ONE Group DocksideSouth. CCAR
- $1,499,0006 bd7 ba2.5k sqft1216A S Ocean Blvd., Surfside Beach, SC 29575For SaleMLS ID #2611849, Thomas Gruenthal, Greyfeather Group EXP Realty. CCAR
- $944,2505 bd4 ba2.1k sqft108 Tidal Creek Dr., Garden City Beach, SC 29576For SaleMLS ID #2516528, Jim A Allison, Dunes Realty Sales. CCAR
- $1,290,0004 bd3 ba1.7k sqft712A Ocean Blvd. S, Surfside Beach, SC 29575For SaleMLS ID #2621514, Cristina Hudson, Century 21 The Harrelson Group. CCAR
- $799,0003 bd3 ba1.8k sqft513 1st St., Murrells Inlet, SC 29576For SaleMLS ID #2527455, Anita J Yoho, Realty ONE Group DocksideSouth. CCAR
- $821,0004 bd5 ba2.3k sqft132-A Rainbow Dr., Garden City Beach, SC 29576For SaleMLS ID #2613612, Jim A Allison, Dunes Realty Sales. CCAR
- $875,0004 bd3 ba1.9k sqft208 Vista Dr., Garden City Beach, SC 29576For SaleMLS ID #2621236, Mo Paul's Team, Salt Realty. CCAR
- $975,0005 bd7 ba2.2k sqft122 Rainbow Dr., Murrells Inlet, SC 29576For SaleMLS ID #2610482, Megan R Banks, David Hoffman Realty. CCAR
