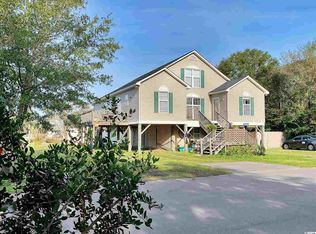

Come and check out this custom-built home overlooking water and the Garden City marsh. Located just a block and a half from the beach, this raised beach home blends durability, style, and lifestyle flexibility. Constructed in 2015 by Donnie Stewart Construction, the home features Hardie Plank siding, a metal roof, and extensive under-house space for parking, outdoor living, boat storage, or motorcycles. Three separate driveways offer additional room for guests, trailers, or an RV. The interior has been freshly updated with New 2026 HVAC, new paint, fixtures, countertops, refreshed cabinetry, and a new backsplash. The main living area features a stylish shiplap accent wall. The layout includes the Owner's Suite plus an additional bedroom on the main level and two upstairs, providing privacy for families, guests, or rental groups. A vertical platform lift offers easy access to the main floor. With water views and a prime location near the beach, this home is ideal as a primary residence, a second home, or a vacation rental property (STR).
For sale
$875,000
208 Vista Dr., Garden City Beach, SC 29576
4beds
1,987sqft
Single Family Residence
Built in 2015
7,840 Square Feet Lot
$834,900 Zestimate®
$440/sqft
$-- HOA
What's special
Water viewsRaised beach homeMetal roofHardie plank siding
- 54 days
- 353
- 17
Zillow last checked:
Listing updated:
Listed by:
Mo Paul's Team 843-685-0956,
Salt Realty
Source: CCAR,MLS#: 2621236 Originating MLS: Coastal Carolinas Association of Realtors
Originating MLS: Coastal Carolinas Association of RealtorsFacts & features
Interior
Bedrooms & bathrooms
- Bedrooms: 4
- Bathrooms: 3
- Full bathrooms: 3
Rooms
- Room types: Utility Room
Primary bedroom
- Features: Ceiling Fan(s), Walk-In Closet(s)
Primary bathroom
- Features: Separate Shower, Vanity
Dining room
- Features: Living/Dining Room
Kitchen
- Features: Breakfast Bar, Dishwasher, Kitchen Island, Stainless Steel Appliances, Solid Surface Counters
Living room
- Features: Ceiling Fan(s)
Other
- Features: Utility Room
Heating
- Central, Electric
Cooling
- Central Air
Appliances
- Included: Dishwasher, Microwave, Range, Refrigerator
- Laundry: Washer Hookup
Features
- Ceiling Fan(s), Separate Shower, Vanity, Walk-In Closet(s), Window Treatments, Breakfast Bar, Kitchen Island, Stainless Steel Appliances, Solid Surface Counters
- Flooring: Luxury Vinyl, Luxury VinylPlank, Tile
- Windows: Window Treatments
Interior area
- Total structure area: 3,755
- Total interior livable area: 1,987 sqft
Video & virtual tour
Property
Parking
- Total spaces: 6
- Parking features: Underground, Boat
Features
- Levels: Two
- Stories: 2
- Patio & porch: Balcony, Rear Porch, Front Porch
- Exterior features: Balcony, Porch, Storage
- Has view: Yes
- View description: Ocean
- Has water view: Yes
- Water view: Ocean
- Waterfront features: Creek
Lot
- Size: 7,840 Square Feet
- Features: Flood Zone, Rectangular, Rectangular Lot, Stream/Creek
Details
- Additional parcels included: ,
- Parcel number: 47004010052
- Zoning: MSF 6
- Special conditions: None
Construction
Type & style
- Home type: SingleFamily
- Architectural style: Raised Beach
- Property subtype: Single Family Residence
Materials
- HardiPlank Type
- Foundation: Raised
Condition
- Resale
- Year built: 2015
Utilities & green energy
- Water: Public
- Utilities for property: Cable Available, Phone Available, Sewer Available, Underground Utilities, Water Available
Community & HOA
Community
- Features: Golf Carts OK, Long Term Rental Allowed, Short Term Rental Allowed
- Security: Smoke Detector(s)
- Subdivision: Myrtle Dunes
HOA
- Has HOA: No
- Amenities included: Owner Allowed Golf Cart, Owner Allowed Motorcycle, Tenant Allowed Golf Cart, Tenant Allowed Motorcycle
Location
- Region: Murrells Inlet
Financial & listing details
- Price per square foot: $440/sqft
- Tax assessed value: $773,820
- Annual tax amount: $1,981
- Date on market: 8/27/2026
- Listing terms: Cash,Conventional,FHA,VA Loan
Estimated market value
$834,900
$793,000 - $877,000
$2,326/mo
Price history
| Date | Event | Price |
|---|---|---|
| 8/27/2026 | Listed for sale | $875,000+363%$440/sqft |
Source:  CCAR #2621236 Report a problem CCAR #2621236 Report a problem | ||
| 1/17/2014 | Listing removed | $189,000$95/sqft |
Source: Garden City Realty, Inc. #1309472 Report a problem | ||
| 8/10/2013 | Price change | $189,000-5%$95/sqft |
Source: Garden City Realty, Inc. #1309472 Report a problem | ||
| 5/29/2013 | Listed for sale | $199,000+4.8%$100/sqft |
Source: Garden City Realty, Inc. #1309472 Report a problem | ||
| 5/31/2012 | Listing removed | $189,900$96/sqft |
Source: Garden City Realty, Inc. #1111324 Report a problem | ||
| 1/31/2012 | Listed for sale | $189,900-5%$96/sqft |
Source: Garden City Realty, Inc. #1111324 Report a problem | ||
| 7/3/2011 | Listed for sale | $199,900+18.3%$101/sqft |
Source: Garden City Realty, Inc #1111324 Report a problem | ||
| 7/19/2010 | Sold | $169,000$85/sqft |
Source: Public Record Report a problem | ||
Public tax history
| Year | Property taxes | Tax assessment |
|---|---|---|
| 2025 | $1,981 +19.9% | $435,711 |
| 2024 | $1,653 +22.3% | $435,711 +15% |
| 2023 | $1,351 +10.8% | $378,879 |
| 2022 | $1,220 | $378,879 |
| 2021 | $1,220 | -- |
| 2020 | -- | -- |
| 2019 | -- | -- |
| 2018 | $966 | $13,180 +0% |
| 2017 | -- | $13,178 |
| 2016 | -- | $13,178 +93.9% |
| 2015 | -- | $6,796 |
| 2014 | $1,427 | $6,796 |
| 2013 | -- | -- |
| 2012 | -- | -- |
| 2010 | -- | $9,306 +46.9% |
| 2009 | -- | $6,336 |
| 2008 | -- | $6,336 |
| 2007 | -- | $6,336 +4.8% |
| 2005 | -- | $6,044 |
| 2004 | $1,063 +98.3% | $6,044 +98.3% |
| 2003 | $536 | $3,048 |
| 2002 | -- | -- |
| 2001 | -- | -- |
| 2000 | -- | -- |
Find assessor info on the county website
Monthly payment
Est. payment
Payment breakdown
Explore the cost of this home by adjusting the details. Changes won't be saved.Climate risks
Neighborhood: 29576
Nearby schools
Schools provided by the listing agent
- Elementary: Seaside Elementary School
- Middle: Saint James Middle School
- High: Saint James High School
Source: CCAR. This data may not be complete. We recommend contacting the local school district to confirm school assignments for this home.
Similar homes
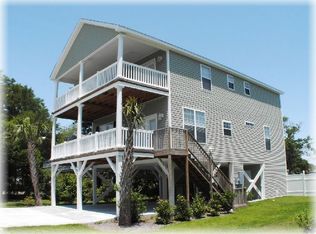
- $879,9005 bd7 ba2.6k sqft209-B Woodland Dr., Garden City Beach, SC 29576For Sale
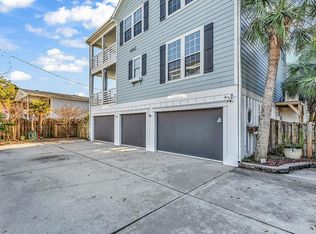
 MLS ID #2600378, Streett Property Consultants Team, Garden City Realty, Inc. CCAR
 - $950,0005 bd7 ba2.2k sqft122 Rainbow Dr., Murrells Inlet, SC 29576For Sale
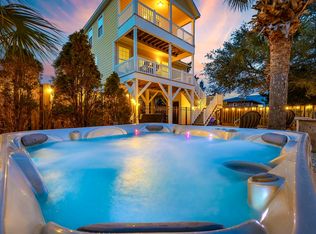 MLS ID #2610482, Megan R Banks, David Hoffman Realty. CCAR
 - $935,0003 bd3 ba2k sqft400 Elizabeth Dr., Murrells Inlet, SC 29576For Sale
 MLS ID #2621548, Sollecito Advantage Group, CB Sea Coast Advantage MI. CCAR
 - $569,0004 bd3 ba1.9k sqft482 Bay Dr., Garden City Beach, SC 29576For Sale
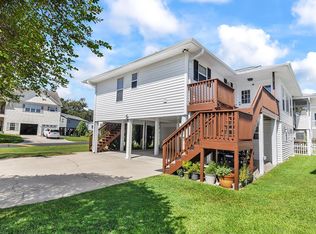 MLS ID #2622492, Catherine S Nel, The Litchfield Company Real Estate. CCAR
 - $585,0003 bd2 ba1k sqft114 Easy St., Murrells Inlet, SC 29576For SaleMLS ID #2619781, Denise Coleman, The Litchfield Company Real Estate. CCAR
- $674,9004 bd4 ba2.8k sqft4398 Murrells Inlet Rd., Murrells Inlet, SC 29576For SaleMLS ID #2620327, Lisa A Duncan-Wellons, Fitzgerald Realty Inc. CCAR
- $699,0005 bd5 ba2.6k sqft180 Georges Bay Rd., Surfside Beach, SC 29575For SaleMLS ID #2611272, Joe J Foster, Century 21 Palms Realty. CCAR
- $635,0004 bd4 ba2.2k sqft194 Summer Wind Loop, Murrells Inlet, SC 29576For SaleMLS ID #2618623, The Nelson Team, The Litchfield Company Real Estate. CCAR
- $525,0003 bd3 ba2.2k sqft242 Hyacinth Loop #Lakeshore, Murrells Inlet, SC 29576For SaleMLS ID #2620487, Douglas Henderson, Heritage Coast Realty. CCAR
- $528,0003 bd2 ba2k sqft233 Sherwood Dr., Murrells Inlet, SC 29576For SaleMLS ID #2624183, Holly E Markt, Realty ONE Group DocksideSouth. CCAR
- $1,149,0005 bd6 ba2.4k sqft1463 Basin Trail, Murrells Inlet, SC 29576For SaleMLS ID #2622010, Jamie Beard Team, The Litchfield Company Real Estate. CCAR
- $494,9003 bd2 ba2.5k sqft165 Bucky Loop, Murrells Inlet, SC 29576For Sale
 MLS ID #2603829, Shelley Johnson, Re/max Professionals. Pee Dee Realtor Association
 - $725,0003 bd3 ba1.4k sqft1416 S Poplar Dr., Surfside Beach, SC 29575For SaleMLS ID #2616419, The Mills Group Team, Century 21 Barefoot Realty. CCAR
- $449,9003 bd2 ba1.8k sqft625 Cherry Blossom Dr., Murrells Inlet, SC 29576For SaleMLS ID #2621803, Martina P Staples-Byrne, Realty ONE Group DocksideSouth. CCAR
- $875,0004 bd4 ba2.3k sqft5307 N Ocean Blvd., Myrtle Beach, SC 29577For SaleMLS ID #2620576, Schmidt & Frasher Team, Keller Williams Innovate South. CCAR
- $699,9004 bd4 ba2k sqft420 3rd Ave. S, Surfside Beach, SC 29575For SaleMLS ID #2615391, Ashley Brooks, TheGrandStrandSalesTeamEXP. CCAR
- $540,0004 bd4 ba2.6k sqft568 Canborough Lane, Murrells Inlet, SC 29576For SaleMLS ID #2616671, The Greg Sisson Team, The Ocean Forest Company. CCAR
- $470,0003 bd3 ba1.9k sqft512 Chanted Dr., Murrells Inlet, SC 29576For SaleMLS ID #2619026, Janice Sialiano, CB Sea Coast Advantage MI. CCAR
- $755,0003 bd3 ba1.9k sqft114 N Oak St., Surfside Beach, SC 29575For SaleMLS ID #2610173, The Mills Group Team, Century 21 Barefoot Realty. CCAR
- $590,0003 bd2 ba1.6k sqft2038 Comradery Way, Murrells Inlet, SC 29576For SaleMLS ID #2624496, Susanne Flynn, Flynn Realty. CCAR
