******OPEN HOUSE FRIDAY, 10/16/26 FROM 11 AM TO 1 PM.****** Looking for a home that offers comfort, style, and beautiful lake views? Welcome to 233 Sherwood Drive. From the moment you enter, you will appreciate the bright, airy floor plan and inviting feel of this lovingly maintained home. Natural light streams through the front door sidelights, creating a warm and welcoming foyer. To the left, a private office or den with glass doors provides the perfect space for working from home or enjoying some quiet time. The family room is a standout, featuring a vaulted ceiling, painted wood beam, continuous LVT flooring, and a natural gas fireplace. Just off the family room, the well equipped kitchen offers granite countertops, breakfast bar, spacious pantry, gas range, and stainless steel appliances. The dining room opens to a screened porch and paver patio, creating an ideal space for relaxing or entertaining while enjoying the gorgeous lake view. Down the hallway, you'll find two generously sized guest bedrooms and a conveniently located hall bath. Beautiful wood accent walls add warmth and character to both the hallway and primary bedroom. The spacious primary suite features a customized walk in closet and private bath with dual sinks, walk in shower, and linen closet. Additional features include a Rinnai water heater, custom metal storm shutters, irrigation system and natural gas. Community amenities include a swimming pool, park, community garden and mailboxes. Lovingly cared for and move-in ready, this home offers a wonderful combination of comfort, functionality and outdoor enjoyment. Come see 233 Sherwood Drive before it's gone!
For sale
$528,000
233 Sherwood Dr., Murrells Inlet, SC 29576
3beds
2,036sqft
Single Family Residence
Built in 2018
8,276 Square Feet Lot
$509,400 Zestimate®
$259/sqft
$117/mo HOA
What's special
Natural gas fireplaceSpacious pantryStainless steel appliancesWell equipped kitchenBreakfast barContinuous lvt flooringInviting feel
- 14 days
- 1,142
- 53
Likely to sell faster than
Zillow last checked:
Listing updated:
Listed by:
Holly E Markt 843-450-6590,
Realty ONE Group DocksideSouth,
Jenn L Deer 843-283-1824,
Realty ONE Group Dockside
Source: CCAR,MLS#: 2624183 Originating MLS: Coastal Carolinas Association of Realtors
Originating MLS: Coastal Carolinas Association of RealtorsFacts & features
Interior
Bedrooms & bathrooms
- Bedrooms: 3
- Bathrooms: 2
- Full bathrooms: 2
Rooms
- Room types: Bathroom, Den, Foyer, Utility Room
Primary bedroom
- Features: Ceiling Fan(s), Main Level Primary, Vaulted Ceiling(s), Walk-In Closet(s)
- Level: First
- Dimensions: 14 x 15
Bedroom 1
- Level: First
- Dimensions: 13 x 13
Bedroom 2
- Level: First
- Dimensions: 13 x 10
Primary bathroom
- Features: Dual Sinks, Separate Shower
Family room
- Features: Beamed Ceilings, Ceiling Fan(s), Fireplace, Vaulted Ceiling(s)
Great room
- Dimensions: 21 x 21
Kitchen
- Features: Breakfast Bar, Dishwasher, Pantry, Stainless Steel Appliances, Solid Surface Counters
Other
- Features: Bedroom on Main Level, Entrance Foyer, Library, Utility Room
Heating
- Central, Electric
Cooling
- Central Air
Appliances
- Included: Cooktop, Dishwasher, Disposal, Microwave, Range, Refrigerator, Dryer, Washer
- Laundry: Washer Hookup
Features
- Ceiling Fan(s), Dual Sinks, Fireplace, Main Level Primary, Separate Shower, Vaulted Ceiling(s), Walk-In Closet(s), Window Treatments, Breakfast Bar, Bedroom on Main Level, Entrance Foyer, Stainless Steel Appliances, Solid Surface Counters
- Flooring: Luxury Vinyl, Luxury VinylPlank, Tile
- Windows: Window Treatments
- Has fireplace: Yes
Interior area
- Total structure area: 2,938
- Total interior livable area: 2,036 sqft
Property
Parking
- Total spaces: 4
- Parking features: Attached, Garage, Three Car Garage, Garage Door Opener
- Attached garage spaces: 3
Features
- Levels: One
- Stories: 1
- Patio & porch: Front Porch, Patio
- Exterior features: Irrigation Sprinklers, Patio
- Pool features: Community, Outdoor Pool
- Has view: Yes
- View description: Lake
- Has water view: Yes
- Water view: Lake
- Waterfront features: Pond
Lot
- Size: 8,276 Square Feet
- Dimensions: 57 x 122 x 76 x 122
- Features: Lake Front, Outside City Limits, Pond on Lot, Rectangular, Rectangular Lot
Details
- Additional parcels included: ,
- Parcel number: 46311040034
- Zoning: Res
- Special conditions: None
Construction
Type & style
- Home type: SingleFamily
- Architectural style: Ranch
- Property subtype: Single Family Residence
Materials
- Vinyl Siding, Wood Frame
- Foundation: Slab
Condition
- Resale
- Year built: 2018
Details
- Builder model: Muirwood
- Builder name: Lennar
Utilities & green energy
- Water: Public
- Utilities for property: Cable Available, Electricity Available, Natural Gas Available, Phone Available, Sewer Available, Underground Utilities, Water Available
Community & HOA
Community
- Features: Long Term Rental Allowed, Pool
- Security: Smoke Detector(s)
- Subdivision: Twin Oaks - Murrells Inlet
HOA
- Has HOA: Yes
- Amenities included: Owner Allowed Motorcycle
- Services included: Association Management, Legal/Accounting, Pool(s), Trash
- HOA fee: $117 monthly
Location
- Region: Murrells Inlet
Financial & listing details
- Price per square foot: $259/sqft
- Tax assessed value: $520,075
- Annual tax amount: $1,212
- Date on market: 10/1/2026
- Listing terms: Cash,Conventional
- Electric utility on property: Yes
Estimated market value
$509,400
$484,000 - $535,000
$2,452/mo
Price history
| Date | Event | Price |
|---|---|---|
| 10/1/2026 | Listed for sale | $528,000+80.2%$259/sqft |
Source:  CCAR #2624183 Report a problem CCAR #2624183 Report a problem | ||
| 10/25/2017 | Sold | $293,015$144/sqft |
Source: Public Record Report a problem | ||
Public tax history
| Year | Property taxes | Tax assessment |
|---|---|---|
| 2025 | $1,212 | $335,800 |
| 2024 | $1,212 | $335,800 +15% |
| 2023 | -- | $292,000 |
| 2022 | -- | $292,000 |
| 2021 | $921 +11.9% | -- |
| 2020 | $823 | -- |
| 2019 | -- | -- |
| 2018 | $971 | $11,670 |
Find assessor info on the county website
Monthly payment
Est. payment
Payment breakdown
Explore the cost of this home by adjusting the details. Changes won't be saved.Climate risks
Neighborhood: 29576
Nearby schools
Schools provided by the listing agent
- Elementary: Saint James Elementary School
- Middle: Saint James Intermediate School
- High: Saint James High School
Source: CCAR. This data may not be complete. We recommend contacting the local school district to confirm school assignments for this home.
Similar homes
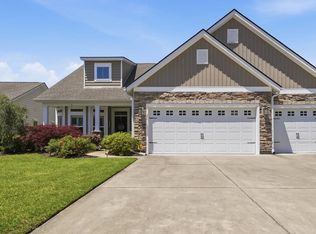
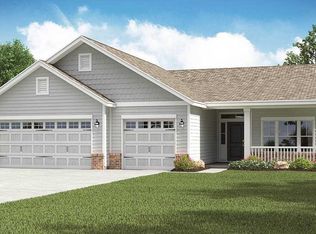
- $499,9004 bd3 ba2.1k sqft605 Cherry Blossom Dr., Murrells Inlet, SC 29576For Sale

 MLS ID #2617225, Thomas Gruenthal, Greyfeather Group EXP Realty. CCAR
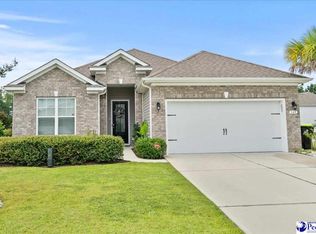
 - $494,9003 bd2 ba2.5k sqft165 Bucky Loop, Murrells Inlet, SC 29576For Sale
 MLS ID #2603829, Shelley Johnson, Re/max Professionals. Pee Dee Realtor Association
 - $525,0003 bd3 ba2.2k sqft242 Hyacinth Loop #Lakeshore, Murrells Inlet, SC 29576For Sale
 MLS ID #2620487, Douglas Henderson, Heritage Coast Realty. CCAR
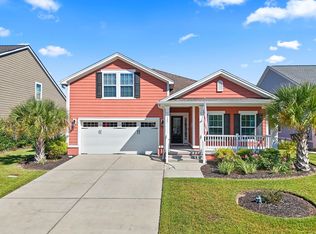
 - $544,9004 bd2 ba2.2k sqft347 Simplicity Dr., Murrells Inlet, SC 29576For Sale
 MLS ID #2624727, Natalie Cruse, Oasis Realty Collective. CCAR
 - $550,0004 bd3 ba2.7k sqft922 Refuge Way, Murrells Inlet, SC 29576For SaleMLS ID #2624083, Sollecito Advantage Group, CB Sea Coast Advantage MI. CCAR
- $480,0003 bd2 ba1.5k sqft24 Willow Bend Dr., Murrells Inlet, SC 29576For SaleMLS ID #2622439, Katherine Fandel, RE/MAX Southern Shores GC. CCAR
- $509,9003 bd3 ba2.5k sqft330 Splendor Circle, Murrells Inlet, SC 29576For SaleMLS ID #2602478, Janine Frank, Century 21 The Harrelson Group. CCAR
- $465,0003 bd2 ba1.9k sqft928 Mildred Ct., Murrells Inlet, SC 29576For SaleMLS ID #2621095, Stephanie T Steed, CB Sea Coast Advantage MI. CCAR
- $619,0003 bd2 ba1.6k sqft2038 Comradery Way, Murrells Inlet, SC 29576For SaleMLS ID #2624496, Susanne Flynn, Flynn Realty. CCAR
- $399,9003 bd2 ba1.5k sqft214 Southern Breezes Circle, Murrells Inlet, SC 29576For SaleMLS ID #2618676, The Mills Group Team, Century 21 Barefoot Realty. CCAR
- $529,9003 bd2 ba2.2k sqft212 Hull St., Surfside Beach, SC 29575For SaleMLS ID #2614775, Jan Sitter, Grand Strand Homes & Land. CCAR
- $510,0004 bd3 ba2.5k sqft933 Saluda River Rd., Myrtle Beach, SC 29588For SaleMLS ID #2526461, Lindsey Brown, Century 21 The Harrelson Group. CCAR
- $344,9003 bd2 ba1.5k sqft111 Chenoa Dr. #A, Murrells Inlet, SC 29576For SaleMLS ID #2624529, Tener Darcy, NorthGroup Real Estate LLC. CCAR
- $570,0004 bd3 ba2.5k sqft564 Hickman St., Surfside Beach, SC 29575For SaleMLS ID #2619632, Joey J Sewell, Keller Williams Innovate South. CCAR
- $475,0003 bd2 ba2k sqft196 Vineyard Lake Circle, Conway, SC 29527For SaleMLS ID #2624311, Melanie Butler, RE/MAX Southern Shores-Conway. CCAR
- $499,9003 bd2 ba1.8k sqft2644 Goldfinch Dr., Myrtle Beach, SC 29577For SaleMLS ID #2619296, The Kingsley Team, Keller Williams Innovate South. CCAR
- $469,9003 bd2 ba2k sqft437 Coral Harbor Dr., Myrtle Beach, SC 29588For SaleMLS ID #2621275, Joseph A Barrientos Fierros, Century 21 The Harrelson Group. CCAR
- $424,9003 bd2 ba1.7k sqft191 Coral Beach Circle, Surfside Beach, SC 29575For SaleMLS ID #2624715, Greg Harrelson Sales Team, Century 21 The Harrelson Group. CCAR
- $569,9003 bd3 ba2.4k sqft721 Jade Dr., Myrtle Beach, SC 29579For SaleMLS ID #2624110, The Mills Group Team, Century 21 Barefoot Realty. CCAR
- $529,0003 bd3 ba2.4k sqft254 Rivers Edge Dr., Conway, SC 29526For SaleMLS ID #2622670, The Mills Group Team, Century 21 Barefoot Realty. CCAR
