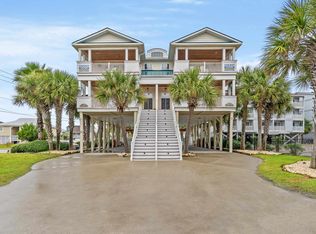
Welcome to 712A Ocean Blvd S, a spacious 4-bedroom, 3-bath beach home located 2nd row from the ocean in the heart of Surfside Beach! Designed with beach living in mind, this raised coastal home offers plenty of room for family and guests, along with a private pool and easy access to the beach just steps away. The open and inviting main living area provides a comfortable space to gather after a day in the sun, while the kitchen flows easily into the dining and living areas, making it great for entertaining. With four bedrooms and three full baths, there is plenty of sleeping space and privacy for everyone. Multiple outdoor areas give you even more room to enjoy the coastal air, morning coffee, or an evening drink after a day at the beach. Outside, the private pool creates your own backyard retreat?perfect for cooling off, relaxing, and entertaining when you're not at the ocean. The raised-home design also provides convenient covered space underneath for parking, beach gear, bikes, and all the extras that come with owning a home at the beach. And the location is hard to beat! Walk to the beach, head over to the Surfside Beach Pier, enjoy nearby restaurants and local favorites, or take a short drive to Garden City and the Murrells Inlet MarshWalk for waterfront dining, live music, and entertainment. Golf, fishing, shopping, Brookgreen Gardens, and many of the Grand Strand's attractions are also just a short drive away. Whether you're searching for a second home, vacation getaway, primary residence, or an investment property with great vacation appeal, 712A Ocean Blvd S offers the space, private pool, and 2nd-row location you've been looking for.
For sale
$1,290,000
712A Ocean Blvd. S, Surfside Beach, SC 29575
4beds
1,776sqft
Single Family Residence
Built in 2000
4,791 Square Feet Lot
$1,215,600 Zestimate®
$726/sqft
$-- HOA
What's special
Private poolRaised coastal homeMultiple outdoor areas
- 35 days
- 433
- 19
Likely to sell faster than
Zillow last checked:
Listing updated:
Listed by:
Cristina Hudson 843-238-7460,
Century 21 The Harrelson Group
Source: CCAR,MLS#: 2621514 Originating MLS: Coastal Carolinas Association of Realtors
Originating MLS: Coastal Carolinas Association of RealtorsFacts & features
Interior
Bedrooms & bathrooms
- Bedrooms: 4
- Bathrooms: 3
- Full bathrooms: 3
Primary bedroom
- Features: Ceiling Fan(s), Linen Closet, Vaulted Ceiling(s), Walk-In Closet(s)
- Level: Second
Bedroom 1
- Level: Main
Bedroom 2
- Level: Second
Bedroom 3
- Level: Second
Primary bathroom
- Features: Dual Sinks, Separate Shower, Vanity
Dining room
- Features: Living/Dining Room
Kitchen
- Features: Breakfast Bar, Dishwasher, Pantry, Stainless Steel Appliances, Solid Surface Counters
Living room
- Features: Ceiling Fan(s)
Heating
- Central, Electric
Cooling
- Central Air
Appliances
- Included: Dishwasher, Disposal, Microwave, Range, Refrigerator, Dryer, Washer
- Laundry: Washer Hookup
Features
- Ceiling Fan(s), Dual Sinks, Furnished, Linen Closet, Skylights, Separate Shower, Vanity, Vaulted Ceiling(s), Walk-In Closet(s), Window Treatments, Breakfast Bar, Stainless Steel Appliances, Solid Surface Counters
- Flooring: Carpet, Tile, Wood
- Doors: Insulated Doors
- Windows: Skylight(s), Window Treatments
- Furnished: Yes
Interior area
- Total structure area: 3,000
- Total interior livable area: 1,776 sqft
Property
Parking
- Total spaces: 6
- Parking features: Underground
Features
- Patio & porch: Balcony, Rear Porch, Deck, Front Porch, Patio
- Exterior features: Built-in Barbecue, Balcony, Barbecue, Deck, Fence, Pool, Porch, Patio
- Has private pool: Yes
- Pool features: In Ground, Outdoor Pool, Private
- Has view: Yes
- View description: Ocean
- Has water view: Yes
- Water view: Ocean
Lot
- Size: 4,791 Square Feet
- Features: Flood Zone, Rectangular, Rectangular Lot
Details
- Additional parcels included: ,
- Parcel number: 46110010114
- Zoning: res
- Special conditions: None
Construction
Type & style
- Home type: SingleFamily
- Architectural style: Raised Beach
- Property subtype: Single Family Residence
Materials
- Vinyl Siding
- Foundation: Raised
Condition
- Resale
- Year built: 2000
Utilities & green energy
- Water: Public
- Utilities for property: Cable Available, Electricity Available, Phone Available, Sewer Available, Water Available
Green energy
- Energy efficient items: Doors, Windows
Community & HOA
Community
- Security: Security System, Smoke Detector(s)
- Subdivision: North Garden City
HOA
- Has HOA: No
Location
- Region: Surfside Beach
Financial & listing details
- Price per square foot: $726/sqft
- Date on market: 8/31/2026
- Listing terms: Cash,Conventional
- Electric utility on property: Yes
Estimated market value
$1,215,600
$1.15M - $1.28M
$2,725/mo
Price history
| Date | Event | Price |
|---|---|---|
| 8/31/2026 | Listed for sale | $1,290,000-6.2%$726/sqft |
Source:  CCAR #2621514 Report a problem CCAR #2621514 Report a problem | ||
| 1/1/2026 | Listing removed | $1,375,000$774/sqft |
Source: CCAR #2512360 Report a problem | ||
| 7/14/2025 | Price change | $1,375,000-3.5%$774/sqft |
Source: CCAR #2512360 Report a problem | ||
| 5/16/2025 | Listed for sale | $1,425,000+58.5%$802/sqft |
Source: CCAR #2512360 Report a problem | ||
| 12/2/2021 | Listing removed | -- |
Source: Owner Report a problem | ||
| 9/2/2021 | Listed for sale | $899,000+114%$506/sqft |
Source: Owner Report a problem | ||
| 6/29/2012 | Sold | $420,000$236/sqft |
Source: CCAR #1201217 Report a problem | ||
Public tax history
Tax history is unavailable.
Monthly payment
Est. payment
Payment breakdown
Explore the cost of this home by adjusting the details. Changes won't be saved.Climate risks
Neighborhood: 29575
Nearby schools
Schools provided by the listing agent
- Elementary: Seaside Elementary School
- Middle: Saint James Middle School
- High: Saint James High School
Source: CCAR. This data may not be complete. We recommend contacting the local school district to confirm school assignments for this home.
- $---- bd-- ba-- sqft712 S Ocean Blvd, Myrtle Beach, SC 29575Off Market
- $1,129,2004 bd3 ba1.7k sqft712 S Ocean Blvd, Surfside Beach, SC 29575Off Market
- $1,055,5004 bd3 ba1.7k sqft712 S Ocean Blvd, Surfside Beach, SC 29575Off Market
- $1,102,7004 bd3 ba1.7k sqft712 S Ocean Blvd, Surfside Beach, SC 29575Off Market
Similar homes
- $1,350,0004 bd4 ba2.3k sqft1106 Ocean Blvd. S #"Surfside Breezes", Surfside Beach, SC 29575For Sale

 MLS ID #2610079, Billy Nichols, Dunes Realty Sales. CCAR
 - $1,250,0005 bd6 ba2.3k sqft117 - A S 12th Ave. S #"License To Chill", Surfside Beach, SC 29575For Sale
 MLS ID #2615144, June I Hiller, Garden City Realty, Inc. CCAR
 - $979,0004 bd4 ba1.7k sqft1110-C Ocean Blvd. S #aka: "Silver Springs", Surfside Beach, SC 29575For Sale
 MLS ID #2620080, Dawn Gates, Sea Star Realty Sales, LLC. CCAR
 - $1,250,0005 bd6 ba2.4k sqft601 N Waccamaw Dr. #B, Murrells Inlet, SC 29576For Sale
 MLS ID #2624292, Liat Edri, Realty ONE Group Dockside. CCAR
 - $1,250,0005 bd6 ba2.4k sqft601 N Waccamaw Dr. unit A, Murrells Inlet, SC 29576For SaleMLS ID #2624291, Liat Edri, Realty ONE Group Dockside. CCAR
- $699,9005 bd3 ba2k sqft116 Lake Ct., Surfside Beach, SC 29575For SaleMLS ID #2622968, Greg Harrelson Sales Team, Century 21 The Harrelson Group. CCAR
- $747,0003 bd2 ba1.7k sqft611 5th Ave. N, Surfside Beach, SC 29575For SaleMLS ID #2624416, Jenn D Cribb, RE/MAX Southern Shores GC. CCAR
- $1,499,0006 bd7 ba2.5k sqft1216A S Ocean Blvd., Surfside Beach, SC 29575For SaleMLS ID #2611849, Thomas Gruenthal, Greyfeather Group EXP Realty. CCAR
- $659,0005 bd5 ba1.6k sqft6001 1206 South Kings Hwy. #1206 Sanddollar Dr, Myrtle Beach, SC 29575For SaleMLS ID #2624364, Abby M Copeland, Ocean Lakes Properties. CCAR
- $799,0004 bd3 ba1.7k sqft313 N Oak Dr., Surfside Beach, SC 29575For SaleMLS ID #2622739, June I Hiller, Garden City Realty, Inc. CCAR
- $1,129,0003 bd5 ba2k sqft1605 N Dogwood Dr., Surfside Beach, SC 29575For SaleMLS ID #2613842, The Mills Group Team, Century 21 Barefoot Realty. CCAR
- $799,0004 bd4 ba2.3k sqft125A 12th Ave. S, Surfside Beach, SC 29575For SaleMLS ID #2613942, Pete D Couture, Myrtle Beach Realty LLC. CCAR
- $729,0003 bd3 ba1.4k sqft1217 S Ocean Blvd. #7, Surfside Beach, SC 29575For SaleMLS ID #2624024, Sistare Southern Properties Team, Keller Williams Innovate South. CCAR
- $729,0003 bd3 ba1.4k sqft1217 S Ocean Blvd. #8, Surfside Beach, SC 29575For SaleMLS ID #2624026, Sistare Southern Properties Team, Keller Williams Innovate South. CCAR
- $725,0004 bd4 ba1.9k sqft319 16th Ave. S, Surfside Beach, SC 29575For SaleMLS ID #2615074, Karen M Guiffre, Sellers Choice Real Estate. CCAR
- $869,0005 bd5 ba2.2k sqft311-B 3rd Ave. N, Surfside Beach, SC 29575For SaleMLS ID #2620551, Alton Wade W Causey, Realty ONE Group DocksideSouth. CCAR
- $799,9003 bd3 ba1.5k sqft813 N Ocean Blvd. #D, Surfside Beach, SC 29575For SaleMLS ID #2624267, Greg Harrelson Sales Team, Century 21 The Harrelson Group. CCAR
- $1,499,9006 bd6 ba2.5k sqft1617 N Dogwood Dr. N, Surfside Beach, SC 29575For SaleMLS ID #2609283, Greg T Warren, BeachConnection Realty. CCAR
- $755,0003 bd3 ba1.9k sqft114 N Oak St., Surfside Beach, SC 29575For SaleMLS ID #2610173, The Mills Group Team, Century 21 Barefoot Realty. CCAR
- $725,0003 bd3 ba1.4k sqft1416 S Poplar Dr., Surfside Beach, SC 29575For SaleMLS ID #2616419, The Mills Group Team, Century 21 Barefoot Realty. CCAR
