Spectacular Executive Home is a "MUST SEE!", steps away from Surfside Beach public access. Welcoming all to "License To Chill", impeccably maintained. This 5 bedroom & 5.5 bath and 12' X 24' private saltwater pool professionally maintained. Sleeps 18 - each bedroom offers your own private ensuite bathroom for comfort and privacy for family and guests. Spacious seating for gatherings, and dining area and informal breakfast bar. Stainless steel appliances and granite counter tops making this home designed for both comfortable family living and large gatherings. Another great FEATURE:Ipache smart home system that helps control energy usage. Three private balconies, perfect for enjoying outdoor relaxation and ocean breezes. Outdoor shower and outdoor kitchenette area is a definite bonus. Also enough parking for up to 6 cars or golf carts to accommodate your family and friends. A rare opportunity to own this turn key beach house with exceptional rentals producing income and boasting repeat guests. A perfect lifestyle to enjoy local dining, Surfside Pier and surrounding restaurants, Murrells Inlet Marshwalk and local blend of farmers market, library, dog park, tennis, and the quaintness and charm of Surfside Beach. Schedule your showing today for the opportunity to own this summer. Please note a few nighttime photos are virtually created.
For sale
$1,250,000
117 - A S 12th Ave. S #"License To Chill", Surfside Beach, SC 29575
5beds
2,350sqft
Single Family Residence
Built in 2016
4,356 Square Feet Lot
$1,179,200 Zestimate®
$532/sqft
$-- HOA
What's special
Three private balconiesIpache smart home systemGranite counter topsSpacious seating for gatheringsStainless steel appliancesOutdoor kitchenette areaOutdoor shower
- 133 days
- 255
- 12
Zillow last checked:
Listing updated:
Listed by:
June I Hiller Cell:843-333-3201,
Garden City Realty, Inc
Source: CCAR,MLS#: 2615144 Originating MLS: Coastal Carolinas Association of Realtors
Originating MLS: Coastal Carolinas Association of RealtorsFacts & features
Interior
Bedrooms & bathrooms
- Bedrooms: 5
- Bathrooms: 6
- Full bathrooms: 5
- 1/2 bathrooms: 1
Rooms
- Room types: Bathroom, Foyer
Primary bedroom
- Features: Main Level Primary
- Level: First
- Dimensions: 14'8x12'5"
Primary bathroom
- Features: Bathtub, Separate Shower
Dining room
- Features: Family/Dining Room, Kitchen/Dining Combo, Living/Dining Room
Kitchen
- Features: Dishwasher, Stainless Steel Appliances, Solid Surface Counters
- Dimensions: 14'8"x16"
Living room
- Dimensions: 19'0"x14 6
Other
- Features: Bedroom on Main Level, Entrance Foyer
Heating
- Central, Electric
Cooling
- Central Air
Appliances
- Included: Dishwasher, Disposal, Microwave, Range, Refrigerator, Dryer, Washer
- Laundry: Washer Hookup
Features
- Bathtub, Furnished, Main Level Primary, Separate Shower, Window Treatments, Bedroom on Main Level, Entrance Foyer, Stainless Steel Appliances, Solid Surface Counters
- Flooring: Laminate, Tile
- Windows: Window Treatments
- Furnished: Yes
Interior area
- Total structure area: 2,590
- Total interior livable area: 2,350 sqft
Property
Parking
- Total spaces: 5
- Parking features: Underground
Features
- Levels: Two
- Stories: 2
- Patio & porch: Balcony, Rear Porch, Front Porch
- Exterior features: Balcony, Fence, Porch, Storage
- Has private pool: Yes
- Pool features: Outdoor Pool, Private
Lot
- Size: 4,356 Square Feet
- Features: Flood Zone, Rectangular, Rectangular Lot
Details
- Additional parcels included: ,
- Parcel number: 46109030158
- Zoning: R3
- Special conditions: None
Construction
Type & style
- Home type: SingleFamily
- Architectural style: Raised Beach
- Property subtype: Single Family Residence
Materials
- Foundation: Raised
Condition
- Resale
- Year built: 2016
Utilities & green energy
- Water: Public
- Utilities for property: Cable Available, Electricity Available, Water Available
Community & HOA
Community
- Features: Golf Carts OK, Long Term Rental Allowed, Short Term Rental Allowed
- Subdivision: North Garden City
HOA
- Has HOA: No
- Amenities included: Owner Allowed Golf Cart, Owner Allowed Motorcycle, Pet Restrictions, Tenant Allowed Golf Cart, Tenant Allowed Motorcycle
Location
- Region: Myrtle Beach
Financial & listing details
- Price per square foot: $532/sqft
- Date on market: 6/13/2026
- Listing terms: Cash,Conventional
- Electric utility on property: Yes
Estimated market value
$1,179,200
$1.12M - $1.24M
$3,325/mo
Price history
| Date | Event | Price |
|---|---|---|
| 9/18/2026 | Listed for sale | $1,250,000$532/sqft |
Source:  CCAR #2615144 Report a problem CCAR #2615144 Report a problem | ||
| 9/2/2026 | Pending sale | $1,250,000$532/sqft |
Source: CCAR #2615144 Report a problem | ||
| 6/13/2026 | Listed for sale | $1,250,000$532/sqft |
Source: CCAR #2615144 Report a problem | ||
Public tax history
Tax history is unavailable.
Monthly payment
Est. payment
Payment breakdown
Explore the cost of this home by adjusting the details. Changes won't be saved.Climate risks
Neighborhood: 29575
Nearby schools
Schools provided by the listing agent
- Elementary: Saint James Elementary School
- Middle: Saint James Middle School
- High: Saint James High School
Source: CCAR. This data may not be complete. We recommend contacting the local school district to confirm school assignments for this home.
- $945,3004 bd2 ba2.3k sqft117 12th Ave S, Myrtle Beach, SC 29575Off Market
- $1,127,4005 bd6 ba2.3k sqft117 A South Ave #12, South Surfside Beach, SC 29575Off Market
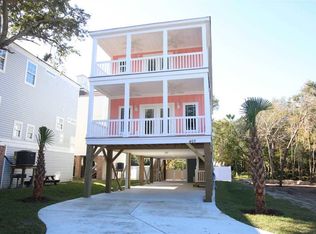
- $1,127,4005 bd6 ba2.3k sqft117 B South Ave #12, South Surfside Beach, SC 29575Off Market

- $654,4003 bd3 ba1.8k sqft119B 12th Ave S, Myrtle Beach, SC 29575Off Market

Similar homes
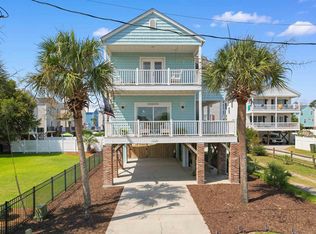
- $1,370,0004 bd4 ba1.9k sqft113 A 7th Ave. S #Beach View Home, Surfside Beach, SC 29575For Sale
 MLS ID #2625236, The TJ O'Brien Team, RE/MAX Southern Shores. CCAR
 - $1,290,0004 bd3 ba1.7k sqft712A Ocean Blvd. S, Surfside Beach, SC 29575For Sale
 MLS ID #2621514, Cristina Hudson, Century 21 The Harrelson Group. CCAR
 - $1,499,0006 bd7 ba2.5k sqft1216A S Ocean Blvd., Surfside Beach, SC 29575For Sale
 MLS ID #2611849, Thomas Gruenthal, Greyfeather Group EXP Realty. CCAR
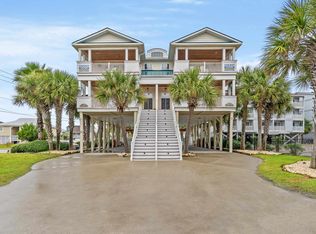
 - $1,250,0005 bd6 ba2.4k sqft601 N Waccamaw Dr. #B, Murrells Inlet, SC 29576For Sale
 MLS ID #2624292, Liat Edri, Realty ONE Group Dockside. CCAR
 - $1,250,0005 bd6 ba2.4k sqft601 N Waccamaw Dr. unit A, Murrells Inlet, SC 29576For SaleMLS ID #2624291, Liat Edri, Realty ONE Group Dockside. CCAR
- $715,0004 bd4 ba2.1k sqft113b 9th Ave. S, Surfside Beach, SC 29575For SaleMLS ID #2625580, Shawn Bailey, Century 21 Palms Realty. CCAR
- $949,0004 bd4 ba1.7k sqft1110-C Ocean Blvd. S #aka: "Silver Springs", Surfside Beach, SC 29575For SaleMLS ID #2620080, Dawn Gates, Sea Star Realty Sales, LLC. CCAR
- $869,0005 bd5 ba2.2k sqft311-B 3rd Ave. N, Surfside Beach, SC 29575For SaleMLS ID #2620551, Alton Wade W Causey, Realty ONE Group DocksideSouth. CCAR
- $1,499,9006 bd6 ba2.5k sqft1617 N Dogwood Dr. N, Surfside Beach, SC 29575For SaleMLS ID #2609283, Greg T Warren, BeachConnection Realty. CCAR
- $1,079,0003 bd5 ba2k sqft1605 N Dogwood Dr., Surfside Beach, SC 29575For SaleMLS ID #2613842, The Mills Group Team, Century 21 Barefoot Realty. CCAR
- $1,049,9994 bd4 ba2.7k sqft4927 Woodview Ln., Myrtle Beach, SC 29575For SaleMLS ID #2622293, Joshua J Bullard, INNOVATE Real Estate. CCAR
- $999,0005 bd3 ba1.6k sqft6001 S Kings Hwy. #B4, Myrtle Beach, SC 29575For SaleMLS ID #2614709, Ali Shahid, Century 21 The Harrelson Group. CCAR
- $1,695,0007 bd8 ba3.2k sqft113 12th Ave. S #A, Surfside Beach, SC 29575For SaleMLS ID #2624451, Liat Edri, Realty ONE Group Dockside. CCAR
- $950,0005 bd7 ba2.2k sqft122 Rainbow Dr., Murrells Inlet, SC 29576For SaleMLS ID #2610482, Megan R Banks, David Hoffman Realty. CCAR
- $1,149,0005 bd6 ba2.4k sqft1463 Basin Trail, Murrells Inlet, SC 29576For SaleMLS ID #2622010, Jamie Beard Team, The Litchfield Company Real Estate. CCAR
- $725,0003 bd3 ba1.4k sqft1416 S Poplar Dr., Surfside Beach, SC 29575For SaleMLS ID #2616419, The Mills Group Team, Century 21 Barefoot Realty. CCAR
- $659,0005 bd5 ba1.6k sqft6001 1206 South Kings Hwy. #1206 Sanddollar Dr, Myrtle Beach, SC 29575For SaleMLS ID #2624364, Abby M Copeland, Ocean Lakes Properties. CCAR
- $1,050,0004 bd4 ba2.6k sqft668 S Waccamaw Dr., Garden City Beach, SC 29576For SaleMLS ID #2624337, Brent Jackson, Garden City Realty, Inc. CCAR
- $1,450,0005 bd3 ba1.9k sqft1706 South Waccamaw Dr., Murrells Inlet, SC 29576For SaleMLS ID #2624549, Jacob A Carbaugh, Garden City Realty, Inc. CCAR
- $747,0003 bd2 ba1.7k sqft611 5th Ave. N, Surfside Beach, SC 29575For SaleMLS ID #2624416, Jenn D Cribb, RE/MAX Southern Shores GC. CCAR
