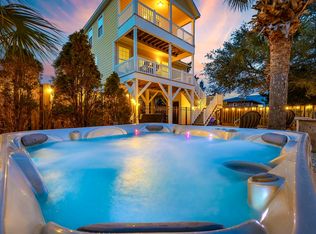
Oceanview Luxury Retreat • Private Pool • Elevator • Steps to Beach • Welcome to 601 N. Waccamaw Drive, a beautifully designed coastal retreat in Murrells Inlet offering ocean views, upscale amenities, and an unbeatable location just steps from the beach. This spacious home is ideal for families and groups seeking both relaxation and entertainment, while also boasting an incredible rental history with repeat guests. This 5-bedroom, 5.5-bathroom home is thoughtfully designed to deliver comfort, privacy, and a true beachside experience. Step into a bright, open-concept living area filled with natural light and coastal charm. Large windows showcase views of the Atlantic Ocean, creating a relaxing and inviting atmosphere throughout the home. The fully equipped kitchen is perfect for hosting, featuring: • Two stainless steel refrigerators. • Granite countertops • Spacious seating for dining and gathering • Breakfast bar for casual meals • Wet bar for entertaining Whether preparing a family dinner or enjoying a quick breakfast before heading to the beach, this space is built for convenience and connection. Each bedroom offers its own private ensuite bathroom, ensuring comfort and privacy for all guests. Two oversized primary suites include private balconies, perfect for enjoying morning coffee or unwinding in the evening with ocean breezes. The outdoor space is designed for relaxation and fun: • Private saltwater pool • Hot tub • Expansive pool deck with lounge space • Gas and charcoal grill for cookouts • Tropical landscaping for added privacy There is also covered parking beneath the home, including space suitable for larger vehicles. Located directly across the street from beach access, you can walk to the ocean in minutes. Nearby attractions include: • Garden City Pier (walking distance) • Surfside Beach Pier • Murrells Inlet MarshWalk with top seafood restaurants and nightlife • Golf courses, fishing charters, and water sports Guest Access & Features • Private elevator for easy access to all levels • Ocean views from multiple areas • Self check-in • High-speed WiFi • Washer and dryer Why Guests Love It • Steps to the beach with ocean views • Spacious layout with private bathrooms for every bedroom • Resort-style outdoor space with pool • Perfect for large families and groups • Proven rental history with repeat guests This property delivers the full coastal experience with luxury, space, and location all in one. Measurements and square footage are not guaranteed. Buyer or buyer's agent to verify all information.
For sale
$1,250,000
601 N Waccamaw Dr. #B, Murrells Inlet, SC 29576
5beds
2,467sqft
Townhouse, Single Family Residence
Built in 2006
0.25 Acres Lot
$1,185,200 Zestimate®
$507/sqft
$-- HOA
What's special
Ocean viewsFully equipped kitchenPrivate saltwater poolHot tubTwo stainless steel refrigeratorsWet bar for entertainingWasher and dryer
- 6 days
- 286
- 20
Likely to sell faster than
Zillow last checked:
Listing updated:
Listed by:
Liat Edri 843-222-6357,
Realty ONE Group Dockside
Source: CCAR,MLS#: 2624292 Originating MLS: Coastal Carolinas Association of Realtors
Originating MLS: Coastal Carolinas Association of RealtorsFacts & features
Interior
Bedrooms & bathrooms
- Bedrooms: 5
- Bathrooms: 6
- Full bathrooms: 5
- 1/2 bathrooms: 1
Rooms
- Room types: Utility Room, Half Bath
Primary bedroom
- Features: Ceiling Fan(s), Main Level Primary
- Level: First
Primary bathroom
- Features: Dual Sinks, Jetted Tub, Bath in Primary Bedroom, Separate Shower, Vanity
Family room
- Features: Ceiling Fan(s), Fireplace
Kitchen
- Features: Breakfast Bar, Dishwasher, Stainless Steel Appliances, Solid Surface Counters
Living room
- Features: Fireplace
Other
- Features: Bedroom on Main Level, Utility Room
Heating
- Central, Electric
Cooling
- Central Air
Appliances
- Included: Dishwasher, Microwave, Range, Refrigerator, Dryer, Washer
- Laundry: Washer Hookup
Features
- Ceiling Fan(s), Dual Sinks, Elevator, Elevator Shaft, Furnished, Fireplace, Jetted Tub, Bath in Primary Bedroom, Main Level Primary, Other, Separate Shower, Vanity, Window Treatments, Breakfast Bar, Bedroom on Main Level, Stainless Steel Appliances, Solid Surface Counters
- Flooring: Luxury Vinyl, Luxury VinylPlank, Wood
- Windows: Window Treatments
- Has fireplace: Yes
- Furnished: Yes
Interior area
- Total structure area: 4,382
- Total interior livable area: 2,467 sqft
Property
Parking
- Total spaces: 4
- Parking features: Underground, RV Access/Parking
Features
- Levels: Two
- Stories: 2
- Patio & porch: Balcony, Rear Porch, Front Porch, Patio
- Exterior features: Built-in Barbecue, Balcony, Barbecue, Fence, Sprinkler/Irrigation, Pool, Porch, Patio, Storage
- Has private pool: Yes
- Pool features: In Ground, Outdoor Pool, Private
- Has spa: Yes
- Has view: Yes
- View description: Ocean
- Has water view: Yes
- Water view: Ocean
Lot
- Size: 0.25 Acres
- Features: Corner Lot, Flood Zone, Rectangular, Rectangular Lot
Details
- Additional parcels included: ,
- Parcel number: 47006020158
- Zoning: Res
- Special conditions: None
Construction
Type & style
- Home type: SingleFamily
- Architectural style: Raised Beach
- Property subtype: Townhouse, Single Family Residence
- Attached to another structure: Yes
Materials
- Vinyl Siding
- Foundation: Raised
Condition
- Resale
- Year built: 2006
Utilities & green energy
- Water: Public
- Utilities for property: Cable Available, Electricity Available, Other, Sewer Available, Underground Utilities, Water Available
Community & HOA
Community
- Features: Golf Carts OK, Long Term Rental Allowed, Short Term Rental Allowed
- Security: Smoke Detector(s)
- Subdivision: Not within a Subdivision
HOA
- Has HOA: No
- Amenities included: Owner Allowed Golf Cart, Owner Allowed Motorcycle, Pet Restrictions, Tenant Allowed Golf Cart, Tenant Allowed Motorcycle
Location
- Region: Murrells Inlet
Financial & listing details
- Price per square foot: $507/sqft
- Tax assessed value: $1,150,000
- Annual tax amount: $14,825
- Date on market: 10/1/2026
- Listing terms: Cash,Conventional,FHA
- Electric utility on property: Yes
Estimated market value
$1,185,200
$1.13M - $1.24M
$3,474/mo
Price history
| Date | Event | Price |
|---|---|---|
| 10/2/2026 | Listed for sale | $1,250,000-3.5%$507/sqft |
Source:  CCAR #2624292 Report a problem CCAR #2624292 Report a problem | ||
| 10/1/2026 | Listing removed | $1,295,000$525/sqft |
Source: CCAR #2608304 Report a problem | ||
| 8/17/2026 | Price change | $1,295,000+4.5%$525/sqft |
Source: CCAR #2608304 Report a problem | ||
| 5/29/2026 | Price change | $1,239,000-0.6%$502/sqft |
Source: CCAR #2608304 Report a problem | ||
| 5/14/2026 | Price change | $1,246,500-3.4%$505/sqft |
Source:  CTMLS #26011360 Report a problem CTMLS #26011360 Report a problem | ||
| 4/21/2026 | Price change | $1,290,000+3.3%$523/sqft |
Source: CTMLS #26011360 Report a problem | ||
| 4/16/2026 | Price change | $1,249,000-3.2%$506/sqft |
Source: CCAR #2608304 Report a problem | ||
| 3/31/2026 | Listed for sale | $1,290,000+12.2%$523/sqft |
Source: CCAR #2608304 Report a problem | ||
| 10/11/2024 | Sold | $1,150,000-3.8%$466/sqft |
Source: CCAR #2415466 Report a problem | ||
| 9/7/2024 | Contingent | $1,195,000$484/sqft |
Source: CCAR #2415466 Report a problem | ||
| 8/30/2024 | Listed for sale | $1,195,000$484/sqft |
Source: CCAR #2415466 Report a problem | ||
| 7/17/2024 | Contingent | $1,195,000$484/sqft |
Source: CCAR #2415466 Report a problem | ||
| 7/13/2024 | Listed for sale | $1,195,000$484/sqft |
Source: CCAR #2415466 Report a problem | ||
| 7/8/2024 | Contingent | $1,195,000$484/sqft |
Source: CCAR #2415466 Report a problem | ||
| 6/29/2024 | Listed for sale | $1,195,000$484/sqft |
Source: CCAR #2415466 Report a problem | ||
Public tax history
| Year | Property taxes | Tax assessment |
|---|---|---|
| 2025 | $14,825 +177.9% | $1,150,000 +172.8% |
| 2024 | $5,334 +11.2% | $421,590 +15% |
| 2023 | $4,797 +4.8% | $366,600 |
| 2022 | $4,577 | $366,600 |
| 2021 | $4,577 +3.8% | -- |
| 2020 | $4,411 | -- |
| 2019 | -- | -- |
| 2018 | $4,395 | $20,580 |
| 2017 | -- | $20,580 |
| 2016 | -- | $20,580 -42.9% |
| 2015 | -- | $36,015 +75% |
| 2014 | $4,259 | $20,580 |
| 2013 | -- | -- |
| 2012 | -- | -- |
| 2010 | -- | $24,960 -41.5% |
| 2009 | -- | $42,660 |
| 2008 | -- | $42,660 |
| 2007 | -- | $42,660 |
Find assessor info on the county website
Monthly payment
Est. payment
Payment breakdown
Explore the cost of this home by adjusting the details. Changes won't be saved.Climate risks
Neighborhood: 29576
Nearby schools
Schools provided by the listing agent
- Elementary: Seaside Elementary School
- Middle: Saint James Middle School
- High: Saint James High School
Source: CCAR. This data may not be complete. We recommend contacting the local school district to confirm school assignments for this home.
- $1,250,0005 bd6 ba2.4k sqft601 N Waccamaw Dr #A, Murrells Inlet, SC 29576For Sale
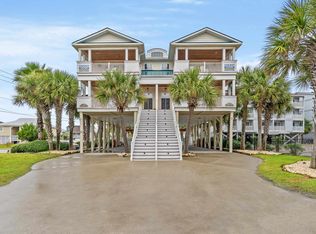
- $2,475,000-- bd-- ba5k sqft601 N Waccamaw Dr, Murrells Inlet, SC 29576For Sale

- $194,5001 bd1 ba594 sqft203 Whispering Oaks Dr, Longs, SC 29568Off Market
- $178,8001 bd1 ba594 sqft627 N Waccamaw Dr UNIT 205, Murrells Inlet, SC 29576Off Market
Similar homes
- $1,250,0005 bd6 ba2.4k sqft601 N Waccamaw Dr. unit A, Murrells Inlet, SC 29576For Sale
 MLS ID #2624291, Liat Edri, Realty ONE Group Dockside. CCAR
 - $1,050,0004 bd4 ba2.6k sqft668 S Waccamaw Dr., Garden City Beach, SC 29576For Sale
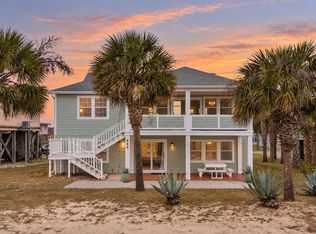 MLS ID #2624337, Brent Jackson, Garden City Realty, Inc. CCAR
 - $1,375,0007 bd8 ba3.6k sqft1217 N Waccamaw Dr. #Wow on Waccamaw, Garden City Beach, SC 29576For Sale
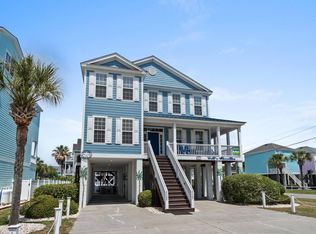 MLS ID #2613547, Kyle Hawley, Dunes Realty Sales. CCAR
 - $975,0005 bd7 ba2.2k sqft122 Rainbow Dr., Murrells Inlet, SC 29576For Sale
 MLS ID #2610482, Megan R Banks, David Hoffman Realty. CCAR
 - $1,149,0005 bd6 ba2.4k sqft1463 Basin Trail, Murrells Inlet, SC 29576For SaleMLS ID #2622010, Jamie Beard Team, The Litchfield Company Real Estate. CCAR
- $1,349,0005 bd4 ba2.4k sqft566 Yucca Ave., Garden City Beach, SC 29576For SaleMLS ID #2603697, Cal Harrelson, Peace Sotheby's Intl Realty PI. CCAR
- $799,9005 bd5 ba2.1k sqft223A Dogwood Dr. N, Murrells Inlet, SC 29576For SaleMLS ID #2621369, Greg Harrelson Sales Team, Century 21 The Harrelson Group. CCAR
- $1,490,0006 bd5 ba3.1k sqft217 S Waccamaw Dr, Murrells Inlet, SC 29576For Sale
 MLS ID #26012784, Ashley Brown. CTMLS
 - $1,250,0005 bd6 ba2.3k sqft117 - A S 12th Ave. S #"License To Chill", Surfside Beach, SC 29575For SaleMLS ID #2615144, June I Hiller, Garden City Realty, Inc. CCAR
- $1,497,0004 bd3 ba1.6k sqft547 South Waccamaw Dr. #Light House, Garden City Beach, SC 29576For SaleMLS ID #2622947, Carol H Cassidy, Keller Williams Innovate South. CCAR
- $1,025,0005 bd6 ba2.4k sqft695 Elizabeth Dr., Murrells Inlet, SC 29576For SaleMLS ID #2601060, Jim L Neely, Realty ONE Group Dockside. CCAR
- $821,0004 bd5 ba2.3k sqft132-A Rainbow Dr., Garden City Beach, SC 29576For SaleMLS ID #2613612, Jim A Allison, Dunes Realty Sales. CCAR
- $935,0003 bd3 ba2k sqft400 Elizabeth Dr., Murrells Inlet, SC 29576For SaleMLS ID #2621548, Sollecito Advantage Group, CB Sea Coast Advantage MI. CCAR
- $879,9005 bd7 ba2.6k sqft209-B Woodland Dr., Garden City Beach, SC 29576For SaleMLS ID #2600378, Streett Property Consultants Team, Garden City Realty, Inc. CCAR
- $999,0007 bd7 ba3.2k sqft230 Cedar Point Ave., Murrells Inlet, SC 29576For SaleMLS ID #2614966, Jay R Gray, Keller Williams Innovate South. CCAR
- $1,725,0005 bd5 ba2.1k sqft723 S Waccamaw Dr. #Blue Wave, Garden City Beach, SC 29576For SaleMLS ID #2604157, Jim A Allison, Dunes Realty Sales. CCAR
- $1,290,0004 bd3 ba1.7k sqft712A Ocean Blvd. S, Surfside Beach, SC 29575For SaleMLS ID #2621514, Cristina Hudson, Century 21 The Harrelson Group. CCAR
- $1,096,0003 bd5 ba3.1k sqft103 Hagar Brown Rd., Murrells Inlet, SC 29576For SaleMLS ID #2612946, Bobby R Jordan, RE/MAX Executive. CCAR
- $729,9993 bd3 ba1.5k sqft125 Garden City Retreat Dr. Unit 7, Garden City Beach, SC 29576For SaleMLS ID #2620402, Miles Servant, Surfside Realty Co Inc. CCAR
- $795,9994 bd3 ba1.9k sqft836 S Waccamaw Dr., Garden City Beach, SC 29576For SaleMLS ID #2614485, Jason T Ellis, JTE Real Estate. CCAR
