RARE Opportunity alert! Nestled on the creek in the desirable Murrells Inlet/Garden City Beach area, this beautifully renovated home offers one of the most unique and scenic properties in Garden City. With breathtaking deep-water creek views stretching as far as the eye can see and located just two blocks from the beach, the home perfectly blends coastal living with convenience. Atlantic Avenue, featuring the beloved Garden City Pier, restaurants, and entertainment, is just moments away. Originally redesigned by an interior designer, the home showcases thoughtful architectural details and high-end finishes throughout. The striking entryway features blue hexagon tile leading into the main living space with ¾” engineered hardwood floors and exposed beams reclaimed from the original structure. Large windows frame sweeping creek views, filling the home with natural light. The kitchen combines function and style with quartz countertops, custom tile backsplash, and charming Big Chill vintage-style appliances. A NanaWall out-folding kitchen window allows you to open the space completely and enjoy the coastal breeze and natural surroundings. In the living room, a dramatic 9-foot NanaWall accordion door fully collapses to create seamless indoor-outdoor living and opens directly to the inlet-facing deck. Lighting and design elements throughout the home have been thoughtfully upgraded to create a refined yet relaxed coastal atmosphere. The lower level has been carefully redesigned with sealed concrete floors, spray foam insulation, waterproof Azek trim, and shiplap detailing. Reclaimed lumber from the original home has been repurposed into the downstairs vanity, adding a unique design element. Exterior improvements include low-maintenance Hardie board siding, a standing seam metal roof installed in 2020, and composite decking with modern cable railing. The covered back porch incorporates reclaimed beams from the original home as a custom serving bar. An enlarged hot and cold outdoor shower provides the perfect place to rinse off after a beach day. The private dock and boat ramp offers ideal access for relaxing, boating, fishing, and enjoying the creek, well known locally as a flounder hotspot. Additional improvements include a dam wall designed to prevent tidal flooding and a custom fence installed in 2022. Recent updates by the current owners also include a newly constructed HVAC deck completed in late 2025 and upgraded landscaping with decorative stone along the side of the home. This exceptional creekfront property offers stunning views, distinctive architectural character, and an unbeatable location just steps from the beach.
For sale
$1,699,000
242 Dogwood Dr. S, Murrells Inlet, SC 29576
5beds
3,130sqft
Single Family Residence
Built in 1965
8,712 Square Feet Lot
$1,568,100 Zestimate®
$543/sqft
$-- HOA
What's special
High-end finishes throughoutInlet-facing deckNanawall out-folding kitchen windowSpray foam insulationThoughtful architectural detailsLow-maintenance hardie board sidingShiplap detailing
- 183 days
- 447
- 27
Zillow last checked:
Listing updated:
Listed by:
Dave Barr Properties Team 843-333-5582,
INNOVATE Real Estate,
Dave I Barr 843-333-5582,
INNOVATE Real Estate
Source: CCAR,MLS#: 2609124 Originating MLS: Coastal Carolinas Association of Realtors
Originating MLS: Coastal Carolinas Association of RealtorsFacts & features
Interior
Bedrooms & bathrooms
- Bedrooms: 5
- Bathrooms: 6
- Full bathrooms: 5
- 1/2 bathrooms: 1
Primary bedroom
- Level: Second
- Dimensions: 12x13
Bedroom 1
- Level: Second
- Dimensions: 10x11
Bedroom 2
- Level: Second
- Dimensions: 12x14
Bedroom 3
- Level: First
- Dimensions: 12x15
Dining room
- Dimensions: 13x19
Kitchen
- Dimensions: 16x20
Living room
- Dimensions: 13x19
Interior area
- Total structure area: 4,700
- Total interior livable area: 3,130 sqft
Video & virtual tour
Property
Parking
- Total spaces: 8
- Parking features: Attached, Garage, Two Car Garage
- Attached garage spaces: 2
Lot
- Size: 8,712 Square Feet
- Dimensions: 50 x 175 x 50 x 175
Details
- Additional parcels included: ,
- Parcel number: 47006040010
- Zoning: Res
- Special conditions: None
Construction
Type & style
- Home type: SingleFamily
- Architectural style: Raised Beach
- Property subtype: Single Family Residence
Condition
- Resale
- Year built: 1965
Community & HOA
Community
- Subdivision: Not within a Subdivision
HOA
- Has HOA: No
Location
- Region: Murrells Inlet
Financial & listing details
- Price per square foot: $543/sqft
- Tax assessed value: $1,245,731
- Annual tax amount: $15,583
- Date on market: 4/8/2026
Estimated market value
$1,568,100
$1.49M - $1.65M
$3,510/mo
Price history
| Date | Event | Price |
|---|---|---|
| 4/8/2026 | Listed for sale | $1,699,000+25.9%$543/sqft |
Source:  CCAR #2609124 Report a problem CCAR #2609124 Report a problem | ||
| 6/2/2023 | Sold | $1,350,000-15.6%$431/sqft |
Source: CCAR #2213028 Report a problem | ||
| 4/17/2023 | Contingent | $1,600,000$511/sqft |
Source: CCAR #2213028 Report a problem | ||
| 4/17/2023 | Pending sale | $1,600,000$511/sqft |
Source: CCAR #2213028 Report a problem | ||
| 2/4/2023 | Listed for sale | $1,600,000$511/sqft |
Source: CCAR #2213028 Report a problem | ||
| 1/1/2023 | Listing removed | -- |
Source: CCAR #2213028 Report a problem | ||
| 8/17/2022 | Pending sale | $1,600,000$511/sqft |
Source: CCAR #2213028 Report a problem | ||
| 6/10/2022 | Listed for sale | $1,600,000+42.2%$511/sqft |
Source: CCAR #2213028 Report a problem | ||
| 9/20/2021 | Sold | $1,125,000-6.2%$359/sqft |
Source: CCAR #2109594 Report a problem | ||
| 8/3/2021 | Pending sale | $1,199,500$383/sqft |
Source: CCAR #2109594 Report a problem | ||
| 8/1/2021 | Price change | $1,199,5000%$383/sqft |
Source: CCAR #2109594 Report a problem | ||
| 7/3/2021 | Pending sale | $1,200,000$383/sqft |
Source: CCAR #2109594 Report a problem | ||
| 6/23/2021 | Listed for sale | $1,200,000$383/sqft |
Source: CCAR #2109594 Report a problem | ||
| 5/7/2021 | Pending sale | $1,200,000$383/sqft |
Source: CCAR #2109594 Report a problem | ||
| 4/30/2021 | Listed for sale | $1,200,000+97%$383/sqft |
Source: CCAR #2109594 Report a problem | ||
| 8/15/2018 | Sold | $609,000-6.2%$195/sqft |
Source: CCAR #1813074 Report a problem | ||
| 7/10/2018 | Pending sale | $649,000$207/sqft |
Source: Garden City Realty, Inc #1813074 Report a problem | ||
| 6/19/2018 | Listed for sale | $649,000-7.2%$207/sqft |
Source: Garden City Realty, Inc #1813074 Report a problem | ||
| 3/6/2018 | Listing removed | $699,000$223/sqft |
Source: Myrtle Beach South #1721300 Report a problem | ||
| 10/5/2017 | Listed for sale | $699,000+33.1%$223/sqft |
Source: Keller Williams MB S. Realty #1721300 Report a problem | ||
| 8/23/2004 | Sold | $525,000$168/sqft |
Source: Public Record Report a problem | ||
Public tax history
| Year | Property taxes | Tax assessment |
|---|---|---|
| 2025 | $15,583 -2.9% | $1,245,731 |
| 2024 | $16,051 +10.4% | $1,245,731 +10.7% |
| 2023 | $14,534 +4.9% | $1,125,000 |
| 2022 | $13,859 +41.1% | $1,125,000 |
| 2021 | $9,820 +23.1% | -- |
| 2020 | $7,976 | -- |
| 2019 | -- | -- |
| 2018 | $4,775 | $22,870 -6.5% |
| 2017 | -- | $24,457 |
| 2016 | -- | $24,457 0% |
| 2015 | -- | $24,458 |
| 2014 | $4,729 | $24,458 |
| 2013 | -- | -- |
| 2012 | -- | -- |
| 2010 | -- | $25,668 +48.4% |
| 2009 | -- | $17,298 |
| 2008 | -- | $17,298 |
| 2007 | -- | $17,298 +50% |
| 2005 | -- | $11,532 |
| 2004 | $2,027 +49.1% | $11,532 +49.1% |
| 2003 | $1,360 | $7,736 |
| 2002 | -- | -- |
| 2001 | -- | -- |
| 2000 | -- | -- |
Find assessor info on the county website
Monthly payment
Est. payment
Payment breakdown
Explore the cost of this home by adjusting the details. Changes won't be saved.Climate risks
Neighborhood: 29576
Nearby schools
Schools provided by the listing agent
- Elementary: Saint James Elementary School
- Middle: Saint James Middle School
- High: Saint James High School
Source: CCAR. This data may not be complete. We recommend contacting the local school district to confirm school assignments for this home.
- $1,032,1004 bd2 ba1.7k sqft246 Dogwood Dr S, Murrells Inlet, SC 29576Off Market
- $857,9003 bd2 ba2.1k sqft238 Dogwood Dr S, Murrells Inlet, SC 29576Off Market
- $1,346,6004 bd2 ba2.6k sqft234 Dogwood Dr S, Murrells Inlet, SC 29576Off Market
- $842,9004 bd2 ba1.4k sqft248 Dogwood Dr S, Murrells Inlet, SC 29576Off Market
Similar homes
- $1,490,0006 bd5 ba3.1k sqft217 S Waccamaw Dr, Murrells Inlet, SC 29576For Sale
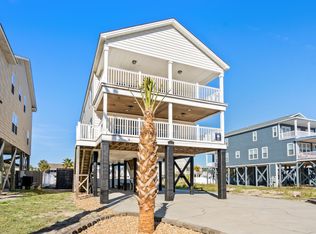
 MLS ID #26012784, Ashley Brown. CTMLS
 - $1,725,0005 bd5 ba2.1k sqft723 S Waccamaw Dr. #Blue Wave, Garden City Beach, SC 29576For Sale
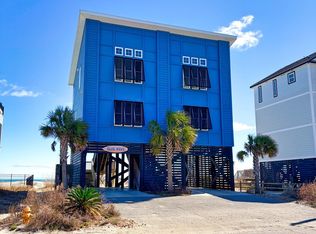
 MLS ID #2604157, Jim A Allison, Dunes Realty Sales. CCAR
 - $1,250,0005 bd6 ba2.4k sqft601 N Waccamaw Dr. #B, Murrells Inlet, SC 29576For Sale
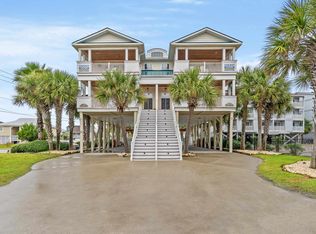 MLS ID #2624292, Liat Edri, Realty ONE Group Dockside. CCAR
 - $1,250,0005 bd6 ba2.4k sqft601 N Waccamaw Dr. unit A, Murrells Inlet, SC 29576For SaleMLS ID #2624291, Liat Edri, Realty ONE Group Dockside. CCAR
- $1,349,0005 bd4 ba2.4k sqft566 Yucca Ave., Garden City Beach, SC 29576For SaleMLS ID #2603697, Cal Harrelson, Peace Sotheby's Intl Realty PI. CCAR
- $1,497,0004 bd3 ba1.6k sqft547 South Waccamaw Dr. #Light House, Garden City Beach, SC 29576For SaleMLS ID #2622947, Carol H Cassidy, Keller Williams Innovate South. CCAR
- $1,050,0004 bd4 ba2.6k sqft668 S Waccamaw Dr., Garden City Beach, SC 29576For SaleMLS ID #2624337, Brent Jackson, Garden City Realty, Inc. CCAR
- $1,450,0004 bd4 ba4.4k sqft3111 First Ave. S, Murrells Inlet, SC 29576For SaleMLS ID #2605257, Kyle Hawley, Dunes Realty Sales. CCAR
- $2,350,0006 bd5 ba3.2k sqft721 S Waccamaw Dr., Murrells Inlet, SC 29576For SaleMLS ID #2608684, Coastal Key Group, Coastal Key Group RE Sales. CCAR
- $1,375,0007 bd8 ba3.6k sqft1217 N Waccamaw Dr. #Wow on Waccamaw, Garden City Beach, SC 29576For SaleMLS ID #2613547, Kyle Hawley, Dunes Realty Sales. CCAR
- $1,449,9005 bd6 ba2.5k sqft600 Elizabeth Dr., Murrells Inlet, SC 29576New ConstructionMLS ID #2610642, Greg Harrelson Sales Team, Century 21 The Harrelson Group. CCAR
- $1,790,0007 bd8 ba3.3k sqft1211 N Waccamaw Dr #A, Murrells Inlet, SC 29576For SaleMLS ID #26011494, Liat Edri. CTMLS
- $2,200,0006 bd4 ba3k sqft1899 South Waccamaw Dr., Murrells Inlet, SC 29576For SaleMLS ID #2621693, Chris Reid, The Litchfield Company Real Estate. CCAR
- $999,0007 bd7 ba3.2k sqft230 Cedar Point Ave., Murrells Inlet, SC 29576For SaleMLS ID #2614966, Jay R Gray, Keller Williams Innovate South. CCAR
- $1,149,0005 bd6 ba2.4k sqft1463 Basin Trail, Murrells Inlet, SC 29576For SaleMLS ID #2622010, Jamie Beard Team, The Litchfield Company Real Estate. CCAR
- $975,0005 bd7 ba2.2k sqft122 Rainbow Dr., Murrells Inlet, SC 29576For SaleMLS ID #2610482, Megan R Banks, David Hoffman Realty. CCAR
- $1,725,0007 bd8 ba3.2k sqft113 12th Ave. S #A, Surfside Beach, SC 29575For SaleMLS ID #2624451, Liat Edri, Realty ONE Group Dockside. CCAR
- $1,025,0004 bd3 ba3.1k sqft652 Whispering Pines Ct., Murrells Inlet, SC 29576For SaleMLS ID #2621155, Lisa Sullivan, Realty ONE Group DocksideSouth. CCAR
- $935,0003 bd3 ba2k sqft400 Elizabeth Dr., Murrells Inlet, SC 29576For SaleMLS ID #2621548, Sollecito Advantage Group, CB Sea Coast Advantage MI. CCAR
- $1,250,0005 bd6 ba3.9k sqft67 Rose Bud Ct., Murrells Inlet, SC 29576For SaleMLS ID #2618735, Perry Peace Team, Peace Sotheby's Intl Realty PI. CCAR
