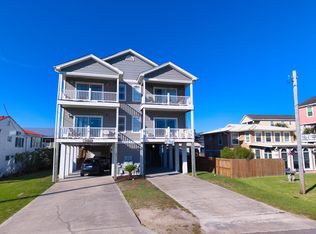
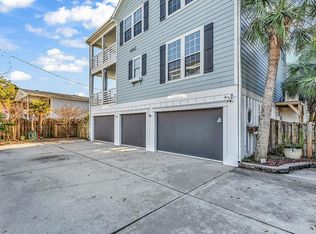
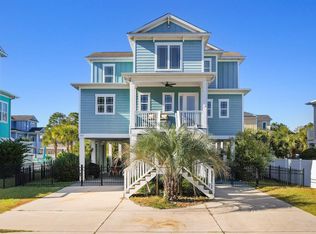
This semi-detached raised beach house offers five bedrooms and five and one half bathrooms, and NO HOA. It features ocean views from the front and marsh views from the back, creating a bright and airy atmosphere throughout. The kitchen is equipped with stainless steel appliances, granite countertops, and a breakfast bar. Each spacious bedroom includes a private deck and en suite bathroom. The home is sold furnished. Outdoor living includes multiple decks, a private saltwater pool overlooking the marsh, and a custom outdoor bar. Located just one block from Garden City Beach, this semi detached home is also close to the Marsh Walk and a short drive from all that the Grand Strand has to offer. This property is ideal as a primary residence, investment property, or vacation home.
For sale
Price cut: $18K (6/17)
$854,900
225B Dogwood Dr. N, Murrells Inlet, SC 29576
5beds
2,180sqft
Townhouse, Single Family Residence
Built in 2007
2,613 Square Feet Lot
$826,100 Zestimate®
$392/sqft
$-- HOA
What's special
Multiple decksBreakfast barCustom outdoor barGranite countertops
- 159 days |
- 914 |
- 57 |
Zillow last checked:
Listing updated:
Listed by:
Adam Levy 843-995-7868,
Century 21 The Harrelson Group
Source: CCAR,MLS#: 2603694 Originating MLS: Coastal Carolinas Association of Realtors
Originating MLS: Coastal Carolinas Association of RealtorsFacts & features
Interior
Bedrooms & bathrooms
- Bedrooms: 5
- Bathrooms: 6
- Full bathrooms: 5
- 1/2 bathrooms: 1
Rooms
- Room types: Foyer, Utility Room
Primary bathroom
- Features: Bathtub, Dual Sinks, Separate Shower, Vanity
Kitchen
- Features: Breakfast Bar, Dishwasher, Stainless Steel Appliances, Solid Surface Counters
Living room
- Features: Fireplace
Other
- Features: Entrance Foyer, Utility Room
Heating
- Central, Electric
Cooling
- Central Air
Appliances
- Included: Dishwasher, Microwave, Range, Refrigerator, Dryer, Washer
- Laundry: Washer Hookup
Features
- Bathtub, Dual Sinks, Furnished, Separate Shower, Vanity, Window Treatments, Breakfast Bar, Entrance Foyer, Stainless Steel Appliances, Solid Surface Counters
- Flooring: Tile, Wood
- Windows: Window Treatments
- Furnished: Yes
Interior area
- Total structure area: 2,363
- Total interior livable area: 2,180 sqft
Property
Parking
- Total spaces: 4
- Parking features: Underground, Boat
Features
- Levels: Two
- Stories: 2
- Patio & porch: Rear Porch, Deck, Front Porch, Patio
- Exterior features: Deck, Pool, Porch, Patio
- Has private pool: Yes
- Pool features: In Ground
- Has view: Yes
- View description: Marsh View, Ocean
- Has water view: Yes
- Water view: Ocean
Lot
- Size: 2,613 Square Feet
- Features: Flood Zone, Outside City Limits
Details
- Additional parcels included: ,
- Parcel number: 47006020199
- Zoning: Res
- Special conditions: None
Construction
Type & style
- Home type: SingleFamily
- Architectural style: Raised Beach
- Property subtype: Townhouse, Single Family Residence
- Attached to another structure: Yes
Materials
- HardiPlank Type
- Foundation: Raised
Condition
- Resale
- Year built: 2007
Utilities & green energy
- Water: Public
- Utilities for property: Cable Available, Electricity Available, Sewer Available, Water Available
Community & HOA
Community
- Features: Golf Carts OK, Long Term Rental Allowed, Short Term Rental Allowed
- Security: Smoke Detector(s)
- Subdivision: Not within a Subdivision
HOA
- Has HOA: No
- Amenities included: Owner Allowed Golf Cart, Owner Allowed Motorcycle
Location
- Region: Murrells Inlet
Financial & listing details
- Price per square foot: $392/sqft
- Date on market: 2/11/2026
- Listing terms: Cash,Conventional
- Electric utility on property: Yes
Estimated market value
$826,100
$785,000 - $867,000
$3,369/mo
Price history
| Date | Event | Price |
|---|---|---|
| 6/17/2026 | Price change | $854,900-2.1%$392/sqft |
Source:  CCAR #2603694 Report a problem CCAR #2603694 Report a problem | ||
| 4/30/2026 | Price change | $872,900-3%$400/sqft |
Source: CCAR #2603694 Report a problem | ||
| 3/13/2026 | Price change | $899,900-2.7%$413/sqft |
Source: CCAR #2603694 Report a problem | ||
| 2/11/2026 | Listed for sale | $924,900$424/sqft |
Source: CCAR #2603694 Report a problem | ||
| 1/30/2026 | Listing removed | $924,900$424/sqft |
Source: CCAR #2527629 Report a problem | ||
| 11/17/2025 | Listed for sale | $924,900-1.6%$424/sqft |
Source: CCAR #2527629 Report a problem | ||
| 9/12/2025 | Listing removed | $939,999$431/sqft |
Source: CCAR #2505822 Report a problem | ||
| 3/8/2025 | Listed for sale | $939,999-5.5%$431/sqft |
Source: CCAR #2505822 Report a problem | ||
| 1/6/2025 | Listing removed | $995,000$456/sqft |
Source:  Exit Realty #2402227 Report a problem Exit Realty #2402227 Report a problem | ||
| 3/6/2024 | Price change | $995,000-17.1%$456/sqft |
Source: CCAR #2402227 Report a problem | ||
| 1/26/2024 | Listed for sale | $1,200,000+152.6%$550/sqft |
Source: CCAR #2402227 Report a problem | ||
| 11/6/2020 | Sold | $475,000$218/sqft |
Source: CCAR #2011734 Report a problem | ||
Public tax history
Tax history is unavailable.
Monthly payment
Est. payment
Payment breakdown
Explore the cost of this home by adjusting the details. Changes won't be saved.Climate risks
Neighborhood: 29576
Nearby schools
GreatSchools rating
- 6/10Seaside Elementary SchoolGrades: PK-4Distance: 1.4 mi
- 7/10St. James Middle SchoolGrades: 7-8Distance: 3.6 mi
- 8/10St. James High SchoolGrades: 9-12Distance: 4 mi
Schools provided by the listing agent
- Elementary: Seaside Elementary School
- Middle: Saint James Middle School
- High: Saint James High School
Source: CCAR. This data may not be complete. We recommend contacting the local school district to confirm school assignments for this home.
- $748,9005 bd-- ba2.1k sqft225 Dogwood Dr N, Murrells Inlet, SC 29576Off Market
- $857,4005 bd4 ba2.1k sqft223 Dogwood Dr N #223A, Murrells Inlet, SC 29576Off Market
- $803,2005 bd4 ba2.1k sqft223 Dogwood Dr N #223B, Murrells Inlet, SC 29576Off Market
- $929,4005 bd4 ba2.1k sqft223 Dogwood Dr N #225-A, Murrells Inlet, SC 29576Off Market
- $853,9005 bd4 ba2.1k sqft223 Dogwood Dr N #225-B, Murrells Inlet, SC 29576Off Market
- $617,0003 bd2 ba1.2k sqft307 N Dogwood Dr, Murrells Inlet, SC 29576Sold
- $785,3003 bd2 ba1.4k sqft311 Dogwood Dr N, Murrells Inlet, SC 29576Off Market
- $757,0005 bd4 ba2.7k sqft217 Dogwood Dr N, Murrells Inlet, SC 29576Sold
A local agent can set up tours, give advice and negotiate with sellers.
A local lender can help you make sure your offer is ready when you are.
Similar homes
- $821,0004 bd5 ba2.3k sqft132-A Rainbow Dr., Garden City Beach, SC 29576For Sale
 MLS ID #2613612, Jim A Allison, Dunes Realty Sales. CCAR
 - $899,7005 bd7 ba2.6k sqft209-B Woodland Dr., Garden City Beach, SC 29576For Sale
 MLS ID #2600378, Streett Property Consultants Team, Garden City Realty, Inc. CCAR
 - $849,9003 bd3 ba1.8k sqft513 1st St., Murrells Inlet, SC 29576For Sale
 MLS ID #2527455, Anita J Yoho, Realty ONE Group DocksideSouth. CCAR
 - $1,050,0005 bd6 ba2.3k sqft118-A Seabreeze Dr. #Raspberry Kiss, Murrells Inlet, SC 29576For Sale
 MLS ID #2616870, Lori K White, RE/MAX Southern Shores. CCAR
 - $1,050,0005 bd6 ba2.3k sqft118-B Seabreeze Dr. #Raspberry Bliss, Murrells Inlet, SC 29576For SaleMLS ID #2616871, Lori K White, RE/MAX Southern Shores. CCAR
- $650,0004 bd4 ba1.9k sqft154 Cypress Ave., Murrells Inlet, SC 29576For SaleMLS ID #2617123, Adam Levy, Century 21 The Harrelson Group. CCAR
- $949,0003 bd3 ba2k sqft400 Elizabeth Dr., Murrells Inlet, SC 29576For SaleMLS ID #2604858, Sollecito Advantage Group, CB Sea Coast Advantage MI. CCAR
- $1,050,0005 bd7 ba2.2k sqft122 Rainbow Dr., Murrells Inlet, SC 29576For SaleMLS ID #2610482, Megan R Banks, David Hoffman Realty. CCAR
- $775,0004 bd3 ba3.1k sqft164 Lake Pointe Dr., Murrells Inlet, SC 29576For SaleMLS ID #2600761, Schmidt & Frasher Team, Keller Williams Innovate South. CCAR
- $729,9993 bd3 ba1.4k sqft125 Garden City Retreat Dr., Murrells Inlet, SC 29576For SaleMLS ID #2527426, The Mills Group Team, Century 21 Barefoot Realty. CCAR
- $1,075,0005 bd6 ba2.4k sqft695 Elizabeth Dr., Murrells Inlet, SC 29576For SaleMLS ID #2601060, Jim L Neely, Realty ONE Group Dockside. CCAR
- $1,069,0004 bd3 ba2.1k sqft1411-3 N Waccamaw Dr. #3 Reunion Villas, Garden City Beach, SC 29576For SaleMLS ID #2603396, Dan P Sine, Dunes Realty Sales. CCAR
- $1,239,0005 bd6 ba2.4k sqft601 N Waccamaw Dr, Murrells Inlet, SC 29576For Sale
 MLS ID #26011360, Liat Edri. CTMLS
 - $1,239,0005 bd6 ba2.4k sqft601 N Waccamaw Dr #A, Murrells Inlet, SC 29576For SaleMLS ID #26011372, Liat Edri. CTMLS
- $710,0005 bd5 ba2.6k sqft180 Georges Bay Rd., Surfside Beach, SC 29575For SaleMLS ID #2611272, Joe J Foster, Century 21 Palms Realty. CCAR
- $875,0005 bd5 ba2.2k sqft311-B Third Ave. N, Surfside Beach, SC 29575For SaleMLS ID #2601669, Keri A Schaeffer, Keller Williams Oak and Ocean. CCAR
- $719,0004 bd3 ba2.3k sqft43 Cottage Dr., Murrells Inlet, SC 29576For SaleMLS ID #2605377, Sollecito Advantage Group, CB Sea Coast Advantage MI. CCAR
- $850,0003 bd3 ba1.4k sqft1416 S Poplar Dr., Surfside Beach, SC 29575For SaleMLS ID #2616419, The Mills Group Team, Century 21 Barefoot Realty. CCAR
- $629,9004 bd3 ba1.9k sqft554 Hammock Ave., Murrells Inlet, SC 29576For SaleMLS ID #2612689, Tammi Pierce, Compass Carolinas, LLC. CCAR
- $659,0004 bd3 ba1.8k sqft5174 Berkeley Ct., Murrells Inlet, SC 29576For SaleMLS ID #2617112, Lisa J Yazici, INNOVATE Real Estate. CCAR
