Luxury Duplex | 2nd Row to the Beach | Private Pools & Elevators for each unit | Strong Rental History Welcome to an exceptional duplex located just steps from the beach in the heart of Garden City. Each side features 5-bedroom and 5-bathrooms suites plus a powder room, a private elevator, a private pool, multiple balconies with ocean views, and a laundry room. The home is being sold fully furnished and equipped, making it completely rental-ready. The open living areas are bright and coastal in design, with a chef’s kitchen offering granite countertops, stainless steel appliances (including two refrigerators), a wet bar, and generous seating for family gatherings. Each bedroom enjoys its own en-suite bath, while two primary suites offer private balconies perfect for relaxing after a day at the beach. Outdoors, enjoy a private saltwater pool and hot tub in a fully fenced yard with tropical landscaping. The raised first floor provides covered parking, including space for RVs, plus plenty of driveway parking for guests. With beach access directly across the street and incredible proximity to the Garden City and Surfside Piers, Murrells Inlet Marsh Walk, Brookgreen Gardens, shopping, dining, golf, and family attractions along the Grand Strand, this home offers the ultimate in location and lifestyle. Backed by a proven rental history, this duplex is a rare opportunity for investors or families seeking a turn-key coastal retreat.
For sale
Price increase: $125K (9/30)
$2,475,000
601 N Waccamaw Dr. units A&B, Murrells Inlet, SC 29576
--beds
--baths
5,017sqft
Multi Family
Built in 2006
-- sqft lot
$2,316,200 Zestimate®
$493/sqft
$-- HOA
What's special
Private elevatorPrivate poolStainless steel appliancesPowder roomWet barLaundry room
- 90 days
- 129
- 3
Zillow last checked:
Listing updated:
Listed by:
Liat Edri 843-222-6357,
Realty ONE Group Dockside
Source: CCAR,MLS#: 2617371 Originating MLS: Coastal Carolinas Association of Realtors
Originating MLS: Coastal Carolinas Association of RealtorsFacts & features
Interior
Heating
- Central, Electric
Cooling
- Central Air
Interior area
- Total structure area: 11,585
- Total interior livable area: 5,017 sqft
Property
Parking
- Parking features: Other
Features
- Pool features: Association, Community
- Has view: Yes
- View description: Ocean
- Has water view: Yes
- Water view: Ocean
Details
- Additional parcels included: 47006020158,
- Parcel number: 47006020157
- Zoning: RR
- Special conditions: None
Construction
Type & style
- Home type: MultiFamily
- Property subtype: Multi Family
Materials
- Vinyl Siding
- Foundation: Raised
Condition
- Resale
- Year built: 2006
Utilities & green energy
- Utilities for property: Electricity Available
Community & HOA
Community
- Features: Laundry Facilities, Pool, Long Term Rental Allowed, Short Term Rental Allowed
- Security: Heat Detector, Smoke Detector(s)
- Subdivision: Not within a Subdivision
HOA
- Has HOA: No
- Amenities included: Laundry, Owner Allowed Motorcycle, Pool, Pet Restrictions
Location
- Region: Murrells Inlet
Financial & listing details
- Price per square foot: $493/sqft
- Tax assessed value: $1,150,000
- Annual tax amount: $14,825
- Date on market: 7/10/2026
- Electric utility on property: Yes
Estimated market value
$2,316,200
$2.20M - $2.43M
$2,345/mo
Price history
| Date | Event | Price |
|---|---|---|
| 9/30/2026 | Price change | $2,475,000+5.3%$493/sqft |
Source:  CCAR #2617371 Report a problem CCAR #2617371 Report a problem | ||
| 7/10/2026 | Listed for sale | $2,350,000-2%$468/sqft |
Source: CCAR #2617371 Report a problem | ||
| 4/24/2026 | Listing removed | $2,397,000$478/sqft |
Source: CCAR #2605399 Report a problem | ||
| 3/2/2026 | Listed for sale | $2,397,000$478/sqft |
Source: CCAR #2605399 Report a problem | ||
| 2/27/2026 | Listing removed | $2,397,000$478/sqft |
Source: CCAR #2520979 Report a problem | ||
| 1/14/2026 | Price change | $2,397,000-0.1%$478/sqft |
Source: CCAR #2520979 Report a problem | ||
| 10/29/2025 | Price change | $2,399,000-3.3%$478/sqft |
Source: CCAR #2520979 Report a problem | ||
| 10/23/2025 | Price change | $2,480,000-0.4%$494/sqft |
Source: CCAR #2520979 Report a problem | ||
| 10/13/2025 | Price change | $2,490,000-3.9%$496/sqft |
Source: CCAR #2520979 Report a problem | ||
| 8/28/2025 | Listed for sale | $2,590,000+125.2%$516/sqft |
Source: CCAR #2520979 Report a problem | ||
| 10/21/2024 | Sold | $1,150,000$229/sqft |
Source: Public Record Report a problem | ||
Public tax history
| Year | Property taxes | Tax assessment |
|---|---|---|
| 2025 | $14,825 +177.9% | $1,150,000 +172.8% |
| 2024 | $5,334 +11.2% | $421,590 +15% |
| 2023 | $4,797 +4.8% | $366,600 |
| 2022 | $4,577 | $366,600 |
| 2021 | $4,577 +3.8% | -- |
| 2020 | $4,411 | -- |
| 2019 | -- | -- |
| 2018 | $4,395 | $20,580 |
| 2017 | -- | $20,580 |
| 2016 | -- | $20,580 -42.9% |
| 2015 | -- | $36,015 +75% |
| 2014 | $4,259 | $20,580 |
| 2013 | -- | -- |
| 2012 | -- | -- |
| 2010 | -- | $24,960 -41.5% |
| 2009 | -- | $42,660 |
| 2008 | -- | $42,660 |
| 2007 | -- | $42,660 |
Find assessor info on the county website
Monthly payment
Est. payment
Payment breakdown
Explore the cost of this home by adjusting the details. Changes won't be saved.Climate risks
Neighborhood: 29576
Nearby schools
Schools provided by the listing agent
- Elementary: Seaside Elementary School
- Middle: Saint James Middle School
- High: Saint James High School
Source: CCAR. This data may not be complete. We recommend contacting the local school district to confirm school assignments for this home.
- $1,250,0005 bd6 ba2.4k sqft601 N Waccamaw Dr, Murrells Inlet, SC 29576For Sale
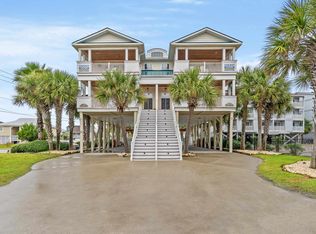
- $1,250,0005 bd6 ba2.4k sqft601 N Waccamaw Dr #A, Murrells Inlet, SC 29576For Sale
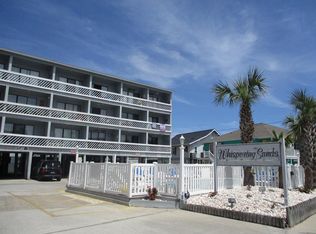
- $194,5001 bd1 ba594 sqft203 Whispering Oaks Dr, Longs, SC 29568Off Market
- $178,8001 bd1 ba594 sqft627 N Waccamaw Dr UNIT 205, Murrells Inlet, SC 29576Off Market
Similar homes
- $2,499,0008 bd9 ba5k sqft132 N Waccamaw Dr., Murrells Inlet, SC 29576For Sale

 MLS ID #2624211, Greg Harrelson Sales Team, Century 21 The Harrelson Group. CCAR
 - $2,350,0006 bd5 ba3.2k sqft721 S Waccamaw Dr., Murrells Inlet, SC 29576For Sale
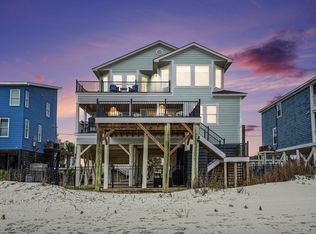 MLS ID #2608684, Coastal Key Group, Coastal Key Group RE Sales. CCAR
 - $2,100,00010 bd8 ba3.6k sqft306 S Waccamaw Dr. #"Johnny's Place", Garden City Beach, SC 29576For Sale
 MLS ID #2606923, Billy Nichols, Dunes Realty Sales. CCAR
 - $2,200,0006 bd4 ba3k sqft1899 South Waccamaw Dr., Murrells Inlet, SC 29576For Sale
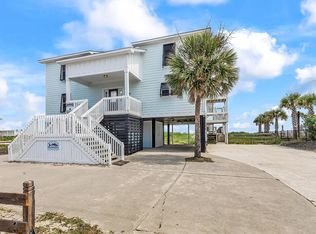 MLS ID #2621693, Chris Reid, The Litchfield Company Real Estate. CCAR
 - $2,200,2007 bd6 ba5.5k sqft1885 Pompano Dr., Garden City Beach, SC 29576For SaleMLS ID #2516254, Meagan L Adams, BHGRE Paracle Myrtle Beach. CCAR
- $1,375,0007 bd8 ba3.6k sqft1217 N Waccamaw Dr. #Wow on Waccamaw, Garden City Beach, SC 29576For SaleMLS ID #2613547, Kyle Hawley, Dunes Realty Sales. CCAR
- $2,495,0004 bd4 ba3.2k sqft165 Melton Ave., Murrells Inlet, SC 29576New ConstructionMLS ID #2621457, The Lappas Devoe Team, The Litchfield Company Real Estate. CCAR
- $1,999,9006 bd4 ba5.9k sqft527 Mount Gilead Rd., Murrells Inlet, SC 29576For SaleMLS ID #2621585, Sollecito Advantage Group, CB Sea Coast Advantage MI. CCAR
- $3,325,0007 bd7 ba3.3k sqft1975 S Waccamaw Dr. #1976 S Waccamaw, Murrells Inlet, SC 29576For SaleMLS ID #2624344, Sam Wood, BHHS Myrtle Beach Real Estate. CCAR
- $1,490,0006 bd5 ba3.1k sqft217 S Waccamaw Dr, Murrells Inlet, SC 29576For Sale
 MLS ID #26012784, Ashley Brown. CTMLS
 - $1,699,0005 bd6 ba3.1k sqft242 Dogwood Dr. S, Murrells Inlet, SC 29576For SaleMLS ID #2609124, Dave Barr Properties Team, INNOVATE Real Estate. CCAR
- $3,325,0007 bd7 ba3.3k sqft1975 S Waccamaw Drive, Murrells Inlet, SC 29576For Sale
 MLS ID #100608113, Sam D Wood, Berkshire Hathaway Home Services Myrtle Beach Real Estate LLC. Hive MLS
 - $1,450,0004 bd4 ba4.4k sqft3111 First Ave. S, Murrells Inlet, SC 29576For SaleMLS ID #2605257, Kyle Hawley, Dunes Realty Sales. CCAR
- $1,675,0006 bd7 ba5.1k sqft4333 Hunters Wood Dr., Murrells Inlet, SC 29576For SaleMLS ID #2622622, The Lappas Devoe Team, The Litchfield Company Real Estate. CCAR
- $2,290,0004 bd6 ba5.2k sqft2849 Old Bryan Dr., Myrtle Beach, SC 29577For SaleMLS ID #2624780, Liat Edri, Realty ONE Group Dockside. CCAR
- $3,100,0005 bd5 ba4.5k sqft3109 First Ave. S, Murrells Inlet, SC 29576For SaleMLS ID #2619248, Shelyn M Lee, Resourceful Realty. CCAR
- $1,750,0005 bd7 ba6.2k sqft2073 Turnberry Ln. #Views of 17th Green and 18th Teebox, Murrells Inlet, SC 29576For SaleMLS ID #2608511, Kyle Hawley, Dunes Realty Sales. CCAR
- $1,575,0005 bd5 ba5.9k sqft4344 Hunters Wood Dr., Murrells Inlet, SC 29576For SaleMLS ID #2612571, Kyle Hawley, Dunes Realty Sales. CCAR
- $1,790,0007 bd8 ba3.3k sqft1211 N Waccamaw Dr #A, Murrells Inlet, SC 29576For SaleMLS ID #26011494, Liat Edri. CTMLS
- $1,760,0003 bd4 ba3.8k sqft563 Chandler Ave., Murrells Inlet, SC 29576For SaleMLS ID #2529496, Cal Harrelson, Peace Sotheby's Intl Realty PI. CCAR
