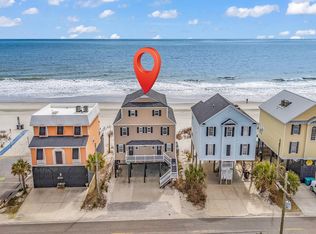
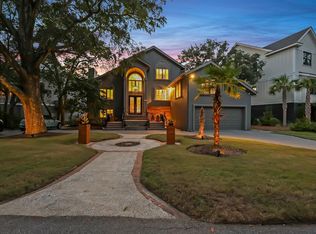
Nine bedrooms, nine full baths, two half baths, an elevator, and an in-ground pool with hot tub in a 2019 second-row raised beach home in Garden City Beach, Murrells Inlet, with no HOA. 4,260 heated sq ft on three living levels over parking for six. The great room has a fireplace, built-ins, and billiards space, open to dining and a kitchen with island, breakfast bar, and stainless appliances. Covered porches offer ocean views east and marsh and creek views west. A second living area adds a kitchenette. Every bedroom has a full bath, including a primary suite with tiled walk-in shower and two bunk rooms. Seller-reported updates: new HVAC, pool heater, hot tub, and refrigerator. Offered furnished; short-term rentals allowed. Measurements not guaranteed; buyer to verify.
Active
$2,650,000
878 S Waccamaw Dr, Murrells Inlet, SC 29576
9beds
4,260sqft
Single Family Residence
Built in 2019
7,840 Square Feet Lot
$2,462,900 Zestimate®
$622/sqft
$-- HOA
What's special
Parking for sixKitchen with islandBreakfast barStainless appliancesTwo bunk roomsNine bedroomsTwo half baths
- 24 days
- 505
- 16
Likely to sell faster than
Zillow last checked:
Listing updated:
Listed by:
C.B. Sea Coast Advantage
Source: CTMLS,MLS#: 26029273
Facts & features
Interior
Bedrooms & bathrooms
- Bedrooms: 9
- Bathrooms: 11
- Full bathrooms: 9
- 1/2 bathrooms: 2
Rooms
- Room types: Laundry
Heating
- Forced Air, Heat Pump, Central
Cooling
- Central Air
Appliances
- Laundry: Laundry Room
Features
- Elevator, Kitchen Island, Wet Bar
- Flooring: Luxury Vinyl
- Has fireplace: Yes
- Fireplace features: Family Room
Interior area
- Total structure area: 4,260
- Total interior livable area: 4,260 sqft
Property
Parking
- Parking features: Other
Features
- Levels: Three Or More
- Stories: 3
- Spa features: Hot Tub/Spa
- Fencing: Vinyl
- On waterfront: Yes
- Waterfront features: Marshfront, Tidal Creek
Lot
- Size: 7,840 Square Feet
Details
- Parcel number: 4101120570000
Construction
Type & style
- Home type: SingleFamily
- Property subtype: Single Family Residence
Materials
- Cement Siding
- Foundation: Pillar/Post/Pier
- Roof: Architectural
Condition
- New construction: No
- Year built: 2019
Utilities & green energy
- Sewer: Public Sewer
- Water: Public
- Utilities for property: Santee Cooper
Community & HOA
Community
- Subdivision: None
Location
- Region: Murrells Inlet
Financial & listing details
- Price per square foot: $622/sqft
- Tax assessed value: $1,652,000
- Annual tax amount: $24,757
- Date on market: 10/27/2026
- Listing terms: Cash,Conventional,FHA
Estimated market value
$2,462,900
$2.34M - $2.59M
$3,176/mo
Price history
| Date | Event | Price |
|---|---|---|
| 10/23/2026 | Listed for sale | $2,650,000-3.6%$622/sqft |
Source:  CCAR #2625923 Report a problem | ||
| 4/28/2026 | Listing removed | $2,750,000$646/sqft |
Source: CCAR #2603560 Report a problem | ||
| 2/10/2026 | Listed for sale | $2,750,000+10%$646/sqft |
Source: CCAR #2603560 Report a problem | ||
| 5/30/2023 | Listing removed | -- |
Source: CCAR #2302949 Report a problem | ||
| 2/15/2023 | Listed for sale | $2,499,000+70.6%$587/sqft |
Source: CCAR #2302949 Report a problem | ||
| 3/12/2021 | Sold | $1,465,000-0.7%$344/sqft |
Source: CCAR #2100178 Report a problem | ||
| 1/16/2021 | Pending sale | $1,475,000$346/sqft |
Source: CCAR #2100178 Report a problem | ||
| 1/5/2021 | Listed for sale | $1,475,000$346/sqft |
Source: CCAR #2100178 Report a problem | ||
| 11/1/2020 | Listing removed | $1,475,000$346/sqft |
Source: RE/MAX Southern Shores #1922160 Report a problem | ||
| 10/14/2019 | Listed for sale | $1,475,000$346/sqft |
Source: RE/MAX Southern Shores GC #1922160 Report a problem | ||
| 8/16/2019 | Listing removed | $1,475,000$346/sqft |
Source: RE/MAX Southern Shores GC #1916509 Report a problem | ||
| 7/29/2019 | Price change | $1,475,000+26.1%$346/sqft |
Source: RE/MAX Southern Shores GC #1916509 Report a problem | ||
| 2/1/2019 | Pending sale | $1,170,000$275/sqft |
Source: Surfside Realty Co Inc #1902460 Report a problem | ||
| 2/1/2019 | Listed for sale | $1,170,000+255.6%$275/sqft |
Source: Surfside Realty Co Inc #1902460 Report a problem | ||
| 12/18/2018 | Sold | $329,000$77/sqft |
Source: CCAR #1720245 Report a problem | ||
| 9/25/2018 | Pending sale | $329,000$77/sqft |
Source: Garden City Realty, Inc #1720245 Report a problem | ||
| 8/23/2018 | Listed for sale | $329,000-66.4%$77/sqft |
Source: Garden City Realty, Inc #1720245 Report a problem | ||
| 4/27/2018 | Listing removed | $979,000$230/sqft |
Source: Garden City Realty, Inc #1718534 Report a problem | ||
| 3/23/2018 | Pending sale | $979,000$230/sqft |
Source: Garden City Realty, Inc #1718534 Report a problem | ||
| 1/26/2018 | Price change | $979,000-2.1%$230/sqft |
Source: Garden City Realty, Inc #1718534 Report a problem | ||
| 12/21/2017 | Listed for sale | $1,000,000$235/sqft |
Source: Garden City Realty, Inc #1718534 Report a problem | ||
| 11/29/2017 | Pending sale | $1,000,000$235/sqft |
Source: Garden City Realty, Inc #1718534 Report a problem | ||
| 8/28/2017 | Listed for sale | $1,000,000+5.3%$235/sqft |
Source: Garden City Realty, Inc #1718534 Report a problem | ||
| 1/17/2017 | Listed for sale | $950,000+47.5%$223/sqft |
Source: Garden City Realty, Inc #1718534 Report a problem | ||
| 7/19/2016 | Listing removed | $643,900+114.6%$151/sqft |
Source: Palmetto Coastal Homes #1521657 Report a problem | ||
| 7/18/2016 | Sold | $300,000$70/sqft |
Source: Public Record Report a problem | ||
Public tax history
| Year | Property taxes | Tax assessment |
|---|---|---|
| 2025 | $24,757 +6.1% | $99,120 +13.1% |
| 2024 | $23,335 +5.6% | $87,660 |
| 2023 | $22,099 +7.9% | $87,660 |
| 2022 | $20,486 +24.9% | $87,660 +21% |
| 2021 | $16,404 +0.1% | $72,456 +50% |
| 2020 | $16,382 | $48,304 +85.2% |
| 2019 | -- | $26,080 |
| 2018 | $8,914 +122% | -- |
| 2017 | $4,015 -56.2% | $48,480 |
| 2016 | $9,164 | $48,480 |
| 2015 | $9,164 | -- |
| 2014 | $9,164 | $804,200 |
Find assessor info on the county website
Monthly payment
Est. payment
Payment breakdown
Explore the cost of this home by adjusting the details. Changes won't be saved.Climate risks
Neighborhood: 29576
Nearby schools
Schools provided by the listing agent
- Elementary: Waccamaw Elementary
- Middle: Waccamaw Middle
- High: Waccamaw
Source: CTMLS. This data may not be complete. We recommend contacting the local school district to confirm school assignments for this home.
- $1,808,9009 bd11 ba4.2k sqft878 S Waccamaw Ave, Garden City Beach, SC 29576Off Market

- $1,395,0005 bd4 ba2k sqft872 S Waccamaw Dr, Murrells Inlet, SC 29576Pending

- $1,342,4006 bd4 ba2.7k sqft866 S Waccamaw Dr, Murrells Inlet, SC 29576Off Market

- $---- bd-- ba-- sqft880 S Waccamaw Dr, Murrells Inlet, SC 29576Off Market
Similar homes
- $2,499,0008 bd9 ba5k sqft132 N Waccamaw Dr., Murrells Inlet, SC 29576For Sale

 MLS ID #2624211, Greg Harrelson Sales Team, Century 21 The Harrelson Group. CCAR
- $2,100,00010 bd8 ba3.6k sqft306 S Waccamaw Dr. #"Johnny's Place", Garden City Beach, SC 29576For Sale
 MLS ID #2606923, Billy Nichols, Dunes Realty Sales. CCAR
- $2,200,0006 bd4 ba3k sqft1899 South Waccamaw Dr., Murrells Inlet, SC 29576For Sale
 MLS ID #2621693, Chris Reid, The Litchfield Company Real Estate. CCAR
- $1,999,9006 bd4 ba5.9k sqft527 Mount Gilead Rd., Murrells Inlet, SC 29576For Sale
 MLS ID #2621585, Sollecito Advantage Group, CB Sea Coast Advantage MI. CCAR
- $2,200,2007 bd6 ba5.5k sqft1885 Pompano Dr., Garden City Beach, SC 29576For SaleMLS ID #2516254, Meagan L Adams, BHGRE Paracle Myrtle Beach. CCAR
- $3,325,0007 bd7 ba3.3k sqft1975 S Waccamaw Dr. #1976 S Waccamaw, Murrells Inlet, SC 29576For SaleMLS ID #2624344, Sam Wood, Carolina One Real Estate Myrtle Beach. CCAR
- $3,325,0007 bd7 ba3.3k sqft1975 S Waccamaw Drive, Murrells Inlet, SC 29576For Sale
 MLS ID #100608113, Sam D Wood, Berkshire Hathaway Home Services Myrtle Beach Real Estate LLC. Hive MLS
- $1,490,0006 bd5 ba3.1k sqft217 S Waccamaw Dr, Murrells Inlet, SC 29576For Sale
 MLS ID #26012784, Ashley Brown. CTMLS
- $1,600,0006 bd7 ba5.1k sqft4333 Hunters Wood Dr., Murrells Inlet, SC 29576For SaleMLS ID #2622622, The Lappas Devoe Team, The Litchfield Company Real Estate. CCAR
- $2,450,0007 bd7 ba3.6k sqft167 Sportsman Dr., Pawleys Island, SC 29585For SaleMLS ID #2619925, Jamie Beard Team, The Litchfield Company Real Estate. CCAR
- $1,425,0006 bd7 ba2.5k sqft1216A S Ocean Blvd., Surfside Beach, SC 29575For SaleMLS ID #2611849, Thomas Gruenthal, Greyfeather Group EXP Realty. CCAR
- $2,980,0006 bd7 ba2.9k sqft290 B Atlantic Ave. #290 R Atlantic Ave Fins to the Right, Pawleys Island, SC 29585For SaleMLS ID #2608582, Catherine S Nel, The Litchfield Company Real Estate. CCAR
- $1,499,0009 bd10 ba3.7k sqft4702 S Ocean Blvd., Surfside Beach, SC 29575For SaleMLS ID #2623078, Jeff Forman, Keller Williams The Forturro Group. CCAR
- $1,499,0006 bd7 ba3.6k sqft520 28th Ave. N, Myrtle Beach, SC 29577For SaleMLS ID #2627734, Yana Lynch, Fidei Real Estate Int'l. CCAR
- $1,695,0007 bd8 ba3.2k sqft113 12th Ave. S #A, Surfside Beach, SC 29575For SaleMLS ID #2624451, Liat Edri, Realty ONE Group Dockside. CCAR
- $2,500,0008 bd6 ba4.3k sqft701 S Ocean Blvd. #503, Myrtle Beach, SC 29577For SaleMLS ID #2616581, Desiree Rowles, Rowles Real Estate. CCAR
- $1,699,0006 bd7 ba3.3k sqft16 Rookery Trail, Pawleys Island, SC 29585For SaleMLS ID #2625630, The Nelson Team, The Litchfield Company Real Estate. CCAR
- $3,100,0007 bd5 ba6k sqft75 Marsh Hen Dr, Pawleys Island, SC 29585For SaleMLS ID #26026628, James Beard Jr. CTMLS
- $1,499,9006 bd6 ba2.5k sqft1617 N Dogwood Dr. N, Surfside Beach, SC 29575For SaleMLS ID #2609283, Greg T Warren, BeachConnection Realty. CCAR
- $1,395,0006 bd4 ba3.2k sqft366 Lakeshore Dr., Pawleys Island, SC 29585For SaleMLS ID #2616355, Jamie Beard Team, The Litchfield Company Real Estate. CCAR
