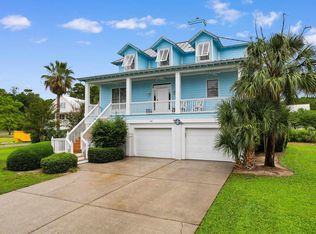
Welcome to 366 Lakeshore Drive, a beautifully remodeled coastal retreat in the highly sought-after North Litchfield community. Located within one of the area's most desirable and peaceful neighborhoods, this exceptional home offers the perfect combination of modern updates, spacious living, and effortless coastal charm. Being offered fully furnished, this turnkey property allows you to begin enjoying the North Litchfield lifestyle from day one. With 6 bedrooms (2 downstairs bedrooms are non-conforming), 4 bathrooms, and 3,248 heated square feet, the thoughtfully designed floor plan provides ample space for family and guests while maintaining a comfortable flow for everyday living. Recent renovations have transformed the home with fresh, updated finishes and a bright, inviting atmosphere that blends contemporary style with timeless coastal appeal. The main living level serves as the heart of the home, featuring expansive gathering spaces that connect seamlessly to the kitchen and dining areas, creating an ideal setting for entertaining and family gatherings. The private primary suite offers a relaxing retreat, while additional bedrooms throughout the home provide flexibility for guests, home offices, or multi-generational living. The home's unique layout offers exceptional versatility, with multiple living areas spread across two levels. The first level has two lockable suites with kitchenettes and features additional bedrooms and flexible-use spaces that can easily accommodate a media room, game room, fitness area, or private guest quarters. This design allows homeowners to enjoy both shared gathering spaces and private retreats throughout the home. Outdoor living is equally impressive. A large screened porch and covered patio extend the living space outdoors, creating inviting areas for relaxing and entertaining year-round. The expansive pool and patio area serve as a private backyard oasis, offering the perfect setting for enjoying sunny afternoons, hosting gatherings, or unwinding after a day at the beach. Located in the quiet and established neighborhood of North Litchfield, residents enjoy a serene coastal setting while remaining just moments from the beach, bike paths, dining, golf, and all the attractions that make the Pawleys Island area such a sought-after destination. Whether you're searching for a primary residence, second home, or investment property, 366 Lakeshore Drive presents a rare opportunity to own a fully furnished, recently renovated home in one of the most coveted communities along the South Carolina coast. North Litchfield Beach is just 20 miles to the attractions of Myrtle Beach or 70 miles for a day trip to historic Charleston, SC.
Pending
$1,395,000
366 Lakeshore Dr., Pawleys Island, SC 29585
6beds
3,248sqft
:
Get pre-qualified$7,933/mo
Single Family Residence
Built in 1984
0.25 Acres Lot
$1,337,500 Zestimate®
$429/sqft
$-- HOA
What's special
Serene coastal settingBeautifully remodeled coastal retreatSpacious livingModern updatesFresh updated finishesLarge screened porchThoughtfully designed floor plan
- 26 days |
- 1,538 |
- 76 |
Likely to sell faster than
Zillow last checked:
Listing updated:
Listed by:
Jamie Beard Team Cell:843-979-5380,
The Litchfield Company Real Estate,
Jamie A Beard Jr 843-241-0351,
The Litchfield Company Real Estate
Source: CCAR,MLS#: 2616355 Originating MLS: Coastal Carolinas Association of Realtors
Originating MLS: Coastal Carolinas Association of RealtorsFacts & features
Interior
Bedrooms & bathrooms
- Bedrooms: 6
- Bathrooms: 4
- Full bathrooms: 4
Rooms
- Room types: Foyer, Screened Porch
Appliances
- Included: Cooktop, Dishwasher, Freezer, Microwave, Refrigerator, Range Hood, Dryer, Washer
- Laundry: Washer Hookup
Features
- Ceiling Fan(s), Dual Sinks, Furnished, Garden Tub/Roman Tub, Separate Shower, Vanity, Window Treatments, Bedroom on Main Level, Entrance Foyer, Kitchen Island, Stainless Steel Appliances, Solid Surface Counters
- Flooring: Luxury Vinyl, Luxury VinylPlank, Tile
- Windows: Window Treatments
- Furnished: Yes
Interior area
- Total structure area: 4,071
- Total interior livable area: 3,248 sqft
Property
Parking
- Total spaces: 6
- Parking features: Driveway
- Has uncovered spaces: Yes
Features
- Patio & porch: Rear Porch, Deck, Front Porch, Patio, Porch, Screened
- Exterior features: Deck, Fence, Pool, Porch, Patio
- Has private pool: Yes
- Pool features: In Ground, Outdoor Pool, Private
Lot
- Size: 0.25 Acres
- Features: Rectangular, Rectangular Lot
Details
- Additional parcels included: ,
- Parcel number: 0401350530000
- Zoning: Res
- Special conditions: None
Construction
Type & style
- Home type: SingleFamily
- Architectural style: Raised Beach
- Property subtype: Single Family Residence
Condition
- Resale
- Year built: 1984
Utilities & green energy
- Water: Public
- Utilities for property: Cable Available, Electricity Available, Phone Available, Sewer Available, Water Available
Community & HOA
Community
- Features: Golf Carts OK, Long Term Rental Allowed, Short Term Rental Allowed
- Security: Smoke Detector(s)
- Subdivision: North Litchfield Beach
HOA
- Has HOA: Yes
- Amenities included: Owner Allowed Golf Cart, Pet Restrictions, Tenant Allowed Golf Cart
Location
- Region: Pawleys Island
Financial & listing details
- Price per square foot: $429/sqft
- Tax assessed value: $395,300
- Annual tax amount: $2,071
- Date on market: 6/29/2026
- Listing terms: Cash,Conventional
- Electric utility on property: Yes
Estimated market value
$1,337,500
$1.27M - $1.40M
$3,762/mo
Price history
| Date | Event | Price |
|---|---|---|
| 7/20/2026 | Pending sale | $1,395,000$429/sqft |
Source:  CCAR #2616355 Report a problem CCAR #2616355 Report a problem | ||
| 7/10/2026 | Listed for sale | $1,395,000$429/sqft |
Source: CCAR #2616355 Report a problem | ||
| 7/2/2026 | Pending sale | $1,395,000$429/sqft |
Source: CCAR #2616355 Report a problem | ||
| 6/29/2026 | Listed for sale | $1,395,000+57.6%$429/sqft |
Source: CCAR #2616355 Report a problem | ||
| 3/5/2025 | Sold | $885,000$272/sqft |
Source: CCAR #2418019 Report a problem | ||
| 1/24/2025 | Contingent | $885,000$272/sqft |
Source: CCAR #2418019 Report a problem | ||
| 12/30/2024 | Price change | $885,000-1.1%$272/sqft |
Source: CCAR #2418019 Report a problem | ||
| 9/2/2024 | Price change | $895,000-3.2%$276/sqft |
Source: CCAR #2418019 Report a problem | ||
| 8/1/2024 | Listed for sale | $925,000+243.9%$285/sqft |
Source: CCAR #2418019 Report a problem | ||
| 10/15/2013 | Sold | $269,000-10.3%$83/sqft |
Source: CCAR #1307373 Report a problem | ||
| 9/19/2013 | Price change | $299,900-9.1%$92/sqft |
Source: RE/MAX PROPERTIES #1307373 Report a problem | ||
| 7/19/2013 | Price change | $329,900-2.9%$102/sqft |
Source: RE/MAX PROPERTIES #1307373 Report a problem | ||
| 6/13/2013 | Price change | $339,900-2.9%$105/sqft |
Source: RE/MAX PROPERTIES #1307373 Report a problem | ||
| 4/23/2013 | Listed for sale | $349,900+13896%$108/sqft |
Source: Homepath Report a problem | ||
| 3/25/2013 | Sold | $2,500-99.3%$1/sqft |
Source: Public Record Report a problem | ||
| 12/9/2011 | Listing removed | $365,000$112/sqft |
Source: The Dieter Company #1100038 Report a problem | ||
| 12/7/2011 | Listed for sale | $365,000$112/sqft |
Source: The Dieter Company #1100038 Report a problem | ||
| 11/5/2011 | Listing removed | $365,000$112/sqft |
Source: NCI #1100038 Report a problem | ||
| 5/27/2011 | Price change | $365,000-2.7%$112/sqft |
Source: NCI #1100038 Report a problem | ||
| 1/7/2011 | Listed for sale | $375,000$115/sqft |
Source: NCI #1100038 Report a problem | ||
Public tax history
| Year | Property taxes | Tax assessment |
|---|---|---|
| 2024 | $2,071 +0.9% | $15,810 |
| 2023 | $2,052 +13.4% | $15,810 |
| 2022 | $1,809 +3.4% | $15,810 0% |
| 2021 | $1,749 +0.3% | $15,812 |
| 2020 | $1,744 | $15,812 +3.4% |
| 2019 | -- | $15,288 -90% |
| 2018 | $1,611 +1.9% | $152,880 +900% |
| 2017 | $1,581 +20.7% | $15,288 +10.2% |
| 2016 | $1,310 | $13,878 |
| 2015 | $1,310 | -- |
| 2014 | $1,310 -72.6% | $301,700 -22.2% |
| 2012 | $4,774 | $387,700 |
| 2011 | -- | $387,700 |
| 2010 | -- | $387,700 +0.8% |
| 2009 | -- | $384,800 |
| 2008 | -- | $384,800 |
| 2007 | -- | $384,800 +108.8% |
| 2005 | -- | $184,284 |
| 2003 | -- | $184,284 |
| 2002 | -- | $184,284 |
| 2001 | $1,126 +0.3% | $184,284 |
| 2000 | $1,123 | $184,284 |
Find assessor info on the county website
Monthly payment
Est. payment
Payment breakdown
Explore the cost of this home by adjusting the details. Changes won't be saved.Climate risks
Neighborhood: Litchfield Beach
Nearby schools
GreatSchools rating
- 9/10Waccamaw Intermediate SchoolGrades: 4-6Distance: 1.1 mi
- 10/10Waccamaw Middle SchoolGrades: 7-8Distance: 0.8 mi
- 8/10Waccamaw High SchoolGrades: 9-12Distance: 4.6 mi
Schools provided by the listing agent
- Elementary: Waccamaw Elementary School
- Middle: Waccamaw Middle School
- High: Waccamaw High School
Source: CCAR. This data may not be complete. We recommend contacting the local school district to confirm school assignments for this home.
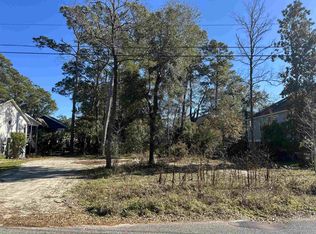
- $500,0000.26 Acres352 Lakeshore Dr, Pawleys Island, SC 29585Sold
- $---- sqft10 Lakeshore Dr LOT 10, Pawleys Island, SC 29585Off Market
- $905,6003 bd2 ba2.5k sqft390 Lakeshore Dr, Pawleys Island, SC 29585Off Market
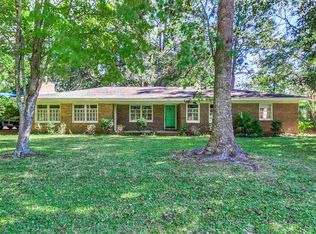
- $932,8005 bd3 ba2.4k sqft167 Middleton Dr, Pawleys Island, SC 29585Off Market
- $522,1001 Acres338 Lakeshore Dr, Pawleys Island, SC 29585Off Market
- $1,206,9004 bd3 ba2.4k sqft153 Middleton Dr, Pawleys Island, SC 29585Off Market
- $725,0003 bd3 ba2.6k sqft371 Lakeshore Dr #N, Pawleys Island, SC 29585Sold
- $725,0003 bd3 ba2.6k sqft371 Lakeshore Dr, Pawleys Island, SC 29585Sold
A local agent can set up tours, give advice and negotiate with sellers.
Similar homes
- $1,449,9004 bd3 ba3.6k sqft105 Midway Dr., Pawleys Island, SC 29585For Sale

 MLS ID #2616211, The TJ O'Brien Team, RE/MAX Southern Shores. CCAR
 - $1,180,0004 bd5 ba3k sqft270 Boyle Dr. #Waccamaw Trace, Pawleys Island, SC 29585For Sale
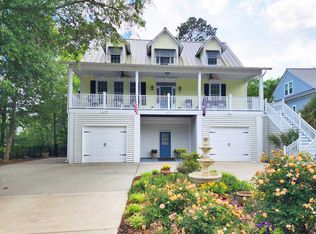 MLS ID #2528305, Sheri Nannarello, The Dieter Company. CCAR
 - $1,200,0004 bd4 ba3.6k sqft98 Hunters Oak Ct., Pawleys Island, SC 29585For Sale
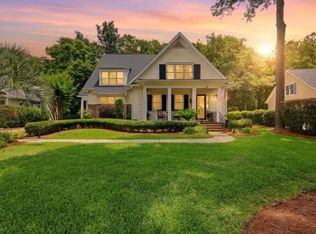 MLS ID #2615613, The Coast & Country Team, RE/MAX Executive. CCAR
 - $1,095,0004 bd4 ba2.6k sqft141 Cayman Loop, Pawleys Island, SC 29585For Sale
 MLS ID #2514107, Michele M McCutchen, Tidewater Properties. CCAR
 - $929,9005 bd3 ba3.6k sqft1220 Crooked Oak Dr., Pawleys Island, SC 29585For SaleMLS ID #2616058, The Roper Group, Peace Sotheby's Intl Realty PI. CCAR
- $1,069,0004 bd4 ba3.2k sqft280 Oatland Lake Rd., Pawleys Island, SC 29585For SaleMLS ID #2610549, Johnny Moure, Realty ONE Group DocksideSouth. CCAR
- $848,9004 bd4 ba3.1k sqft695 Country Club Dr. #POND / GOLF FRONTAGE, Pawleys Island, SC 29585For SaleMLS ID #2521688, Robbie L Buice, Peace Sotheby's Intl Realty PI. CCAR
- $779,0003 bd3 ba1.7k sqft29 Sandlapper Way, Pawleys Island, SC 29585For SaleMLS ID #2617006, William ''Bill'' Moody, The Litchfield Company Real Estate Gtwn. CCAR
- $895,0003 bd2 ba2.5k sqft2279 Waverly Rd., Pawleys Island, SC 29585For SaleMLS ID #2617330, Henry L Roberts Jr, Litchfield Real Estate. CCAR
- $1,875,0004 bd4 ba3.8k sqft46 High Hammock Way, Pawleys Island, SC 29585For Sale
 MLS ID #26014376, James Beard Jr. CTMLS
 - $880,0005 bd3 ba2.7k sqft9 Windy Ln., Pawleys Island, SC 29585For SaleMLS ID #2616024, Jerry D String, Realty ONE Group DocksideSouth. CCAR
- $908,0004 bd4 ba2.9k sqft115 Coleman Ct., Pawleys Island, SC 29585For SaleMLS ID #2612646, Todd Palmer, EXP Realty LLC. CCAR
- $999,9993 bd4 ba2.8k sqft44 Aberdeen Way, Pawleys Island, SC 29585For SaleMLS ID #2617052, The Collins Team, Realty ONE Group Dockside. CCAR
- $709,0003 bd3 ba2.4k sqft103 Goodson Loop, Pawleys Island, SC 29585For SaleMLS ID #2612473, Ashby L Steel, Steel Realty. CCAR
- $1,599,0004 bd5 ba3.3k sqft62 Makepeace Pl., Pawleys Island, SC 29585New ConstructionMLS ID #2613061, Lauren Fournier, Peace Sotheby's Intl Realty PI. CCAR
- $715,0004 bd3 ba2.3k sqft115 Beaufain Ct. #Reunion Hall, Pawleys Island, SC 29585For SaleMLS ID #2614898, Johnny Moure, Realty ONE Group DocksideSouth. CCAR
- $1,380,0003 bd3 ba1.9k sqftFordham, Pawleys Island, SC 29585For SaleMLS ID #2614589, Hampton Roberts, CB Sea Coast Advantage PI. CCAR
- $984,9007 bd5 ba3.7k sqft34 Clifton Dr., Pawleys Island, SC 29585For SaleMLS ID #2612066, Susan F McClary, Pawleys Seaside Realty. CCAR
- $759,0004 bd4 ba2.2k sqft143 Litchfield Landing, Pawleys Island, SC 29585For SaleMLS ID #2611688, TOBY T Avant, Peace Sotheby's Intl Realty PI. CCAR
- $1,295,0004 bd3 ba2.9k sqft168 Low Country Loop, Murrells Inlet, SC 29576For SaleMLS ID #2617436, Tammy R Welsh, INNOVATE Real Estate. CCAR
