Rich with Pawleys Islands best amenities this offering in The Reserve is sure to please. Four bedroom, three and a half bath design, offers a parlor and dining combo at the entrance, open kitchen and den with vaulted ceiling, built-ins, and fireplace. Kitchen is complete with breakfast bar, pantry and butlers nook. First floor primary suite complete with full bath, dressing room, and connected laundry. Upstairs owners will benefit from from three additional rooms and two full baths. Currently one serves as a media/home theater, another as a guest room and the last is a full suite with separate living, bedroom, and private full bath. All season porch overlooks paver patio and fenced backyard. Take advantage of Litchfield By Thea Sea Resort Amenities, optional golf, marina, and central location is just a short days drive to Myrtle Beach or Charleston.
Pending
Price cut: $25K (7/30)
$1,175,000
98 Hunters Oak Ct., Pawleys Island, SC 29585
4beds
3,600sqft
Single Family Residence
Built in 2005
0.29 Acres Lot
$1,124,000 Zestimate®
$326/sqft
$330/mo HOA
What's special
Guest roomPaver patioFenced backyard
- 94 days
- 141
- 1
Likely to sell faster than
Zillow last checked:
Listing updated:
Listed by:
The Coast & Country Team 843-450-7346,
RE/MAX Executive,
Carolyn L Baker 843-670-8391,
RE/MAX Executive
Source: CCAR,MLS#: 2615613 Originating MLS: Coastal Carolinas Association of Realtors
Originating MLS: Coastal Carolinas Association of RealtorsFacts & features
Interior
Bedrooms & bathrooms
- Bedrooms: 4
- Bathrooms: 4
- Full bathrooms: 3
- 1/2 bathrooms: 1
Rooms
- Room types: Bonus Room, In-Law Suite, Loft, Media Room, Screened Porch, Utility Room
Primary bedroom
- Features: Main Level Primary, Vaulted Ceiling(s), Walk-In Closet(s)
- Level: First
Primary bathroom
- Features: Dual Sinks, Garden Tub/Roman Tub, Jetted Tub, Separate Shower, Vanity
Dining room
- Features: Separate/Formal Dining Room
Family room
- Features: Ceiling Fan(s), Fireplace, Vaulted Ceiling(s)
Kitchen
- Features: Breakfast Bar, Dishwasher, Pantry, Solid Surface Counters
Other
- Features: Bedroom on Main Level, In-Law Floorplan, Loft, Utility Room
Heating
- Central
Cooling
- Central Air
Appliances
- Included: Dishwasher, Disposal, Microwave, Range, Refrigerator, Dryer, Washer
- Laundry: Washer Hookup
Features
- Dual Sinks, Fireplace, Garden Tub/Roman Tub, Jetted Tub, Main Level Primary, Multiple Primary Suites, Separate Shower, Vanity, Vaulted Ceiling(s), Walk-In Closet(s), Breakfast Bar, Bedroom on Main Level, In-Law Floorplan, Loft, Solid Surface Counters
- Flooring: Carpet, Tile, Wood
- Basement: Crawl Space
- Has fireplace: Yes
Interior area
- Total structure area: 4,600
- Total interior livable area: 3,600 sqft
Property
Parking
- Total spaces: 2
- Parking features: Attached, Two Car Garage, Garage
- Attached garage spaces: 2
Features
- Patio & porch: Rear Porch, Front Porch, Patio, Porch, Screened
- Exterior features: Fence, Porch, Patio
- Has spa: Yes
- Waterfront features: River Access
Lot
- Size: 0.29 Acres
- Features: Near Golf Course
Details
- Additional parcels included: ,
- Parcel number: 040195O1410000
- Zoning: res
- Special conditions: None
- Other equipment: Generator
Construction
Type & style
- Home type: SingleFamily
- Property subtype: Single Family Residence
Materials
- HardiPlank Type
- Foundation: Crawlspace
Condition
- Resale
- Year built: 2005
Utilities & green energy
- Electric: Generator
- Water: Public
- Utilities for property: Electricity Available, Sewer Available, Water Available
Community & HOA
Community
- Features: Beach, Gated, Private Beach, Golf
- Security: Gated Community
- Subdivision: The Reserve
HOA
- Has HOA: Yes
- Amenities included: Beach Rights, Gated, Private Membership
- Services included: Common Areas, Security
- HOA fee: $330 monthly
Location
- Region: Pawleys Island
Financial & listing details
- Price per square foot: $326/sqft
- Tax assessed value: $902,100
- Annual tax amount: $3,551
- Date on market: 6/19/2026
- Listing terms: Cash,Conventional
- Electric utility on property: Yes
Estimated market value
$1,124,000
$1.07M - $1.18M
$3,491/mo
Price history
| Date | Event | Price |
|---|---|---|
| 8/8/2026 | Pending sale | $1,175,000$326/sqft |
Source:  CCAR #2615613 Report a problem CCAR #2615613 Report a problem | ||
| 7/30/2026 | Price change | $1,175,000-2.1%$326/sqft |
Source: CCAR #2615613 Report a problem | ||
| 6/19/2026 | Listed for sale | $1,200,000+83.2%$333/sqft |
Source: CCAR #2615613 Report a problem | ||
| 2/16/2021 | Sold | $655,000$182/sqft |
Source: CCAR #2021445 Report a problem | ||
| 1/6/2021 | Contingent | $655,000$182/sqft |
Source:  CCAR #2021445 Report a problem CCAR #2021445 Report a problem | ||
| 11/9/2020 | Pending sale | $655,000$182/sqft |
Source: The Litchfield Company RE #2021445 Report a problem | ||
| 11/5/2020 | Price change | $655,000-2.1%$182/sqft |
Source: The Litchfield Company RE #2021445 Report a problem | ||
| 10/26/2020 | Price change | $669,000-0.7%$186/sqft |
Source: The Litchfield Company RE #2021445 Report a problem | ||
| 10/7/2020 | Listed for sale | $674,000+2.4%$187/sqft |
Source: The Litchfield Company RE #2021445 Report a problem | ||
| 12/9/2011 | Listing removed | $657,900$183/sqft |
Source: Seaside Properties #198008 Report a problem | ||
| 12/8/2011 | Listed for sale | $657,900+2.8%$183/sqft |
Source: Seaside Properties #198008 Report a problem | ||
| 5/25/2006 | Sold | $640,000+494.2%$178/sqft |
Source: Public Record Report a problem | ||
| 10/22/2004 | Sold | $107,700$30/sqft |
Source: Public Record Report a problem | ||
Public tax history
| Year | Property taxes | Tax assessment |
|---|---|---|
| 2025 | $3,551 +4.7% | $30,333 +15% |
| 2024 | $3,391 +0.9% | $26,380 |
| 2023 | $3,359 -64.6% | $26,380 |
| 2022 | $9,496 +357.8% | $26,380 +27.1% |
| 2021 | $2,074 +0.3% | $20,756 |
| 2020 | $2,069 | $20,756 -18.4% |
| 2019 | -- | $25,436 |
| 2018 | $2,655 +2% | -- |
| 2017 | $2,604 +4.5% | $25,436 |
| 2016 | $2,491 | $25,436 |
| 2015 | $2,491 | -- |
| 2014 | $2,491 -4.4% | $658,600 |
| 2012 | $2,606 | $658,600 |
| 2011 | -- | $658,600 |
| 2010 | -- | $658,600 +3.6% |
| 2009 | -- | $636,000 +4.1% |
| 2008 | -- | $611,000 |
| 2007 | -- | $611,000 +578.9% |
| 2005 | -- | $90,000 |
Find assessor info on the county website
Monthly payment
Est. payment
Payment breakdown
Explore the cost of this home by adjusting the details. Changes won't be saved.Climate risks
Neighborhood: Litchfield Beach
Nearby schools
Schools provided by the listing agent
- Elementary: Waccamaw Elementary School
- Middle: Waccamaw Middle School
- High: Waccamaw High School
Source: CCAR. This data may not be complete. We recommend contacting the local school district to confirm school assignments for this home.
- $850,0004 bd3 ba2.6k sqft94 Hunter Oak Ct, Pawleys Island, SC 29585Sold
- $861,1000.46 acres155 Hunters Oak Ct, Pawleys Island, SC 29585Off Market
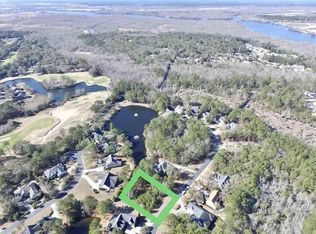
- $1,132,5005 bd4 ba3.6k sqft120 Hunters Oak Ct, Pawleys Island, SC 29585Off Market
- $853,7003 bd3 ba2.8k sqft74 Hunters Oak Ct, Pawleys Island, SC 29585Off Market

Similar homes
- $1,175,0005 bd5 ba3.2k sqft14 Flat Boat Ln., Pawleys Island, SC 29585For Sale

 MLS ID #2620924, Johnny J Weaver III, The Litchfield Company Real Estate Gtwn. CCAR
 - $1,730,0004 bd5 ba4.3k sqft448 Preservation Circle, Pawleys Island, SC 29585For Sale
 MLS ID #2622393, Brad Harvey, The Litchfield Company Real Estate. CCAR
 - $980,0005 bd4 ba3.1k sqft33 Deer Moss Ct., Pawleys Island, SC 29585For Sale
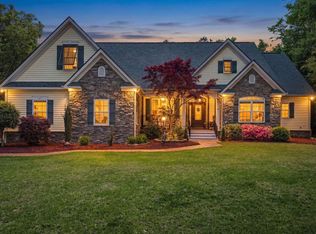 MLS ID #2609693, Nicholas Huscroft, Chosen Realty LLC. CCAR
 - $848,9004 bd4 ba3.1k sqft695 Country Club Dr. #POND / GOLF FRONTAGE, Pawleys Island, SC 29585For Sale
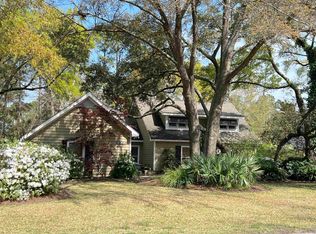 MLS ID #2521688, Robbie L Buice, Peace Sotheby's Intl Realty PI. CCAR
 - $918,0005 bd4 ba2.5k sqft172 Tuckers Rd., Pawleys Island, SC 29585For SaleMLS ID #2620130, The Roper Group, Peace Sotheby's Intl Realty PI. CCAR
- $975,0005 bd4 ba2.9k sqft50 Comfort Ln., Pawleys Island, SC 29585For SaleMLS ID #2621128, Jess P Fisher, King Fish Properties, Inc.. CCAR
- $959,0004 bd3 ba4.3k sqft26 DeLoach Trail, Pawleys Island, SC 29585For SaleMLS ID #2620932, Coastal Key Group, Coastal Key Group RE Sales. CCAR
- $724,9003 bd3 ba2.9k sqft48 Alexander Glennie Dr., Pawleys Island, SC 29585For SaleMLS ID #2618529, Lauren Fournier Team, Peace Sotheby's Intl Realty PI. CCAR
- $800,0003 bd4 ba2.7k sqft627 Huntington Lake Circle #52, Pawleys Island, SC 29585For SaleMLS ID #2621877, Mariah R Johnson, CB Sea Coast Advantage PI. CCAR
- $1,200,0004 bd3 ba3.1k sqft652 Whispering Pines Ct., Murrells Inlet, SC 29576For SaleMLS ID #2621155, Lisa Sullivan, Realty ONE Group DocksideSouth. CCAR
- $965,0003 bd4 ba2.8k sqft44 Aberdeen Way, Pawleys Island, SC 29585For SaleMLS ID #2617052, The Collins Team, Realty ONE Group Dockside. CCAR
- $825,0003 bd4 ba2.8k sqft27 Maritime Circle #11B, Pawleys Island, SC 29585For SaleMLS ID #2621144, Mariah R Johnson, CB Sea Coast Advantage PI. CCAR
- $860,0005 bd3 ba2.7k sqft9 Windy Ln., Pawleys Island, SC 29585For SaleMLS ID #2616024, Jerry D String, Realty ONE Group DocksideSouth. CCAR
- $795,0003 bd2 ba2.2k sqft168 Mackinley Circle #The River Club, Pawleys Island, SC 29585For SaleMLS ID #2618656, Linda H Crampton, The Litchfield Company Real Estate. CCAR
- $950,0004 bd3 ba2.2k sqft18 Sextant Pl., Pawleys Island, SC 29585For SaleMLS ID #2619293, Buffy A Patterson, ERA Wilder Realty Inc PI. CCAR
- $869,0004 bd3 ba2.8k sqft162 Prestwick Dr., Pawleys Island, SC 29585For SaleMLS ID #2621439, The Roper Group, Peace Sotheby's Intl Realty PI. CCAR
- $749,9004 bd3 ba3.2k sqft466 Old Plantation Dr., Pawleys Island, SC 29585For SaleMLS ID #2621498, Haywood Brandon, Spartina Realty. CCAR
- $769,9003 bd4 ba2.6k sqft42 Courtyard Circle #26, Pawleys Island, SC 29585For SaleMLS ID #2606461, Mariah R Johnson, CB Sea Coast Advantage PI. CCAR
- $1,559,0004 bd5 ba3.3k sqft62 Makepeace Pl., Pawleys Island, SC 29585New ConstructionMLS ID #2613061, Lauren Fournier Team, Peace Sotheby's Intl Realty PI. CCAR
- $985,0003 bd4 ba2.4k sqft75 Villa Oak Circle #75, Pawleys Island, SC 29585For SaleMLS ID #2622669, Rhonda Sawyer, Peace Sotheby's Intl Realty PI. CCAR
