Nestled in the highly sought-after St. Charles Place section of Reunion Hall, this beautifully maintained Charleston-style home offers the perfect blend of Lowcountry charm, comfort, and convenience. Located in the heart of Litchfield / Pawleys Island within a gated community, this spacious 4-bedroom, 2.5-bath residence is ideal as a primary home, vacation retreat, or investment property. A welcoming front porch invites you into a beautiful foyer that opens to an expansive floor plan featuring soaring vaulted ceilings, a spacious living room, formal dining area, and a bright kitchen with an adjoining breakfast nook. The main-level primary suite serves as a private retreat with dual vanities, a whirlpool tub, separate shower, and abundant closet space. A convenient powder room completes the main living area. Upstairs, you'll find three additional bedrooms and a generously sized full bath with double vanities and a tub/shower combination, providing plenty of room for family and guests, a 5th bedroom or office, and custom cabinetry in the hallway. Thoughtful upgrades throughout the home include Cambria quartz countertops, a custom tile backsplash, stainless steel appliances, an antique crystal chandelier, a new tankless water heater, hardwood flooring throughout the main living areas, ceramic tile baths, 6-inch baseboards, crown molding, and 9-foot ceilings. Enjoy the best of Lowcountry outdoor living from the rear screened Carolina Room, relaxing stone patio, or the private wooded backyard which backs up to The Reserve Golf Course. Situated on a premium homesite, the property offers exceptional privacy and picturesque views. The detached garage provides ample storage and is perfect for a golf cart—making trips to the beach easy and convenient. Residents of St. Charles Place enjoy gated security, access to the River Club pool, and coveted membership to Litchfield by the Sea, featuring private beach access, an oceanfront clubhouse, tennis courts, and miles of walking and biking trails that connect to Huntington Beach State Park and the Murrells Inlet MarshWalk. Conveniently located near shopping, dining, golf courses, marinas, churches, and all the attractions of the Waccamaw Neck, this exceptional property offers the quintessential Lowcountry lifestyle. Schedule your private showing today and discover why St. Charles Place remains one of Litchfield's most desirable communities. Home has too many updates to mention to include a new roof in 2025
For sale
$715,000
115 Beaufain Ct. #Reunion Hall, Pawleys Island, SC 29585
4beds
2,380sqft
:
Get pre-qualified$4,534/mo
Single Family Residence
Built in 2006
6,098 Square Feet Lot
$695,600 Zestimate®
$300/sqft
$280/mo HOA
What's special
- 43 days |
- 1,642 |
- 71 |
Likely to sell faster than
Zillow last checked:
Listing updated:
Listed by:
Johnny Moure 843-582-7222,
Realty ONE Group DocksideSouth
Source: CCAR,MLS#: 2614898 Originating MLS: Coastal Carolinas Association of Realtors
Originating MLS: Coastal Carolinas Association of RealtorsFacts & features
Interior
Bedrooms & bathrooms
- Bedrooms: 4
- Bathrooms: 3
- Full bathrooms: 2
- 1/2 bathrooms: 1
Rooms
- Room types: Carolina Room, Foyer, Screened Porch
Primary bedroom
- Features: Ceiling Fan(s), Main Level Primary, Walk-In Closet(s)
- Level: First
- Dimensions: 14x14
Bedroom 1
- Level: Second
- Dimensions: 14x14
Bedroom 2
- Level: Second
- Dimensions: 11x11
Bedroom 3
- Level: Second
- Dimensions: 10x11
Primary bathroom
- Features: Dual Sinks, Jetted Tub, Separate Shower
Dining room
- Features: Separate/Formal Dining Room
- Dimensions: 10x12
Kitchen
- Features: Dishwasher, Pantry, Stainless Steel Appliances, Solid Surface Counters
- Dimensions: 11x11
Living room
- Features: Ceiling Fan(s), Vaulted Ceiling(s)
- Dimensions: 15x15
Other
- Features: Entrance Foyer
Heating
- Central, Electric, Forced Air
Cooling
- Central Air
Appliances
- Included: Dishwasher, Disposal, Microwave, Range, Refrigerator, Dryer, Washer
- Laundry: Washer Hookup
Features
- Ceiling Fan(s), Dual Sinks, Jetted Tub, Main Level Primary, Separate Shower, Walk-In Closet(s), Window Treatments, Entrance Foyer, Stainless Steel Appliances, Solid Surface Counters
- Flooring: Carpet, Tile, Wood
- Doors: Storm Door(s)
- Windows: Window Treatments
Interior area
- Total structure area: 2,876
- Total interior livable area: 2,380 sqft
Property
Parking
- Total spaces: 3
- Parking features: Detached, Garage, One Car Garage, Garage Door Opener
- Garage spaces: 1
Features
- Levels: Two
- Stories: 2
- Patio & porch: Rear Porch, Front Porch, Patio, Porch, Screened
- Exterior features: Sprinkler/Irrigation, Porch, Patio, Storage
- Pool features: Community, Outdoor Pool
- Has spa: Yes
Lot
- Size: 6,098 Square Feet
- Features: Rectangular, Rectangular Lot
Details
- Additional parcels included: ,
- Parcel number: 040195M0020225
- Zoning: RES
- Special conditions: None
Construction
Type & style
- Home type: SingleFamily
- Property subtype: Single Family Residence
Materials
- HardiPlank Type, Wood Frame
- Foundation: Slab
Condition
- Resale
- Year built: 2006
Utilities & green energy
- Water: Public
- Utilities for property: Cable Available, Electricity Available, Sewer Available, Underground Utilities, Water Available
Community & HOA
Community
- Features: Beach, Clubhouse, Golf Carts OK, Gated, Private Beach, Recreation Area, Tennis Court(s), Long Term Rental Allowed, Pool
- Security: Gated Community, Smoke Detector(s), Security Service
- Subdivision: St. Charles Place @ Reunion Hall
HOA
- Has HOA: Yes
- Amenities included: Beach Rights, Clubhouse, Gated, Owner Allowed Golf Cart, Private Membership, Pet Restrictions, Security, Tennis Court(s)
- Services included: Association Management, Common Areas, Legal/Accounting, Pool(s), Recreation Facilities, Security
- HOA fee: $280 monthly
Location
- Region: Pawleys Island
Financial & listing details
- Price per square foot: $300/sqft
- Tax assessed value: $371,000
- Annual tax amount: $1,700
- Date on market: 6/1/2026
- Listing terms: Cash,Conventional,FHA,VA Loan
- Electric utility on property: Yes
Estimated market value
$695,600
$661,000 - $730,000
$3,525/mo
Price history
| Date | Event | Price |
|---|---|---|
| 6/10/2026 | Listed for sale | $715,000+120%$300/sqft |
Source:  CCAR #2614898 Report a problem CCAR #2614898 Report a problem | ||
| 12/27/2017 | Sold | $325,000-4.3%$137/sqft |
Source: CCAR #1712686 Report a problem | ||
| 11/23/2017 | Pending sale | $339,500$143/sqft |
Source: The Lachicotte Company of SC #1712686 Report a problem | ||
| 11/19/2017 | Listed for sale | $339,500$143/sqft |
Source: The Lachicotte Company of SC #1712686 Report a problem | ||
| 11/7/2017 | Pending sale | $339,500$143/sqft |
Source: The Lachicotte Company of SC #1712686 Report a problem | ||
| 8/30/2017 | Price change | $339,500-5.5%$143/sqft |
Source: The Lachicotte Company of SC #1712686 Report a problem | ||
| 8/10/2017 | Price change | $359,400-2.8%$151/sqft |
Source: The Lachicotte Company of SC #1712686 Report a problem | ||
| 6/16/2017 | Listed for sale | $369,900$155/sqft |
Source: The Lachicotte Company of SC #1712686 Report a problem | ||
| 6/9/2017 | Pending sale | $369,900$155/sqft |
Source: The Lachicotte Company of SC #1712686 Report a problem | ||
| 6/9/2017 | Listed for sale | $369,900+1245.1%$155/sqft |
Source: The Lachicotte Company of SC #1712686 Report a problem | ||
| 3/18/2016 | Sold | $27,500-92.1%$12/sqft |
Source: Public Record Report a problem | ||
| 3/25/2014 | Listing removed | $349,000$147/sqft |
Source: The Litchfield Company RE #1202885 Report a problem | ||
| 7/13/2012 | Price change | $349,000-2.8%$147/sqft |
Source: James W Smith Real Estate Co #1202885 Report a problem | ||
| 5/9/2012 | Price change | $359,000-3%$151/sqft |
Source: Point2 #1202885 Report a problem | ||
| 2/18/2012 | Listed for sale | $370,000+25.4%$155/sqft |
Source: Point2 #1202885 Report a problem | ||
| 12/9/2011 | Listing removed | $295,000$124/sqft |
Source: Weichert REALTORS SC C.F. #910035 Report a problem | ||
| 12/8/2011 | Listed for sale | $295,000+3.5%$124/sqft |
Source: Weichert REALTORS SC C.F. #910035 Report a problem | ||
| 9/16/2009 | Sold | $285,000+34.1%$120/sqft |
Source: Public Record Report a problem | ||
| 5/19/2009 | Sold | $212,500+245.5%$89/sqft |
Source: Public Record Report a problem | ||
| 4/11/2006 | Sold | $61,500$26/sqft |
Source: Public Record Report a problem | ||
Public tax history
| Year | Property taxes | Tax assessment |
|---|---|---|
| 2024 | $1,700 -12.2% | $14,840 -0.2% |
| 2023 | $1,935 +13.8% | $14,870 |
| 2022 | $1,701 +3.4% | $14,870 +0% |
| 2021 | $1,644 +0.3% | $14,868 |
| 2020 | $1,640 | $14,868 +10.7% |
| 2019 | -- | $13,428 -90% |
| 2018 | $1,562 -65% | $134,280 +900% |
| 2017 | $4,461 +203.8% | $13,428 |
| 2016 | $1,468 | $13,428 |
| 2015 | $1,468 | -- |
| 2014 | $1,468 +13.3% | $335,700 |
| 2012 | $1,296 | $335,700 |
| 2011 | -- | $335,700 |
| 2010 | -- | $335,700 +294.9% |
| 2009 | -- | $85,000 +30.8% |
| 2008 | -- | $65,000 |
| 2007 | -- | $65,000 |
Find assessor info on the county website
Monthly payment
Est. payment
Payment breakdown
Explore the cost of this home by adjusting the details. Changes won't be saved.Climate risks
Neighborhood: Litchfield Beach
Nearby schools
GreatSchools rating
- 9/10Waccamaw Intermediate SchoolGrades: 4-6Distance: 0.4 mi
- 10/10Waccamaw Middle SchoolGrades: 7-8Distance: 0.5 mi
- 8/10Waccamaw High SchoolGrades: 9-12Distance: 3.6 mi
Schools provided by the listing agent
- Elementary: Waccamaw Elementary School
- Middle: Waccamaw Middle School
- High: Waccamaw High School
Source: CCAR. This data may not be complete. We recommend contacting the local school district to confirm school assignments for this home.
- $610,6004 bd3 ba2k sqft105 Beaufain Ct, Pawleys Island, SC 29585Off Market
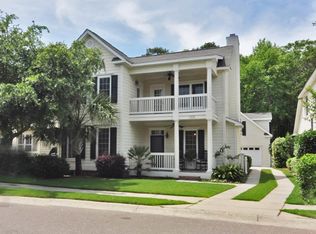
- $500,0004 bd3 ba1.7k sqft123 Beaufain Ct, Pawleys Island, SC 29585Sold
- $359,2001 Acres97 Beaufain Ct, Pawleys Island, SC 29585Off Market

- $731,9004 bd2 ba2.4k sqft112 Federation Loop, Pawleys Island, SC 29585Off Market
- $643,3004 bd4 ba1.7k sqft87 Beaufain Ct, Pawleys Island, SC 29585Off Market
- $641,7005 bd4 ba2.8k sqft138 Beaufain Ct, Pawleys Island, SC 29585Off Market
- $641,3004 bd4 ba2k sqft21 Federation Loop, Pawleys Island, SC 29585Off Market
- $748,3004 bd4 ba2.7k sqft129 Beaufain Ct, Pawleys Island, SC 29585Off Market
A local agent can set up tours, give advice and negotiate with sellers.
Similar homes
- $650,0003 bd4 ba2k sqft38 Mandarin Ct., Pawleys Island, SC 29585For Sale

 MLS ID #2616036, Taylor Keenan Team, The Litchfield Company Real Estate. CCAR
 - $908,0004 bd4 ba2.9k sqft115 Coleman Ct., Pawleys Island, SC 29585For Sale
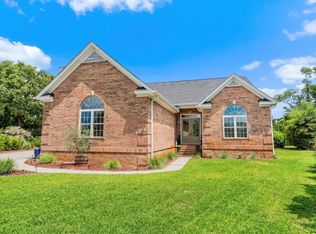 MLS ID #2612646, Todd Palmer, EXP Realty LLC. CCAR
 - $779,0003 bd3 ba1.7k sqft29 Sandlapper Way, Pawleys Island, SC 29585For Sale
 MLS ID #2617006, William ''Bill'' Moody, The Litchfield Company Real Estate Gtwn. CCAR
 - $599,9003 bd2 ba2.3k sqft444 Dornoch Dr., Pawleys Island, SC 29585For Sale
 MLS ID #2618339, Blake Sloan, Sloan Realty Group. CCAR
 - $689,0003 bd2 ba1.7k sqft97 Portrush Loop #Heritage Plantation, Pawleys Island, SC 29585For SaleMLS ID #2617545, Jess P Fisher, King Fish Properties, Inc.. CCAR
- $525,0003 bd3 ba1.9k sqft300 Russell Dr., Pawleys Island, SC 29585For SaleMLS ID #2617376, Rita H Waloszczyk, The Litchfield Company Real Estate. CCAR
- $880,0005 bd3 ba2.7k sqft9 Windy Ln., Pawleys Island, SC 29585For SaleMLS ID #2616024, Jerry D String, Realty ONE Group DocksideSouth. CCAR
- $575,0004 bd3 ba1.9k sqft385 Castaway Key Dr., Pawleys Island, SC 29585For SaleMLS ID #2610326, Rhonda L Lee-Morris, The Litchfield Company Real Estate. CCAR
- $1,069,0004 bd4 ba3.2k sqft280 Oatland Lake Rd., Pawleys Island, SC 29585For SaleMLS ID #2610549, Johnny Moure, Realty ONE Group DocksideSouth. CCAR
- $759,0004 bd4 ba2.7k sqft324 Graytwig Circle, Murrells Inlet, SC 29576For SaleMLS ID #2613778, Robbie L Buice, Peace Sotheby's Intl Realty PI. CCAR
- $719,0004 bd3 ba2.3k sqft43 Cottage Dr., Murrells Inlet, SC 29576For SaleMLS ID #2605377, Sollecito Advantage Group, CB Sea Coast Advantage MI. CCAR
- $839,9003 bd4 ba2.7k sqft42 Courtyard Circle #26, Pawleys Island, SC 29585For SaleMLS ID #2606461, Mariah R Johnson, CB Sea Coast Advantage PI. CCAR
- $760,0004 bd3 ba2.7k sqft48 Cottage Dr., Murrells Inlet, SC 29576For SaleMLS ID #2616513, Taylor Keenan Team, The Litchfield Company Real Estate. CCAR
- $999,9993 bd4 ba2.8k sqft44 Aberdeen Way, Pawleys Island, SC 29585For SaleMLS ID #2617052, The Collins Team, Realty ONE Group Dockside. CCAR
- $694,4004 bd4 ba2.8k sqft4398 Murrells Inlet Rd., Murrells Inlet, SC 29576For SaleMLS ID #2528217, Jenn D Cribb, RE/MAX Southern Shores GC. CCAR
- $725,0004 bd3 ba2.5k sqft600 N 17th Ave. N, Surfside Beach, SC 29575For SaleMLS ID #2611976, Hans A Neugebauer, RE/MAX Southern Shores GC. CCAR
- $699,0003 bd3 ba2.1k sqft161 Henry Middleton Blvd., Myrtle Beach, SC 29588For SaleMLS ID #2617375, Nancy Patrick, INNOVATE Real Estate. CCAR
- $624,0114 bd3 ba1.9k sqft554 Hammock Ave., Murrells Inlet, SC 29576For SaleMLS ID #2612689, Tammi Pierce, Compass Carolinas, LLC. CCAR
- $622,0003 bd2 ba2.1k sqft4948 Fulton Pl., Murrells Inlet, SC 29576For SaleMLS ID #2613222, Dan K Rahr, Grand Strand Coastal Realty. CCAR
- $680,0004 bd3 ba2.4k sqft2851 McLeod Ln., Myrtle Beach, SC 29588For SaleMLS ID #2609015, Christine A Turner, RE/MAX Executive. CCAR
