Welcome to 161 Henry Middleton Boulevard, where Lowcountry charm, custom craftsmanship, and relaxed coastal living come together in one of Myrtle Beach’s premier guard gated Intracoastal Waterway communities, Cypress River Plantation. Situated on a beautifully landscaped 0.76 acre homesite, this exceptional 3 bedrooms, 2.5 bath custom built home offers the ideal blend of privacy, comfort, and opportunity with thoughtfully designed single level living and room to expand. From the moment you arrive, the inviting wraparound front porch sets the tone for this charming Southern inspired residence. Inside, the bright and open floor plan showcases quality craftsmanship, custom details, and spacious living areas designed for both everyday enjoyment and entertaining. The screened porch overlooks the private backyard, creating a peaceful retreat perfect for morning coffee, outdoor dining, grilling, or simply enjoying the natural surroundings. The expansive homesite provides privacy while offering plenty of space to create your own outdoor oasis. The oversized 3 car garage provides exceptional storage for vehicles, golf carts, hobbies, and more, while the unfinished bonus room above offers endless possibilities for home office, media room, or storage! Cypress River Plantation offers an exceptional lifestyle with sidewalks throughout the community and resort style amenities including a clubhouse, swimming pool, fitness center, pickle ball, tennis courts, and basketball courts, playground, private boat launch, day docks, and optional boat storage for boating enthusiasts. Conveniently located just minutes from the beach, championship golf, shopping, dining, and entertainment, 161 Henry Middleton Boulevard offers the rare combination of a custom home, oversized homesite, and an amenity community. Come experience why Cypress River Plantation is one of the Grand Strand’s most desirable places to call home.
Pending
$699,000
161 Henry Middleton Blvd., Myrtle Beach, SC 29588
3beds
2,144sqft
Single Family Residence
Built in 2023
0.76 Acres Lot
$683,400 Zestimate®
$326/sqft
$208/mo HOA
What's special
Inviting wraparound front porchCustom craftsmanshipQuality craftsmanshipCustom details
- 90 days
- 78
- 0
Likely to sell faster than
Zillow last checked:
Listing updated:
Listed by:
Nancy Patrick 914-804-8668,
INNOVATE Real Estate
Source: CCAR,MLS#: 2617375 Originating MLS: Coastal Carolinas Association of Realtors
Originating MLS: Coastal Carolinas Association of RealtorsFacts & features
Interior
Bedrooms & bathrooms
- Bedrooms: 3
- Bathrooms: 3
- Full bathrooms: 2
- 1/2 bathrooms: 1
Rooms
- Room types: Other, Screened Porch, Utility Room, Workshop
Primary bedroom
- Features: Tray Ceiling(s), Ceiling Fan(s), Main Level Primary, Walk-In Closet(s)
- Level: First
- Dimensions: 24'6"x15
Bedroom 1
- Level: First
- Dimensions: 10x10'8"
Bedroom 2
- Level: First
- Dimensions: 12x15
Primary bathroom
- Features: Dual Sinks, Separate Shower
Dining room
- Features: Separate/Formal Dining Room
- Dimensions: 15'4"x15'5
Kitchen
- Features: Dishwasher, Kitchen Exhaust Fan, Stainless Steel Appliances
- Dimensions: 13'11"x12
Living room
- Features: Ceiling Fan(s), Fireplace
- Dimensions: 19'6"x19'5
Other
- Features: Bedroom on Main Level, Other, Utility Room, Workshop
Heating
- Central, Electric, Propane
Cooling
- Central Air
Appliances
- Included: Cooktop, Dishwasher, Disposal, Microwave, Range, Refrigerator, Range Hood
- Laundry: Washer Hookup
Features
- Attic, Tray Ceiling(s), Ceiling Fan(s), Dual Sinks, Fireplace, Main Level Primary, Pull Down Attic Stairs, Permanent Attic Stairs, Separate Shower, Walk-In Closet(s), Window Treatments, Bedroom on Main Level, Stainless Steel Appliances, Workshop
- Flooring: Luxury Vinyl, Luxury VinylPlank, Tile
- Windows: Window Treatments
- Attic: Pull Down Stairs,Permanent Stairs
- Has fireplace: Yes
Interior area
- Total structure area: 3,544
- Total interior livable area: 2,144 sqft
Video & virtual tour
Property
Parking
- Total spaces: 9
- Parking features: Attached, Garage, Three Car Garage
- Attached garage spaces: 3
Features
- Levels: One
- Stories: 1
- Patio & porch: Front Porch, Patio, Porch, Screened
- Exterior features: Sprinkler/Irrigation, Patio
- Pool features: Community, Outdoor Pool
Lot
- Size: 0.76 Acres
- Features: Outside City Limits, Rectangular, Rectangular Lot
Details
- Additional parcels included: ,
- Parcel number: 45006030010
- Zoning: GR
- Special conditions: None
Construction
Type & style
- Home type: SingleFamily
- Property subtype: Single Family Residence
Materials
- Masonry, Other
- Foundation: Slab
Condition
- Year built: 2023
Utilities & green energy
- Water: Public
- Utilities for property: Cable Available, Electricity Available, Natural Gas Available, Phone Available, Sewer Available, Underground Utilities, Water Available
Community & HOA
Community
- Features: Clubhouse, Golf Carts OK, Gated, Recreation Area, Tennis Court(s), Long Term Rental Allowed, Pool
- Security: Gated Community, Smoke Detector(s), Security Service
- Subdivision: Cypress River Plantation
HOA
- Has HOA: Yes
- Amenities included: Clubhouse, Gated, Owner Allowed Golf Cart, Owner Allowed Motorcycle, Pet Restrictions, Security, Tennis Court(s)
- Services included: Common Areas, Pool(s), Recreation Facilities, Security, Trash
- HOA fee: $208 monthly
Location
- Region: Myrtle Beach
Financial & listing details
- Price per square foot: $326/sqft
- Tax assessed value: $516,099
- Annual tax amount: $1,986
- Date on market: 7/10/2026
- Listing terms: Cash,Conventional,FHA,VA Loan
- Electric utility on property: Yes
Estimated market value
$683,400
$649,000 - $718,000
$2,640/mo
Price history
| Date | Event | Price |
|---|---|---|
| 7/27/2026 | Pending sale | $699,000$326/sqft |
Source:  CCAR #2617375 Report a problem CCAR #2617375 Report a problem | ||
| 7/10/2026 | Listed for sale | $699,000+507.8%$326/sqft |
Source: CCAR #2617375 Report a problem | ||
| 4/15/2021 | Sold | $115,000+26.2%$54/sqft |
Source: Public Record Report a problem | ||
| 12/1/2004 | Sold | $91,105$42/sqft |
Source: Public Record Report a problem | ||
Public tax history
| Year | Property taxes | Tax assessment |
|---|---|---|
| 2025 | $1,986 | $516,099 |
| 2024 | $1,986 -6.8% | $516,099 +232.5% |
| 2023 | $2,132 +6.7% | $155,200 |
| 2022 | $1,998 +141.2% | $155,200 |
| 2021 | $828 +4.8% | -- |
| 2020 | $790 | -- |
| 2019 | -- | -- |
| 2018 | $715 | $3,320 +0.2% |
| 2017 | -- | $3,315 |
| 2016 | -- | $3,315 |
| 2015 | -- | $3,315 -15.3% |
| 2014 | $718 | $3,915 |
| 2013 | -- | -- |
| 2012 | -- | -- |
| 2010 | -- | $4,680 +3.3% |
| 2009 | -- | $4,530 |
| 2008 | -- | $4,530 |
| 2007 | -- | $4,530 |
Find assessor info on the county website
Monthly payment
Est. payment
Payment breakdown
Explore the cost of this home by adjusting the details. Changes won't be saved.Climate risks
Neighborhood: 29588
Nearby schools
Schools provided by the listing agent
- Elementary: Saint James Elementary School
- Middle: Saint James Middle School
- High: Saint James High School
Source: CCAR. This data may not be complete. We recommend contacting the local school district to confirm school assignments for this home.
- $1,091,8004 bd5 ba3.2k sqft157 Henry Middleton Blvd, Myrtle Beach, SC 29588Off Market
- $1,474,7005 bd5 ba4.4k sqft165 Henry Middleton Blvd, Myrtle Beach, SC 29588Off Market
- $--0.73 acresLot 118 Henry Middleton Blvd, Myrtle Beach, SC 29588Off Market
- $850,4003 bd3 ba2.7k sqft153 Henry Middleton Blvd, Myrtle Beach, SC 29588Off Market
Similar homes
- $599,0003 bd3 ba2.2k sqft221 Copper Leaf Dr., Myrtle Beach, SC 29588For Sale

 MLS ID #2620759, Steven T Koleno, Beycome Brokerage Realty LLC. CCAR
 - $360,0003 bd2 ba2.1k sqft105 Saint Andrews Ct. #Saint Andrews Lane, Myrtle Beach, SC 29588For Sale
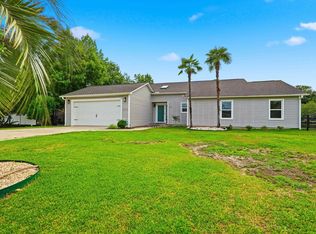 MLS ID #2615730, Lisa Sullivan, Realty ONE Group DocksideSouth. CCAR
 - $824,9004 bd4 ba3.1k sqft994 Folly Rd., Myrtle Beach, SC 29588For Sale
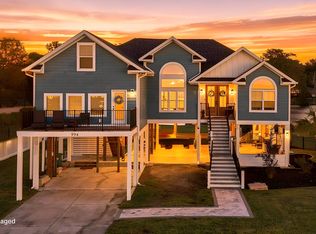 MLS ID #2620784, Sollecito Advantage Group, CB Sea Coast Advantage MI. CCAR
 - $639,9003 bd3 ba2.3k sqft1615 Thornbury Dr., Myrtle Beach, SC 29577For Sale
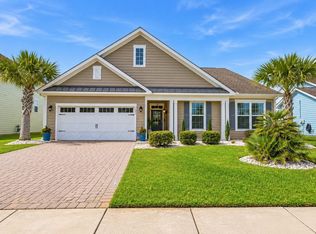 MLS ID #2616684, Joe F Pena, W Realty Coastal. CCAR
 - $569,9993 bd3 ba2.3k sqft481 Ayrhill Loop, Myrtle Beach, SC 29588For SaleMLS ID #2615212, Russell J Auth, Century 21 Palms Realty. CCAR
- $649,9004 bd3 ba2.6k sqft2061 Kilkee Dr., Myrtle Beach, SC 29579For SaleMLS ID #2621812, Margot Layland, Legends Real Estate. CCAR
- $559,0004 bd3 ba2.1k sqft1878 Willowcress Ln., Myrtle Beach, SC 29577For SaleMLS ID #2624242, The Mills Group Team, Century 21 Barefoot Realty. CCAR
- $688,9004 bd3 ba2.1k sqft112 Northwoods Ct. Lot 13, Pawleys Island, SC 29585For SaleMLS ID #2624341, Cletus Skipper Jr, The Beverly Group. CCAR
- $494,5005 bd3 ba2.6k sqft568 Cattle Drive Circle, Myrtle Beach, SC 29588For SaleMLS ID #2614689, Dylan Oriolo, Greyfeather Group EXP Realty. CCAR
- $569,9003 bd3 ba2.4k sqft721 Jade Dr., Myrtle Beach, SC 29579For SaleMLS ID #2624110, The Mills Group Team, Century 21 Barefoot Realty. CCAR
- $625,0004 bd5 ba3k sqft301 Babylon Pine Dr., Myrtle Beach, SC 29579For SaleMLS ID #2617107, Pauline L Goncalves, Joy Real Estate. CCAR
- $584,9003 bd2 ba2.3k sqft1916 Suncrest Dr., Myrtle Beach, SC 29577For SaleMLS ID #2622014, Jay E Bonnoitt Jr, CENTURY 21 Boling & Associates. CCAR
- $699,0003 bd3 ba2k sqft35 Oyster Pearl Ct. #Marshland Park, Pawleys Island, SC 29585For SaleMLS ID #2622401, Sheri Nannarello, The Dieter Company. CCAR
- $619,5003 bd3 ba2k sqft6492 Berg St., Murrells Inlet, SC 29576For SaleMLS ID #2622613, Denise Coleman, The Litchfield Company Real Estate. CCAR
- $689,0003 bd2 ba2k sqft6378 Torino Lane, Myrtle Beach, SC 29572For SaleMLS ID #2622711, Matt Gangwer, Living South Realty. CCAR
- $570,0004 bd3 ba2.5k sqft564 Hickman St., Surfside Beach, SC 29575For SaleMLS ID #2619632, Joey J Sewell, Keller Williams Innovate South. CCAR
- $779,5005 bd4 ba2.9k sqft929 Pelagic Loop, Myrtle Beach, SC 29579For SaleMLS ID #2623525, Maddie C Lee, The Litchfield Company Real Estate. CCAR
- $610,0004 bd3 ba2.3k sqft125 Ole Nobleman Ct., Conway, SC 29527For SaleMLS ID #2621954, Cody Peterson, Real Broker, LLC. CCAR
- $614,9004 bd3 ba2.5k sqft1107 Safe Haven Dr., Myrtle Beach, SC 29579For SaleMLS ID #2623737, Brett A Stroud, Rowles Real Estate. CCAR
- $669,9003 bd2 ba1.7k sqft97 Portrush Loop #Heritage Plantation, Pawleys Island, SC 29585For SaleMLS ID #2617545, Jess P Fisher, King Fish Properties, Inc.. CCAR
