Tucked away at the end of a quiet cul-de-sac beneath a canopy of mature trees, this beautifully updated home offers the perfect blend of privacy, elegance, and everyday comfort in one of Pawleys Island's most sought-after gated communities Heritage Plantation. From the moment you walk inside, you'll notice this home was designed for the way people actually live. The spacious, light-filled floor plan flows effortlessly from room to room, creating inviting spaces for entertaining friends, hosting family gatherings, or simply enjoying a quiet evening at home. The completely renovated kitchen is the centerpiece of the home, featuring custom cabinetry, stainless steel appliances, stunning Vetrostone quartz and glass countertops, under-cabinet lighting, and a dedicated coffee and wine bar that's ready for your morning routine or evening unwind. The adjoining Carolina Room and multiple outdoor living spaces create seamless indoor-outdoor living surrounded by lush landscaping and peaceful natural views. The oversized primary suite feels like a private retreat with a beautifully remodeled spa-inspired bath, generous walk-in closet with motion-sensor lighting, and a relaxing sitting area. Two additional bedrooms, a spacious loft/mezzanine that's perfect for a home office, art studio, media room or guest retreat, plus an abundance of storage make this home as functional as it is beautiful. Thoughtful upgrades can be found throughout, including LeafGuard gutters, a 50-year transferable roof warranty, iron filtration for the irrigation system, retractable deck awning, pocket doors, pull-down attic storage, USB-equipped outlets, motion-sensor lighting, a separate water line for the coffee station, and a tranquil Zen-inspired fountain that enhances the peaceful outdoor setting. Living in Heritage Plantation means enjoying an exceptional lifestyle with a private owner's clubhouse, fitness center, swimming pool, tennis courts, new pickleball courts, marina access, golf, and a vibrant community atmosphere just minutes from Pawleys Island beaches, exceptional restaurants, shopping, and some of the finest golf courses on the Grand Strand. If you've been searching for a home that offers timeless character, thoughtful updates, incredible community amenities, and a setting that truly feels like your own private retreat, 444 Dornoch Drive deserves a place at the top of your list.
Pending
$599,900
444 Dornoch Dr., Pawleys Island, SC 29585
3beds
2,311sqft
:
Get pre-qualified$3,872/mo
Single Family Residence
Built in 1990
9,147 Square Feet Lot
$596,700 Zestimate®
$260/sqft
$340/mo HOA
What's special
Pull-down attic storageLush landscapingPeaceful natural viewsTranquil zen-inspired fountainLeafguard guttersMotion-sensor lightingQuiet cul-de-sac
- 14 days |
- 915 |
- 56 |
Likely to sell faster than
Zillow last checked:
Listing updated:
Listed by:
Blake Sloan Fax:843-619-7111,
Sloan Realty Group,
Jeremy Knab 843-315-9743,
Sloan Realty Group
Source: CCAR,MLS#: 2618339 Originating MLS: Coastal Carolinas Association of Realtors
Originating MLS: Coastal Carolinas Association of RealtorsFacts & features
Interior
Bedrooms & bathrooms
- Bedrooms: 3
- Bathrooms: 2
- Full bathrooms: 2
Rooms
- Room types: Carolina Room, Den, Foyer, Loft, Utility Room
Heating
- Central, Electric
Cooling
- Central Air
Appliances
- Included: Dishwasher, Disposal, Microwave, Range, Refrigerator, Range Hood
- Laundry: Washer Hookup
Features
- Bathtub, Ceiling Fan(s), Fireplace, Main Level Primary, Sitting Area in Primary, Skylights, Separate Shower, Vanity, Vaulted Ceiling(s), Walk-In Closet(s), Window Treatments, Breakfast Bar, Bedroom on Main Level, Entrance Foyer, Loft, Stainless Steel Appliances, Solid Surface Counters
- Flooring: Carpet, Luxury Vinyl, Luxury VinylPlank, Tile
- Doors: Insulated Doors
- Windows: Skylight(s), Window Treatments
- Has fireplace: Yes
Interior area
- Total structure area: 3,050
- Total interior livable area: 2,311 sqft
Video & virtual tour
Property
Parking
- Total spaces: 6
- Parking features: Attached, Two Car Garage, Garage, Garage Door Opener
- Attached garage spaces: 2
Features
- Levels: One and One Half
- Stories: 1.5
- Patio & porch: Deck, Front Porch
- Exterior features: Deck, Sprinkler/Irrigation
- Pool features: Community, Outdoor Pool
Lot
- Size: 9,147 Square Feet
- Dimensions: 131 x 129 x 45 x 93
- Features: Cul-De-Sac, Near Golf Course, On Golf Course
Details
- Additional parcels included: ,
- Parcel number: 040196B0170000
- Zoning: Res
- Special conditions: None
Construction
Type & style
- Home type: SingleFamily
- Architectural style: Traditional
- Property subtype: Single Family Residence
Materials
- Stucco
- Foundation: Slab
Condition
- Resale
- Year built: 1990
Utilities & green energy
- Water: Public
- Utilities for property: Cable Available, Electricity Available, Phone Available, Sewer Available, Underground Utilities, Water Available
Green energy
- Energy efficient items: Doors, Windows
Community & HOA
Community
- Features: Boat Facilities, Boat Slip, Clubhouse, Dock, Golf Carts OK, Gated, Recreation Area, Tennis Court(s), Golf, Long Term Rental Allowed, Pool
- Security: Gated Community, Smoke Detector(s), Security Service
- Subdivision: Heritage Plantation
HOA
- Has HOA: Yes
- Amenities included: Boat Dock, Boat Ramp, Clubhouse, Gated, Owner Allowed Golf Cart, Pet Restrictions, Boat Slip, Security, Tennis Court(s)
- Services included: Association Management, Common Areas, Legal/Accounting, Pool(s), Recreation Facilities, Security
- HOA fee: $340 monthly
Location
- Region: Pawleys Island
Financial & listing details
- Price per square foot: $260/sqft
- Date on market: 7/23/2026
- Listing terms: Cash,Conventional
- Electric utility on property: Yes
Estimated market value
$596,700
$567,000 - $627,000
$2,688/mo
Price history
| Date | Event | Price |
|---|---|---|
| 7/29/2026 | Pending sale | $599,900$260/sqft |
Source:  CCAR #2618339 Report a problem CCAR #2618339 Report a problem | ||
| 7/23/2026 | Listed for sale | $599,900-7.7%$260/sqft |
Source: CCAR #2618339 Report a problem | ||
| 1/28/2026 | Listing removed | $650,000$281/sqft |
Source: CCAR #2512530 Report a problem | ||
| 1/20/2026 | Listed for sale | $650,000$281/sqft |
Source: CCAR #2512530 Report a problem | ||
| 9/27/2025 | Listing removed | $650,000$281/sqft |
Source: CCAR #2512530 Report a problem | ||
| 5/19/2025 | Listed for sale | $650,000+111.7%$281/sqft |
Source: CCAR #2512530 Report a problem | ||
| 9/29/2017 | Sold | $307,000$133/sqft |
Source: CCAR #1709919 Report a problem | ||
Public tax history
Tax history is unavailable.
Monthly payment
Est. payment
Payment breakdown
Explore the cost of this home by adjusting the details. Changes won't be saved.Climate risks
Neighborhood: 29585
Nearby schools
GreatSchools rating
- 10/10Waccamaw Elementary SchoolGrades: PK-3Distance: 2.2 mi
- 10/10Waccamaw Middle SchoolGrades: 7-8Distance: 5.5 mi
- 8/10Waccamaw High SchoolGrades: 9-12Distance: 1.6 mi
Schools provided by the listing agent
- Elementary: Waccamaw Elementary School
- Middle: Waccamaw Middle School
- High: Waccamaw High School
Source: CCAR. This data may not be complete. We recommend contacting the local school district to confirm school assignments for this home.
- $598,8003 bd2 ba3.3k sqft444 Dornock Dr, Pawleys Island, SC 29585Off Market
- $---- bd-- ba-- sqft452 Dornoch Dr, Pawleys Island, SC 29585Off Market
- $525,5003 bd2 ba2.7k sqft452 Dornock Dr, Pawleys Island, SC 29585Off Market
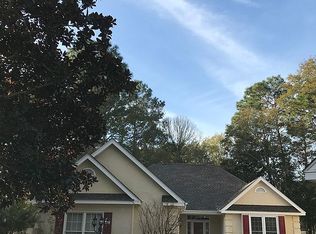
- $469,7002 bd2 ba1.3k sqft460 Dornock Dr, Pawleys Island, SC 29585Off Market

- $---- bd-- ba-- sqft460 Dornoch Dr, Pawleys Island, SC 29585Off Market
- $635,4004 bd3 ba2.4k sqft428 Dornock Dr, Pawleys Island, SC 29585Off Market
- $--0.33 acres480 Dornoch Dr, Pawleys Island, SC 29585Off Market
- $588,1003 bd2 ba1.8k sqft435 Dornock Dr, Pawleys Island, SC 29585Off Market
A local agent can set up tours, give advice and negotiate with sellers.
Similar homes
- $689,0003 bd2 ba1.7k sqft97 Portrush Loop #Heritage Plantation, Pawleys Island, SC 29585For Sale

 MLS ID #2617545, Jess P Fisher, King Fish Properties, Inc.. CCAR
 - $585,0003 bd3 ba2.1k sqft466 Country Club Dr., Pawleys Island, SC 29585For Sale
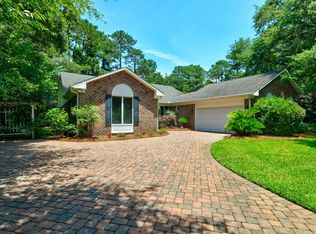 MLS ID #2618414, Lynn Magnan, ERA Wilder Realty Inc PI. CCAR
 - $575,0004 bd3 ba1.9k sqft385 Castaway Key Dr., Pawleys Island, SC 29585For Sale
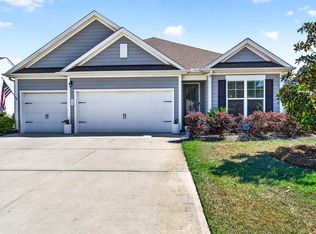 MLS ID #2610326, Rhonda L Lee-Morris, The Litchfield Company Real Estate. CCAR
 - $729,0003 bd3 ba2.4k sqft78 Savannah Dr., Pawleys Island, SC 29585For Sale
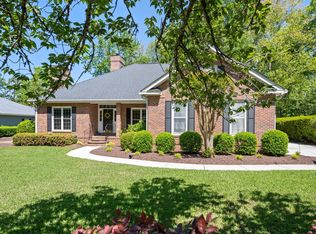 MLS ID #2606530, Denise Talbert, Peace Sotheby's Intl Realty PI. CCAR
 - $879,0004 bd3 ba3.3k sqft25 Fairway Ln., Pawleys Island, SC 29585For SaleMLS ID #2619144, Debbie Owens, JTE Real Estate. CCAR
- $460,0003 bd3 ba1.5k sqft72 Weatherboard Ct., Pawleys Island, SC 29585For SaleMLS ID #2618929, Carolyn M Robertson, Realty ONE Group DocksideSouth. CCAR
- $524,9003 bd3 ba2.3k sqft167 William Screven St., Georgetown, SC 29440For SaleMLS ID #2618654, Phyllis Tina Lombardo, Weichert Realtors Southern Coast. CCAR
- $579,0003 bd3 ba2.3k sqft75 Haig Ct., Georgetown, SC 29440For SaleMLS ID #2607172, Neil M Giesler, Keller Williams Pawleys Island. CCAR
- $420,0003 bd3 ba1.4k sqft71 Weatherboard Ct., Pawleys Island, SC 29585For SaleMLS ID #2618566, Diane M LaBaugh, RE/MAX Executive. CCAR
- $429,9993 bd2 ba1.6k sqft724 Pinehurst Ln. #83D, Pawleys Island, SC 29585For SaleMLS ID #2618443, Hannah D Cassady, Keller Williams Innovate South. CCAR
- $715,0004 bd3 ba2.3k sqft115 Beaufain Ct. #Reunion Hall, Pawleys Island, SC 29585For SaleMLS ID #2614898, Johnny Moure, Realty ONE Group DocksideSouth. CCAR
- $570,0004 bd3 ba1.8k sqft138 Avian Dr. #101, Pawleys Island, SC 29585For SaleMLS ID #2614131, Patrick Tole, CB Sea Coast Advantage PI. CCAR
- $579,9004 bd4 ba2.3k sqft6 Turnbridge Ct., Murrells Inlet, SC 29576For SaleMLS ID #2619371, Greg Harrelson Sales Team, Century 21 The Harrelson Group. CCAR
- $569,9003 bd3 ba2.6k sqft230 Willow Bay Dr., Murrells Inlet, SC 29576For SaleMLS ID #2617997, Natalie J Papandrea, Realty ONE Group DocksideSouth. CCAR
- $575,0003 bd4 ba2.6k sqft9506 Indigo Club Dr. #9504 Indigo Club Dr, Murrells Inlet, SC 29576For SaleMLS ID #2617298, Thomas ''Gabe'' G McMeekin, CB Sea Coast Advantage MI. CCAR
- $765,0003 bd3 ba1.7k sqft29 Sandlapper Way, Pawleys Island, SC 29585For SaleMLS ID #2617006, William ''Bill'' Moody, The Litchfield Company Real Estate Gtwn. CCAR
- $699,0003 bd2 ba1.8k sqft745 Francis Marion Dr. #On Black River, Georgetown, SC 29440For SaleMLS ID #2619067, Jill K Caines, RE/MAX Executive. CCAR
- $625,0004 bd3 ba1.8k sqft5174 Berkeley Ct., Murrells Inlet, SC 29576For SaleMLS ID #2617112, Lisa J Yazici, INNOVATE Real Estate. CCAR
- $475,0004 bd2 ba1.9k sqft2264 Wedgefield Rd., Georgetown, SC 29440For SaleMLS ID #2609340, Mariah R Johnson, CB Sea Coast Advantage PI. CCAR
- $875,0003 bd4 ba2.5k sqft762 Wraggs Ferry Rd., Georgetown, SC 29440For SaleMLS ID #2616127, Christy C Whitlock, ERA Wilder Realty Inc PI. CCAR
