Welcome to your coastal retreat in the heart of the Pawleys Island area. This spacious 4-bedroom, 3-bath condominium offers the perfect combination of comfort, flexibility, and the relaxed Lowcountry lifestyle buyers are searching for. Thoughtfully designed for both privacy and convenience, the floor plan features a separate living area complete with two bedrooms, a mini refrigerator, and microwave, creating an ideal space for guests, extended family, or additional flexibility for vacation rentals. Whether you're hosting family gatherings or accommodating visitors, everyone will appreciate having room to spread out and relax. Also the Avian Forest pool is just a short walk away if you want to stay at home & relax. One of the most desirable features of this property is the private beach access through Litchfield By The Sea, conveniently reached by golf cart. Spend your days enjoying miles of beautiful shoreline while taking advantage of private owner amenities including shaded seating areas, restrooms, outdoor showers, and dedicated parking. Unlike many condominium properties, this home also includes a detached private garage with plenty of room for a vehicle or golf cart while still offering ample storage for beach chairs, fishing gear, bicycles, golf clubs, and all the essentials that make coastal living so enjoyable. Beyond the beach, you'll find yourself surrounded by some of the area's best attractions. Enjoy nearby boating, fishing, crabbing, kayaking, championship golf courses, local boutiques, and an abundance of dining options. Whether you're spending a day on the water, playing a round of golf, or exploring the charm of the South Carolina coast, everything you need is just minutes away. Ideally located along the Hammock Coast, this property is approximately 20 minutes from Historic Georgetown, 45 minutes from Myrtle Beach and Myrtle Beach International Airport, and about 90 minutes from Charleston, providing convenient access to shopping, entertainment, and travel. Whether you're searching for a primary residence, a vacation getaway, or an investment property with excellent rental potential, this rare offering delivers the coastal lifestyle so many dream about. With four bedrooms, three baths, private beach access, golf cart convenience, flexible living spaces, and a detached garage, this is an opportunity you won't want to miss. Square footage is approximate and should be verified by the buyer. Remember, when buying or selling a home, Relax, I'll Take It From Here®
For sale
$570,000
138 Avian Dr. #101, Pawleys Island, SC 29585
4beds
1,850sqft
:
Get pre-qualified$3,941/mo
Condominium
Built in 2003
-- sqft lot
$549,900 Zestimate®
$308/sqft
$510/mo HOA
What's special
- 59 days |
- 580 |
- 30 |
Zillow last checked:
Listing updated:
Listed by:
Patrick Tole Office:843-237-9824,
CB Sea Coast Advantage PI
Source: CCAR,MLS#: 2614131 Originating MLS: Coastal Carolinas Association of Realtors
Originating MLS: Coastal Carolinas Association of RealtorsFacts & features
Interior
Bedrooms & bathrooms
- Bedrooms: 4
- Bathrooms: 3
- Full bathrooms: 3
Rooms
- Room types: Foyer, Screened Porch, Utility Room
Primary bedroom
- Features: Ceiling Fan(s), Linen Closet, Main Level Primary, Walk-In Closet(s)
- Level: First
- Dimensions: 16x13
Bedroom 1
- Level: First
- Dimensions: 13x12
Bedroom 2
- Level: First
- Dimensions: 16x12
Bedroom 3
- Level: First
- Dimensions: 14x13
Primary bathroom
- Features: Tub Shower
Dining room
- Features: Living/Dining Room
- Dimensions: 11x11
Kitchen
- Features: Breakfast Bar, Dishwasher, Stainless Steel Appliances, Solid Surface Counters
- Dimensions: 15x11
Living room
- Features: Ceiling Fan(s)
- Dimensions: 16x16
Other
- Features: Bedroom on Main Level, Entrance Foyer, Utility Room
Heating
- Central, Electric
Cooling
- Central Air
Appliances
- Included: Dishwasher, Disposal, Microwave, Range, Refrigerator, Dryer, Washer
- Laundry: Washer Hookup
Features
- Ceiling Fan(s), Linen Closet, Main Level Primary, Tub Shower, Walk-In Closet(s), Window Treatments, Breakfast Bar, Bedroom on Main Level, Entrance Foyer, High Speed Internet, Stainless Steel Appliances, Solid Surface Counters
- Flooring: Tile, Wood
- Furnished: Yes
- Common walls with other units/homes: End Unit
Interior area
- Total structure area: 2,050
- Total interior livable area: 1,850 sqft
Property
Parking
- Total spaces: 1
- Parking features: One Car Garage, Private, Golf Cart Garage
- Garage spaces: 1
Features
- Levels: One
- Stories: 1
- Patio & porch: Front Porch, Porch, Screened
- Pool features: Community, Outdoor Pool
Lot
- Features: Outside City Limits, Rectangular, Rectangular Lot
Details
- Additional parcels included: ,
- Parcel number: 040195M0010301
- Zoning: PUD
- Special conditions: None
Construction
Type & style
- Home type: Condo
- Architectural style: Low Rise
- Property subtype: Condominium
- Attached to another structure: Yes
Materials
- HardiPlank Type
- Foundation: Slab
Condition
- Resale
- Year built: 2003
Utilities & green energy
- Water: Public
- Utilities for property: Cable Available, Electricity Available, Sewer Available, Underground Utilities, Water Available, High Speed Internet Available, Trash Collection
Community & HOA
Community
- Features: Beach, Clubhouse, Cable TV, Golf Carts OK, Internet Access, Private Beach, Recreation Area, Long Term Rental Allowed, Pool, Short Term Rental Allowed
- Security: Smoke Detector(s)
- Subdivision: Avian Forest - Litchfield Mainland
HOA
- Has HOA: Yes
- Amenities included: Beach Rights, Clubhouse, Owner Allowed Golf Cart, Private Membership, Pet Restrictions, Pets Allowed, Tenant Allowed Golf Cart, Trash, Cable TV, Maintenance Grounds
- Services included: Association Management, Common Areas, Legal/Accounting, Maintenance Grounds, Pool(s), Recreation Facilities, Trash
- HOA fee: $510 monthly
Location
- Region: Pawleys Island
Financial & listing details
- Price per square foot: $308/sqft
- Tax assessed value: $507,500
- Annual tax amount: $4,416
- Date on market: 5/31/2026
- Listing terms: Cash,Conventional
- Electric utility on property: Yes
Estimated market value
$549,900
$522,000 - $577,000
$2,303/mo
Price history
| Date | Event | Price |
|---|---|---|
| 6/2/2026 | Listed for sale | $570,000+115.1%$308/sqft |
Source:  CCAR #2614131 Report a problem CCAR #2614131 Report a problem | ||
| 6/15/2017 | Sold | $264,995$143/sqft |
Source: CCAR #1621458 Report a problem | ||
| 2/4/2017 | Listing removed | $264,995$143/sqft |
Source: James W Smith Real Estate Co #1621458 Report a problem | ||
| 1/6/2017 | Listed for sale | $264,995$143/sqft |
Source: James W Smith Real Estate Co #1621458 Report a problem | ||
| 11/26/2016 | Pending sale | $264,995$143/sqft |
Source: James W Smith Real Estate Co #1621458 Report a problem | ||
| 11/1/2016 | Listed for sale | $264,995+10.4%$143/sqft |
Source: James W Smith Real Estate Co #1621458 Report a problem | ||
| 10/31/2005 | Sold | $240,000+8.4%$130/sqft |
Source: Public Record Report a problem | ||
| 1/7/2000 | Sold | $221,375$120/sqft |
Source: Public Record Report a problem | ||
Public tax history
| Year | Property taxes | Tax assessment |
|---|---|---|
| 2025 | $4,416 +6.7% | $18,685 +15% |
| 2024 | $4,137 +2.9% | $16,250 |
| 2023 | $4,022 +6% | $16,250 |
| 2022 | $3,794 +3.2% | $16,250 +0% |
| 2021 | $3,675 +0.1% | $16,248 +50% |
| 2020 | $3,670 | $10,832 +2.2% |
| 2019 | -- | $10,600 |
| 2018 | $3,618 +3.7% | -- |
| 2017 | $3,490 +27.2% | $12,900 |
| 2016 | $2,743 | $12,900 |
| 2015 | $2,743 | -- |
| 2014 | $2,743 -0.6% | $225,000 |
| 2012 | $2,759 | $225,000 |
| 2011 | -- | $225,000 |
| 2010 | -- | $225,000 |
| 2009 | -- | $225,000 |
| 2008 | -- | $225,000 |
| 2007 | -- | $225,000 +15.4% |
| 2005 | -- | $195,000 |
| 2003 | -- | $195,000 |
| 2002 | -- | $195,000 |
| 2001 | $2,742 | $195,000 |
| 2000 | -- | $195,000 |
Find assessor info on the county website
Monthly payment
Est. payment
Payment breakdown
Explore the cost of this home by adjusting the details. Changes won't be saved.Climate risks
Neighborhood: Litchfield Beach
Nearby schools
GreatSchools rating
- 9/10Waccamaw Intermediate SchoolGrades: 4-6Distance: 0.4 mi
- 10/10Waccamaw Middle SchoolGrades: 7-8Distance: 0.7 mi
- 8/10Waccamaw High SchoolGrades: 9-12Distance: 3.3 mi
Schools provided by the listing agent
- Elementary: Waccamaw Elementary School
- Middle: Waccamaw Middle School
- High: Waccamaw High School
Source: CCAR. This data may not be complete. We recommend contacting the local school district to confirm school assignments for this home.
- $470,400-- bd-- ba-- sqft138 Avian Dr UNIT 102, Pawleys Island, SC 29585Off Market
- $512,800-- bd-- ba-- sqft138 Avian Dr UNIT 201, Pawleys Island, SC 29585Off Market
- $506,300-- bd-- ba-- sqft138 Avian Dr UNIT 202, Pawleys Island, SC 29585Off Market
- $7,500-- bd-- ba-- sqft138 Avian Dr UNIT 101, Pawleys island, SC 29585Off Market
- $7,500-- bd-- ba-- sqft138 Avian Dr, Pawleys Island, SC 29585Off Market
- $550,0004 bd3 ba1.8k sqft176 Avian Dr UNIT 101, Pawleys Island, SC 29585Sold
- $491,600-- bd-- ba-- sqft158 Avian Dr UNIT 101, Pawleys Island, SC 29585Off Market
- $567,2004 bd3 ba1.9k sqft158 Avian Dr UNIT 102B, Pawleys Island, SC 29585Off Market
A local agent can set up tours, give advice and negotiate with sellers.
Similar homes
- $525,0003 bd3 ba1.9k sqft300 Russell Dr., Pawleys Island, SC 29585For Sale

 MLS ID #2617376, Rita H Waloszczyk, The Litchfield Company Real Estate. CCAR
 - $575,0004 bd3 ba1.9k sqft385 Castaway Key Dr., Pawleys Island, SC 29585For Sale
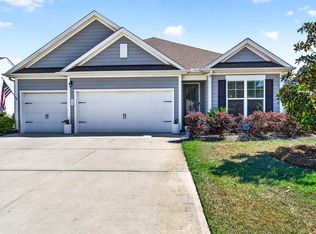 MLS ID #2610326, Rhonda L Lee-Morris, The Litchfield Company Real Estate. CCAR
 - $715,0004 bd3 ba2.3k sqft115 Beaufain Ct. #Reunion Hall, Pawleys Island, SC 29585For Sale
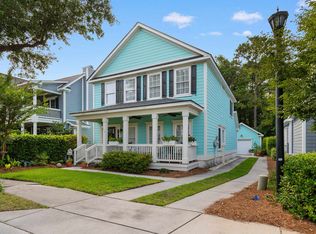 MLS ID #2614898, Johnny Moure, Realty ONE Group DocksideSouth. CCAR
 - $472,0003 bd3 ba1.7k sqft145 Golden Bear Dr. #4, Pawleys Island, SC 29585For Sale
 MLS ID #2617454, Suzanne I Temple, RE/MAX Executive. CCAR
 - $850,0003 bd3 ba1.7k sqft35 Inlet Point Dr. #19A, Pawleys Island, SC 29585For SaleMLS ID #2612629, C.J. J Brockington III, The Litchfield Company Real Estate. CCAR
- $625,0004 bd3 ba1.8k sqft5174 Berkeley Ct., Murrells Inlet, SC 29576For SaleMLS ID #2617112, Lisa J Yazici, INNOVATE Real Estate. CCAR
- $390,0002 bd2 ba1.4k sqft744 Pinehurst Ln. #85C, Pawleys Island, SC 29585For SaleMLS ID #2615175, Judy Connaughton, BHHS Myrtle Beach Real Estate. CCAR
- $779,0003 bd3 ba1.7k sqft29 Sandlapper Way, Pawleys Island, SC 29585For SaleMLS ID #2617006, William ''Bill'' Moody, The Litchfield Company Real Estate Gtwn. CCAR
- $291,0003 bd2 ba1.4k sqftPawleys Pointe - Pawleys Islan, Pawleys Island, SC 29585For SaleMLS ID #2611509, The Mills Group Team, Century 21 Barefoot Realty. CCAR
- $349,5003 bd2 ba1.3k sqftThe Village at Pawleys, Pawleys Island, SC 29585For SaleMLS ID #2605817, Abe Safa Sales Team, Century 21 The Harrelson Group. CCAR
- $309,9003 bd2 ba1.3k sqftThe Village at Pawleys Island, Pawleys Island, SC 29585For SaleMLS ID #2529867, Connor C Callaway, Callaway Estates. CCAR
- $529,9004 bd3 ba2.4k sqft1005 Elysium Ct., Murrells Inlet, SC 29576For SaleMLS ID #2617694, Matt Harper Team, Coastal Tides Realty. CCAR
- $575,0004 bd3 ba2.3k sqft1177 Kiawah Loop, Murrells Inlet, SC 29576For SaleMLS ID #2616545, Lucy Schneider, S.H. June & Associates, LLC. CCAR
- $329,0003 bd3 ba1.3k sqft1125 Blue Stem Dr. #29E, Pawleys Island, SC 29585For SaleMLS ID #2608488, Suzanne I Temple, RE/MAX Executive. CCAR
- $379,9002 bd2 ba1.3k sqft3031 Oak Grove Bend #31B, Murrells Inlet, SC 29576For SaleMLS ID #2618988, Kyle Hawley, Dunes Realty Sales. CCAR
- $485,0003 bd3 ba1.9k sqft1970 Governors Landing Dr. #205, Murrells Inlet, SC 29576For SaleMLS ID #2616981, Kyle Hawley, Dunes Realty Sales. CCAR
- $299,9002 bd2 ba1.2k sqft144 Puffin Dr. #3-C, Pawleys Island, SC 29585For SaleMLS ID #2607886, Lynn Magnan, ERA Wilder Realty Inc PI. CCAR
- $499,9003 bd3 ba2.3k sqft908 Adaline Ct., Myrtle Beach, SC 29579For SaleMLS ID #2618757, Tommy Carnucci, Scalise Realty Powered by KW. CCAR
- $575,0004 bd4 ba1.6k sqft6001 - MH-1C S Kings Hwy. #MH-1C Coral Drive, Myrtle Beach, SC 29575For SaleMLS ID #2613941, Brian Fiore, Ocean Lakes Properties. CCAR
- $625,0004 bd4 ba2.4k sqft16 Vintners Ln., Murrells Inlet, SC 29576For SaleMLS ID #2617697, Streett Property Consultants Team, Garden City Realty, Inc. CCAR
