LOCATION! LOCATION! LOCATION! East of Highway 17 and offered at a price point that is increasingly hard to find in Pawleys Island, this raised-beach style home presents a rare opportunity to enjoy the coastal lifestyle with space, updates, and everyday livability. Located in a well-established neighborhood with access to a community dock, the home offers a comfortable and functional floor plan with main living areas designed for easy gathering, plus three bedrooms upstairs for privacy and separation. Thoughtful improvements include a new roof in 2023, HVAC, air handler, and water heater in 2024, new herringbone flooring, crown molding, and an upgraded closet system in an upstairs guest bedroom. The home has been well cared for and offers excellent storage, including ground-level storage/workshop space ideal for beach gear, tools, bikes, fishing equipment, golf items, or hobby use. Whether you're enjoying coffee before heading to the beach, spending afternoons on the water, or relaxing after a round of golf, this property places you close to the best of Pawleys Island and Litchfield — the beach, Waccamaw River, golf, shopping, dining, schools, medical, and everyday conveniences. Whether used as a primary residence, second home, or coastal retreat, this home delivers strong lifestyle value in one of the most desirable east-of-17 areas along the South Carolina coast. This property is likely to move quickly so make your appointment today!
For sale
Price cut: $20K (10/1)
$605,000
38 Mandarin Ct., Pawleys Island, SC 29585
3beds
2,000sqft
Single Family Residence
Built in 1999
10,454 Square Feet Lot
$584,400 Zestimate®
$303/sqft
$85/mo HOA
What's special
Raised-beach style homeNew herringbone flooringExcellent storageCrown molding
- 105 days
- 1,722
- 101
Zillow last checked:
Listing updated:
Listed by:
Taylor Keenan Team Cell:843-630-1166,
The Litchfield Company Real Estate,
Taylor Keenan 843-630-1166,
The Litchfield Company Real Estate
Source: CCAR,MLS#: 2616036 Originating MLS: Coastal Carolinas Association of Realtors
Originating MLS: Coastal Carolinas Association of RealtorsFacts & features
Interior
Bedrooms & bathrooms
- Bedrooms: 3
- Bathrooms: 4
- Full bathrooms: 3
- 1/2 bathrooms: 1
Rooms
- Room types: Den, Workshop
Primary bedroom
- Features: Tray Ceiling(s), Ceiling Fan(s), Walk-In Closet(s)
Primary bathroom
- Features: Dual Sinks, Separate Shower, Vanity
Dining room
- Features: Family/Dining Room
Kitchen
- Features: Dishwasher, Kitchen Exhaust Fan, Pantry, Stainless Steel Appliances, Solid Surface Counters
Living room
- Features: Ceiling Fan(s), Fireplace
Other
- Features: Library, Workshop
Heating
- Central
Cooling
- Central Air
Appliances
- Included: Dishwasher, Disposal, Microwave, Range, Refrigerator, Range Hood
Features
- Tray Ceiling(s), Ceiling Fan(s), Dual Sinks, Separate Shower, Vanity, Walk-In Closet(s), Stainless Steel Appliances, Solid Surface Counters, Workshop
- Flooring: Tile, Wood
Interior area
- Total structure area: 2,300
- Total interior livable area: 2,000 sqft
Property
Parking
- Total spaces: 5
- Parking features: Underground
Features
- Levels: Two
- Stories: 2
- Patio & porch: Rear Porch, Front Porch
- Exterior features: Porch
Lot
- Size: 10,454 Square Feet
Details
- Additional parcels included: ,
- Parcel number: 0401390031400
- Zoning: RES
- Special conditions: None
Construction
Type & style
- Home type: SingleFamily
- Architectural style: Raised Beach
- Property subtype: Single Family Residence
Materials
- HardiPlank Type
- Foundation: Raised, Slab
Condition
- Resale
- Year built: 1999
Utilities & green energy
- Water: Public
- Utilities for property: Electricity Available, Sewer Available, Water Available
Community & HOA
Community
- Subdivision: Marsh Point
HOA
- Has HOA: Yes
- Services included: Common Areas
- HOA fee: $85 monthly
Location
- Region: Pawleys Island
Financial & listing details
- Price per square foot: $303/sqft
- Tax assessed value: $530,000
- Annual tax amount: $2,511
- Date on market: 6/25/2026
- Listing terms: Cash,Conventional
- Electric utility on property: Yes
Estimated market value
$584,400
$555,000 - $614,000
$2,625/mo
Price history
| Date | Event | Price |
|---|---|---|
| 10/1/2026 | Price change | $605,000-3.2%$303/sqft |
Source:  CCAR #2616036 Report a problem CCAR #2616036 Report a problem | ||
| 8/26/2026 | Price change | $625,000-3.8%$313/sqft |
Source: CCAR #2616036 Report a problem | ||
| 6/25/2026 | Listed for sale | $650,000+25%$325/sqft |
Source: CCAR #2616036 Report a problem | ||
| 10/26/2023 | Sold | $520,000-2.8%$260/sqft |
Source: CCAR #2318245 Report a problem | ||
| 9/14/2023 | Contingent | $535,000$268/sqft |
Source: CCAR #2318245 Report a problem | ||
| 9/8/2023 | Price change | $535,000+1.9%$268/sqft |
Source: CCAR #2318245 Report a problem | ||
| 9/3/2023 | Price change | $525,000-4.5%$263/sqft |
Source: CCAR #2315369 Report a problem | ||
| 8/3/2023 | Price change | $550,000+1.9%$275/sqft |
Source: CCAR #2315369 Report a problem | ||
| 7/14/2023 | Listed for sale | $540,000+54.3%$270/sqft |
Source: Owner Report a problem | ||
| 5/18/2021 | Listing removed | -- |
Source: CCAR #2101671 Report a problem | ||
| 2/15/2021 | Listing removed | $350,000$175/sqft |
Source: CCAR #2101671 Report a problem | ||
| 12/22/2020 | Price change | $350,000-11.4%$175/sqft |
Source: The Steel Agency #2026589 Report a problem | ||
| 12/6/2020 | Price change | $395,000-1%$198/sqft |
Source: Owner Report a problem | ||
| 9/17/2020 | Price change | $399,000-2.7%$200/sqft |
Source: Owner Report a problem | ||
| 9/9/2020 | Listed for sale | $410,000+46.5%$205/sqft |
Source: Owner Report a problem | ||
| 8/20/2015 | Listing removed | $279,900$140/sqft |
Source: CENTURY 21 The Harrelson Group #1503774 Report a problem | ||
| 6/4/2015 | Price change | $279,900-6.7%$140/sqft |
Source: CENTURY 21 The Harrelson Group #1503774 Report a problem | ||
| 4/23/2015 | Price change | $299,900-1.6%$150/sqft |
Source: CENTURY 21 The Harrelson Group #1503774 Report a problem | ||
| 3/25/2015 | Price change | $304,900-3.2%$152/sqft |
Source: CENTURY 21 The Harrelson Group #1503774 Report a problem | ||
| 2/27/2015 | Price change | $314,9000%$157/sqft |
Source: CENTURY 21 The Harrelson Group #1503774 Report a problem | ||
| 2/17/2015 | Price change | $314,999-1.6%$157/sqft |
Source: Owner Report a problem | ||
| 2/2/2015 | Listed for sale | $320,000+14.7%$160/sqft |
Source: Owner Report a problem | ||
| 10/12/2013 | Listing removed | $279,000$140/sqft |
Source: The Litchfield Company RE #1307060 Report a problem | ||
| 9/26/2013 | Price change | $279,000-3.8%$140/sqft |
Source: The Litchfield Company RE #1307060 Report a problem | ||
| 5/31/2013 | Price change | $289,900-3%$145/sqft |
Source: The Litchfield Company RE #1307060 Report a problem | ||
| 4/21/2013 | Listed for sale | $299,000-18.1%$150/sqft |
Source: The Litchfield Company RE #1307060 Report a problem | ||
| 5/25/2007 | Sold | $365,000+60.1%$183/sqft |
Source: Public Record Report a problem | ||
| 8/9/2002 | Sold | $228,000+9.9%$114/sqft |
Source: Public Record Report a problem | ||
| 10/29/1999 | Sold | $207,500$104/sqft |
Source: Public Record Report a problem | ||
Public tax history
| Year | Property taxes | Tax assessment |
|---|---|---|
| 2025 | $2,511 0% | $21,200 +9.6% |
| 2024 | $2,512 +106.6% | $19,340 +113.7% |
| 2023 | $1,215 +17.4% | $9,050 |
| 2022 | $1,036 +3.4% | $9,050 0% |
| 2021 | $1,001 +0.3% | $9,052 |
| 2020 | $998 | $9,052 -8% |
| 2019 | -- | $9,844 -90% |
| 2018 | $1,171 +1.9% | $98,440 +900% |
| 2017 | $1,149 +4.3% | $9,844 -33.3% |
| 2016 | $1,102 | $14,766 |
| 2015 | $1,102 | -- |
| 2014 | $1,102 -67.6% | $273,800 |
| 2012 | $3,400 | $273,800 |
| 2011 | -- | $273,800 |
| 2010 | -- | $273,800 -16.7% |
| 2009 | -- | $328,500 |
| 2008 | -- | $328,500 +25.1% |
| 2007 | -- | $262,600 +53.6% |
| 2005 | -- | $170,979 |
| 2003 | -- | $170,979 |
| 2002 | -- | $170,979 |
| 2001 | $2,405 +311.9% | $170,979 |
| 2000 | $584 | $170,979 |
Find assessor info on the county website
Monthly payment
Est. payment
Payment breakdown
Explore the cost of this home by adjusting the details. Changes won't be saved.Climate risks
Neighborhood: Litchfield Beach
Nearby schools
Schools provided by the listing agent
- Elementary: Waccamaw Elementary School
- Middle: Waccamaw Middle School
- High: Waccamaw High School
Source: CCAR. This data may not be complete. We recommend contacting the local school district to confirm school assignments for this home.

Similar homes
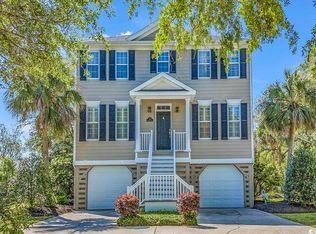
- $650,0003 bd3 ba2.9k sqft48 Alexander Glennie Dr., Pawleys Island, SC 29585For Sale

 MLS ID #2618529, Lauren Fournier Team, Peace Sotheby's Intl Realty PI. CCAR
 - $600,0003 bd3 ba1.9k sqft119 Enclave Pl., Pawleys Island, SC 29585For Sale
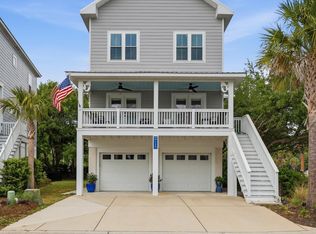 MLS ID #2611278, Vanessa Beechem, Carolina One Real Estate. CCAR
 - $574,9993 bd2 ba1.3k sqft29 McKissick Dr. #5-D, Litchfield, SC 29585For Sale
 MLS ID #2619885, Schmidt & Frasher Team, Keller Williams Innovate South. CCAR
 - $688,9004 bd3 ba2.1k sqft112 Northwoods Ct. Lot 13, Pawleys Island, SC 29585For Sale
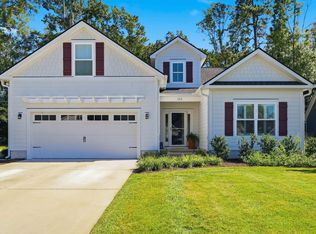 MLS ID #2624341, Cletus Skipper Jr, The Beverly Group. CCAR
 - $585,0004 bd3 ba2.1k sqft18 Coastal Breeze Trail, Pawleys Island, SC 29585For SaleMLS ID #2600138, Vann Tucker, The Litchfield Company Real Estate Gtwn. CCAR
- $530,0003 bd2 ba2k sqft25 Saint Julian Ct., Pawleys Island, SC 29585For SaleMLS ID #2619081, David Nelson, Agent Group Realty. CCAR
- $630,0004 bd3 ba2.1k sqft48 Half Shell Ct., Pawleys Island, SC 29585For SaleMLS ID #2603451, Vann Tucker, The Litchfield Company Real Estate Gtwn. CCAR
- $699,0003 bd3 ba2k sqft35 Oyster Pearl Ct. #Marshland Park, Pawleys Island, SC 29585For SaleMLS ID #2622401, Sheri Nannarello, The Dieter Company. CCAR
- $669,9003 bd2 ba1.7k sqft97 Portrush Loop #Heritage Plantation, Pawleys Island, SC 29585For SaleMLS ID #2617545, Jess P Fisher, King Fish Properties, Inc.. CCAR
- $795,0003 bd2 ba2.2k sqft168 Mackinley Circle #The River Club, Pawleys Island, SC 29585For SaleMLS ID #2618656, Linda H Crampton, The Litchfield Company Real Estate. CCAR
- $525,0003 bd3 ba2.2k sqft1015 Hagley Dr., Pawleys Island, SC 29585For SaleMLS ID #2607682, Megan B Turbeville, Realty ONE Group Dockside. CCAR
- $690,0004 bd4 ba2.6k sqft71 Turtle Creek Dr., Pawleys Island, SC 29585For SaleMLS ID #2605832, Coastal Key Group, Coastal Key Group RE Sales. CCAR
- $885,0003 bd2 ba2.5k sqft2279 Waverly Rd., Pawleys Island, SC 29585For SaleMLS ID #2617330, Henry L Roberts Jr, Litchfield Real Estate. CCAR
- $599,0005 bd3 ba2.7k sqft5113 Pee Dee Ln., Murrells Inlet, SC 29576For SaleMLS ID #2619655, Joan Nichole N Rogers, Navigate Realty. CCAR
- $438,0004 bd3 ba1.6k sqft344 Clearwater Dr., Pawleys Island, SC 29585For SaleMLS ID #2619935, Jerry D String, Realty ONE Group DocksideSouth. CCAR
- $849,9005 bd3 ba2.7k sqft9 Windy Ln., Pawleys Island, SC 29585For SaleMLS ID #2616024, Jerry D String, Realty ONE Group DocksideSouth. CCAR
- $800,0003 bd4 ba2.7k sqft627 Huntington Lake Circle #52, Pawleys Island, SC 29585For SaleMLS ID #2621877, Mariah R Johnson, CB Sea Coast Advantage PI. CCAR
- $424,9003 bd2 ba1.2k sqftTall Pines, Pawleys Island, SC 29585For SaleMLS ID #2621960, Lucy Schneider, S.H. June & Associates, LLC. CCAR
- $565,0004 bd2 ba2k sqft3560 Golden Rod Rd., Murrells Inlet, SC 29576For SaleMLS ID #2621659, Jess P Fisher, King Fish Properties, Inc.. CCAR
- $769,9003 bd4 ba2.6k sqft42 Courtyard Circle #26, Pawleys Island, SC 29585For SaleMLS ID #2606461, Mariah R Johnson, CB Sea Coast Advantage PI. CCAR
