Stunning River Club One Level Brick and Hardi Board siding Construction Home on the Award Winning Tom Jackson Designed Golf Course 11th Hole Par 5 Fairway. A Total six month Interior and Exterior Renovation has transformed this Litchfield by the Sea Neighborhood Residence into an Impeccable Show Home with Modern Style and Upscale Details. An Open Living Floor Plan presents Soaring Ceilings accentuated by continuous window walls that easily capture Surrounding Nature and Landscaped Views in peaceful quietude. Matt Black Iron and Cut Crystal Door Hardware are accentuated by full home Interior LED Recessed Ceiling Lights, all New Matt Black Exterior Profile Lighting, all New Mannington Restoration Collection Flooring, New Plumbing, Electrical, Lighting, Top Quality Paint, and Fixtures. A delightful Cobbled Paver Patio, Professional Landscape Design by Pawleys Island Home and Garden, and Full Yard Irrigation System has been thoughtfully selected and installed to enhance maximum outdoor living enjoyment. Tastefully Furnished by "Perfectly Pawleys" a Local Curated Furniture, Home Décor, and Accessories store, with Furnishings and Accessories that are available for purchase separately. For the discerning Buyer this Unique Pawleys Island Sanctuary awaits!
For sale
$815,000
168 Mackinley Circle #The River Club, Pawleys Island, SC 29585
3beds
2,293sqft
:
Get pre-qualified$5,014/mo
Single Family Residence
Built in 1994
0.34 Acres Lot
$-- Zestimate®
$355/sqft
$216/mo HOA
What's special
Open living floor planFull yard irrigation systemDelightful cobbled paver patioSoaring ceilings
- 8 hours |
- 125 |
- 2 |
Zillow last checked:
Listing updated:
Listed by:
Linda H Crampton Cell:843-222-2226,
The Litchfield Company Real Estate
Source: CCAR,MLS#: 2618656 Originating MLS: Coastal Carolinas Association of Realtors
Originating MLS: Coastal Carolinas Association of RealtorsFacts & features
Interior
Bedrooms & bathrooms
- Bedrooms: 3
- Bathrooms: 2
- Full bathrooms: 2
Rooms
- Room types: Carolina Room, Foyer, Utility Room
Primary bedroom
- Features: Linen Closet, Main Level Primary, Vaulted Ceiling(s), Walk-In Closet(s)
- Level: First
Primary bathroom
- Features: Dual Sinks, Separate Shower, Vaulted Ceiling(s)
Dining room
- Features: Family/Dining Room, Kitchen/Dining Combo, Living/Dining Room, Vaulted Ceiling(s)
Family room
- Features: Ceiling Fan(s), Vaulted Ceiling(s)
Kitchen
- Features: Breakfast Bar, Dishwasher, Pantry, Stainless Steel Appliances, Solid Surface Counters
Living room
- Features: Fireplace, Vaulted Ceiling(s)
Other
- Features: Bedroom on Main Level, Entrance Foyer, Utility Room
Heating
- Central, Electric
Cooling
- Central Air
Appliances
- Included: Dishwasher, Disposal, Microwave, Range, Refrigerator, Dryer, Washer
Features
- Attic, Dual Sinks, Fireplace, Linen Closet, Main Level Primary, Pull Down Attic Stairs, Permanent Attic Stairs, Sitting Area in Primary, Split Bedrooms, Separate Shower, Vaulted Ceiling(s), Walk-In Closet(s), Breakfast Bar, Bedroom on Main Level, Entrance Foyer, Stainless Steel Appliances, Solid Surface Counters
- Flooring: Laminate, Tile
- Doors: Insulated Doors
- Attic: Pull Down Stairs,Permanent Stairs
- Has fireplace: Yes
Interior area
- Total structure area: 3,100
- Total interior livable area: 2,293 sqft
Video & virtual tour
Property
Parking
- Total spaces: 5
- Parking features: Attached, Two Car Garage, Garage, Garage Door Opener
- Attached garage spaces: 2
Features
- Levels: One
- Stories: 1
- Patio & porch: Front Porch, Patio
- Exterior features: Sprinkler/Irrigation, Patio
- Pool features: Community, Indoor, Outdoor Pool
- Has view: Yes
- View description: Golf Course
Lot
- Size: 0.34 Acres
- Dimensions: 95 x 175 x 60 x 179
- Features: Near Golf Course, Outside City Limits, On Golf Course, Rectangular, Rectangular Lot
Details
- Additional parcels included: ,
- Parcel number: 040193D0450000
- Zoning: PUD
- Special conditions: None
Construction
Type & style
- Home type: SingleFamily
- Architectural style: Traditional
- Property subtype: Single Family Residence
Materials
- Brick Veneer, HardiPlank Type
- Foundation: Slab
Condition
- Resale
- Year built: 1994
Details
- Builder name: Dendy
Utilities & green energy
- Water: Public
- Utilities for property: Cable Available, Electricity Available, Phone Available, Sewer Available, Underground Utilities, Water Available
Green energy
- Energy efficient items: Doors, Windows
Community & HOA
Community
- Features: Beach, Clubhouse, Golf Carts OK, Gated, Private Beach, Recreation Area, Tennis Court(s), Golf, Long Term Rental Allowed, Pool
- Security: Gated Community, Smoke Detector(s), Security Service
- Subdivision: River Club
HOA
- Has HOA: Yes
- Amenities included: Beach Rights, Clubhouse, Gated, Owner Allowed Golf Cart, Private Membership, Pet Restrictions, Security, Tenant Allowed Golf Cart, Tennis Court(s)
- Services included: Association Management, Common Areas, Internet, Legal/Accounting, Pool(s), Recreation Facilities, Security, Trash
- HOA fee: $216 monthly
Location
- Region: Pawleys Island
Financial & listing details
- Price per square foot: $355/sqft
- Date on market: 7/27/2026
- Listing terms: Cash,Conventional
- Electric utility on property: Yes
Estimated market value
Not available
Estimated sales range
Not available
Not available
Price history
| Date | Event | Price |
|---|---|---|
| 7/28/2026 | Listed for sale | $815,000$355/sqft |
Source:  CCAR #2618656 Report a problem CCAR #2618656 Report a problem | ||
Public tax history
Tax history is unavailable.
Monthly payment
Est. payment
Payment breakdown
Explore the cost of this home by adjusting the details. Changes won't be saved.Climate risks
Neighborhood: Litchfield Beach
Nearby schools
GreatSchools rating
- 10/10Waccamaw Elementary SchoolGrades: PK-3Distance: 0.9 mi
- 10/10Waccamaw Middle SchoolGrades: 7-8Distance: 2.6 mi
- 8/10Waccamaw High SchoolGrades: 9-12Distance: 1.4 mi
Schools provided by the listing agent
- Elementary: Waccamaw Elementary School
- Middle: Waccamaw Middle School
- High: Waccamaw High School
Source: CCAR. This data may not be complete. We recommend contacting the local school district to confirm school assignments for this home.
- $782,1003 bd2 ba2.2k sqft168 Mackinley Cir, Pawleys Island, SC 29585Off Market
- $489,4003 bd2 ba1.8k sqft144 Mackinley Cir, Pawleys Island, SC 29585Off Market
- $605,9003 bd2 ba2k sqft188 Mackinley Cir, Pawleys Island, SC 29585Off Market

- $488,2003 bd2 ba1.6k sqft124 Mackinley Cir, Pawleys Island, SC 29585Off Market
- $467,5002 bd2 ba2k sqft200 Mackinley Cir, Pawleys Island, SC 29585Off Market
- $587,6003 bd2 ba3.1k sqft222 Mackinley Cir, Pawleys Island, SC 29585Off Market
- $489,7003 bd2 ba1.7k sqft106 Mackinley Cir, Pawleys Island, SC 29585Off Market
- $287,9002 bd2 ba-- sqftMackinley Cir, Pawleys Island, SC 29585Off Market
A local agent can set up tours, give advice and negotiate with sellers.
Similar homes
- $724,9003 bd3 ba2.9k sqft48 Alexander Glennie Dr., Pawleys Island, SC 29585For Sale

 MLS ID #2618529, Lauren Fournier, Peace Sotheby's Intl Realty PI. CCAR
 - $820,0004 bd3 ba3k sqft388 Linden Circle, Pawleys Island, SC 29585For Sale
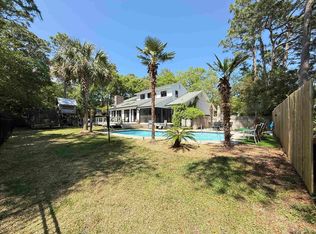 MLS ID #2610140, Carolyn M Robertson, Realty ONE Group DocksideSouth. CCAR
 - $895,0003 bd2 ba2.5k sqft2279 Waverly Rd., Pawleys Island, SC 29585For Sale
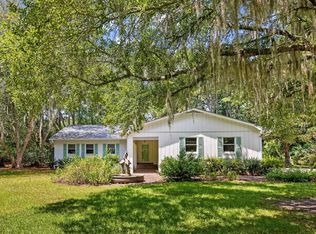 MLS ID #2617330, Henry L Roberts Jr, Litchfield Real Estate. CCAR
 - $848,9004 bd4 ba3.1k sqft695 Country Club Dr. #POND / GOLF FRONTAGE, Pawleys Island, SC 29585For Sale
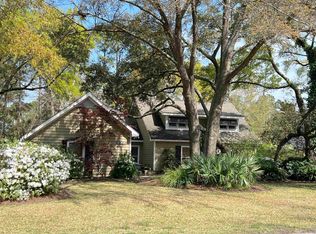 MLS ID #2521688, Robbie L Buice, Peace Sotheby's Intl Realty PI. CCAR
 - $585,0003 bd3 ba2.1k sqft466 Country Club Dr., Pawleys Island, SC 29585For SaleMLS ID #2618414, Lynn Magnan, ERA Wilder Realty Inc PI. CCAR
- $548,0005 bd3 ba2.4k sqft35 Parkland Ct., Pawleys Island, SC 29585For SaleMLS ID #2618424, Buffy A Patterson, ERA Wilder Realty Inc PI. CCAR
- $709,0003 bd3 ba2.4k sqft103 Goodson Loop, Pawleys Island, SC 29585For SaleMLS ID #2612473, Ashby L Steel, Steel Realty. CCAR
- $839,5003 bd4 ba2.7k sqft136 Cottage Ct., Pawleys Island, SC 29585For SaleMLS ID #2614605, Jimmy W Smith, James W Smith Real Estate Co. CCAR
- $599,9003 bd2 ba2.3k sqft444 Dornoch Dr., Pawleys Island, SC 29585For SaleMLS ID #2618339, Blake Sloan, Sloan Realty Group. CCAR
- $799,9003 bd3 ba1.2k sqft100 Oyster Catcher Pl., Pawleys Island, SC 29585For SaleMLS ID #2603066, Jonathan P Minerick, HomeCoin.com. CCAR
- $579,0003 bd2 ba1.6k sqft157 Mackinley Circle #The River Club, Pawleys Island, SC 29585For SaleMLS ID #2616938, Linda H Crampton, The Litchfield Company Real Estate. CCAR
- $683,0003 bd2 ba1.7k sqft359 Country Club Dr., Pawleys Island, SC 29585For SaleMLS ID #2617177, Christopher Stjernholm, Trelora Realty, Inc.. CCAR
- $747,0004 bd4 ba2.6k sqft71 Turtle Creek Dr., Pawleys Island, SC 29585For SaleMLS ID #2605832, Coastal Key Group, Coastal Key Group RE Sales. CCAR
- $880,0005 bd3 ba2.7k sqft9 Windy Ln., Pawleys Island, SC 29585For SaleMLS ID #2616024, Jerry D String, Realty ONE Group DocksideSouth. CCAR
- $1,025,0005 bd4 ba3.1k sqft33 Deer Moss Ct., Pawleys Island, SC 29585For SaleMLS ID #2609693, Nicholas Huscroft, Chosen Realty LLC. CCAR
- $729,0003 bd3 ba2.4k sqft78 Savannah Dr., Pawleys Island, SC 29585For SaleMLS ID #2606530, Denise Talbert, Peace Sotheby's Intl Realty PI. CCAR
- $420,0003 bd3 ba1.4k sqft71 Weatherboard Ct., Pawleys Island, SC 29585For SaleMLS ID #2618566, Diane M LaBaugh, RE/MAX Executive. CCAR
- $999,9993 bd4 ba2.8k sqft44 Aberdeen Way, Pawleys Island, SC 29585For SaleMLS ID #2617052, The Collins Team, Realty ONE Group Dockside. CCAR
- $689,0003 bd2 ba1.7k sqft97 Portrush Loop #Heritage Plantation, Pawleys Island, SC 29585For SaleMLS ID #2617545, Jess P Fisher, King Fish Properties, Inc.. CCAR
- $908,0004 bd4 ba2.9k sqft115 Coleman Ct., Pawleys Island, SC 29585For SaleMLS ID #2612646, Todd Palmer, EXP Realty LLC. CCAR
