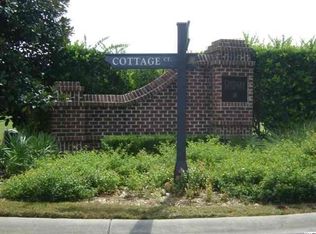
Set within Cottages at the Club, a charming enclave in the prestigious gated community of The Reserve, this beautifully-crafted residence offers an exceptional blend of custom craftsmanship, classic Lowcountry character, and effortless coastal living. Thoughtfully designed for both everyday living and entertaining, the home offers spacious, light-filled interiors and inviting outdoor living areas that encourage relaxation and connection. A welcoming streetscape, lush landscaping, and three relaxing porches create a memorable first impression, while the interior showcases the quality and attention to detail expected in a custom-built home. Polished oak flooring, crown molding, tray ceilings, a fireplace, and a stunning staircase complement the spacious floor plan. The main living areas open to a large screened porch overlooking a tranquil water feature, creating an inviting setting for morning coffee, outdoor dining, or unwinding in the coastal breeze. The kitchen is designed for both function and gathering, featuring stainless steel appliances, solid-surface countertops, a breakfast bar, and generous workspace, while maintaining an effortless connection to the dining and living areas. The thoughtfully designed floor plan features two private primary suites—one on each level—each offering oversized closets and spa-inspired baths complete with dual vanities, soaking tubs, and separate showers. An additional guest suite with a private bath, along with a separate upstairs den opening onto a spacious front porch, provides exceptional comfort and privacy for family and guests. Designed for a truly low-maintenance lifestyle, the home also features a mudroom, abundant storage, and a detached two-car garage with attic storage. HOA-maintained landscaping allows residents to spend less time on upkeep and more time enjoying the amenities and natural beauty that surround them. Beyond the home, residents enjoy the rare combination of private club amenities, coastal recreation, and the unspoiled beauty of the South Carolina Lowcountry. Set along the scenic Waccamaw River and Intracoastal Waterway, The Reserve offers beautifully landscaped grounds, winding walking and biking trails, serene ponds, abundant wildlife, and a wealth of recreational and lifestyle amenities. Residents enjoy private beach access through Litchfield by the Sea, including an oceanfront clubhouse, beach parking, outdoor showers, and miles of pristine shoreline, as well as access to the swimming pool facility within the nearby River Club community. Optional memberships provide access to championship golf, marina facilities, dining, and an active social lifestyle. Ideally located near Brookgreen Gardens, Huntington Beach State Park, exceptional dining, shopping, healthcare, and just a short drive from Charleston and Myrtle Beach, this remarkable residence offers a rare opportunity to experience the very best of Pawleys Island's refined coastal lifestyle.
For sale
Price cut: $10K (9/18)
$759,500
136 Cottage Ct., Pawleys Island, SC 29585
3beds
2,706sqft
Single Family Residence
Built in 2001
8,712 Square Feet Lot
$744,400 Zestimate®
$281/sqft
$691/mo HOA
What's special
Serene pondsBeautifully-crafted residenceBeautifully landscaped groundsBeach parkingLush landscapingSpacious light-filled interiorsThree relaxing porches
- 131 days
- 1,163
- 47
Zillow last checked:
Listing updated:
Listed by:
Jimmy W Smith 843-241-8510,
James W Smith Real Estate Co
Source: CCAR,MLS#: 2614605 Originating MLS: Coastal Carolinas Association of Realtors
Originating MLS: Coastal Carolinas Association of RealtorsFacts & features
Interior
Bedrooms & bathrooms
- Bedrooms: 3
- Bathrooms: 4
- Full bathrooms: 3
- 1/2 bathrooms: 1
Rooms
- Room types: Bathroom, Foyer, Other, Screened Porch, Utility Room
Bedroom 1
- Level: First
Bedroom 2
- Level: Second
Bedroom 3
- Level: Second
Dining room
- Features: Living/Dining Room
Kitchen
- Features: Breakfast Bar, Dishwasher, Stainless Steel Appliances, Solid Surface Counters
Living room
- Features: Ceiling Fan(s), Fireplace
Other
- Features: Bedroom on Main Level, Entrance Foyer, Other, Utility Room
Heating
- Central, Electric
Cooling
- Central Air
Appliances
- Included: Dishwasher, Freezer, Disposal, Microwave, Range, Refrigerator, Dryer, Washer
Features
- Fireplace, Window Treatments, Breakfast Bar, Bedroom on Main Level, Entrance Foyer, Stainless Steel Appliances, Solid Surface Counters
- Flooring: Tile, Wood
- Windows: Window Treatments
- Basement: Crawl Space
- Has fireplace: Yes
Interior area
- Total structure area: 3,459
- Total interior livable area: 2,706 sqft
Property
Parking
- Total spaces: 6
- Parking features: Detached, Garage, Two Car Garage
- Garage spaces: 2
Features
- Levels: Two
- Stories: 2
- Patio & porch: Rear Porch, Front Porch, Patio, Porch, Screened
- Exterior features: Sprinkler/Irrigation, Porch, Patio, Storage
- Pool features: Community, Outdoor Pool
- Waterfront features: River Access
Lot
- Size: 8,712 Square Feet
- Features: Near Golf Course, Outside City Limits
Details
- Additional structures: Second Garage
- Additional parcels included: ,
- Parcel number: 040195N0730000
- Zoning: Resid
- Special conditions: None
Construction
Type & style
- Home type: SingleFamily
- Architectural style: Traditional
- Property subtype: Single Family Residence
Materials
- HardiPlank Type
- Foundation: Crawlspace
Condition
- Resale
- Year built: 2001
Utilities & green energy
- Water: Public
- Utilities for property: Cable Available, Electricity Available, Sewer Available, Water Available
Community & HOA
Community
- Features: Beach, Clubhouse, Golf Carts OK, Gated, Private Beach, Recreation Area, Golf, Long Term Rental Allowed, Pool
- Security: Security System, Gated Community
- Subdivision: The Reserve - Cottages at the Club
HOA
- Has HOA: Yes
- Amenities included: Beach Rights, Clubhouse, Gated, Owner Allowed Golf Cart, Private Membership
- Services included: Association Management, Common Areas, Internet, Legal/Accounting, Maintenance Grounds, Recreation Facilities
- HOA fee: $691 monthly
Location
- Region: Pawleys Island
Financial & listing details
- Price per square foot: $281/sqft
- Tax assessed value: $773,200
- Annual tax amount: $10,947
- Date on market: 6/7/2026
- Electric utility on property: Yes
Estimated market value
$744,400
$707,000 - $782,000
$3,281/mo
Price history
| Date | Event | Price |
|---|---|---|
| 9/18/2026 | Price change | $759,500-1.3%$281/sqft |
Source:  CCAR #2614605 Report a problem CCAR #2614605 Report a problem | ||
| 8/25/2026 | Price change | $769,500-0.6%$284/sqft |
Source: CCAR #2614605 Report a problem | ||
| 8/3/2026 | Price change | $774,500-3%$286/sqft |
Source: CCAR #2614605 Report a problem | ||
| 7/29/2026 | Price change | $798,500-3.7%$295/sqft |
Source: CCAR #2614605 Report a problem | ||
| 7/28/2026 | Price change | $829,500-1.2%$307/sqft |
Source: CCAR #2614605 Report a problem | ||
| 7/21/2026 | Price change | $839,500-1.2%$310/sqft |
Source: CCAR #2614605 Report a problem | ||
| 7/17/2026 | Price change | $849,500-0.6%$314/sqft |
Source: CCAR #2614605 Report a problem | ||
| 7/8/2026 | Price change | $855,000-0.5%$316/sqft |
Source: CCAR #2614605 Report a problem | ||
| 6/28/2026 | Price change | $859,000-1%$317/sqft |
Source: CCAR #2614605 Report a problem | ||
| 6/23/2026 | Price change | $868,000-1.3%$321/sqft |
Source: CCAR #2614605 Report a problem | ||
| 6/19/2026 | Price change | $879,000-0.7%$325/sqft |
Source: CCAR #2614605 Report a problem | ||
| 6/8/2026 | Listed for sale | $885,000+7.3%$327/sqft |
Source: CCAR #2614605 Report a problem | ||
| 12/27/2024 | Sold | $825,000-2.9%$305/sqft |
Source: CCAR #2426267 Report a problem | ||
| 11/22/2024 | Contingent | $849,999$314/sqft |
Source: CCAR #2426267 Report a problem | ||
| 11/15/2024 | Listed for sale | $849,999+15.6%$314/sqft |
Source: CCAR #2426267 Report a problem | ||
| 8/1/2023 | Sold | $735,000-3.9%$272/sqft |
Source: CCAR #2309742 Report a problem | ||
| 7/3/2023 | Contingent | $765,000$283/sqft |
Source: CCAR #2309742 Report a problem | ||
| 6/14/2023 | Listed for sale | $765,000$283/sqft |
Source: CCAR #2309742 Report a problem | ||
| 5/19/2023 | Contingent | $765,000$283/sqft |
Source: CCAR #2309742 Report a problem | ||
| 5/19/2023 | Pending sale | $765,000$283/sqft |
Source: CCAR #2309742 Report a problem | ||
| 5/17/2023 | Listed for sale | $765,000$283/sqft |
Source: CCAR #2309742 Report a problem | ||
| 5/11/2023 | Listing removed | -- |
Source: CCAR #2226625 Report a problem | ||
| 4/22/2023 | Price change | $765,000-3.8%$283/sqft |
Source: CCAR #2226625 Report a problem | ||
| 2/21/2023 | Price change | $795,000-3.6%$294/sqft |
Source: CCAR #2226625 Report a problem | ||
| 12/15/2022 | Listed for sale | $825,000+56.8%$305/sqft |
Source: CCAR #2226625 Report a problem | ||
| 6/18/2001 | Sold | $526,135$194/sqft |
Source: Public Record Report a problem | ||
Public tax history
| Year | Property taxes | Tax assessment |
|---|---|---|
| 2025 | $10,947 +197.9% | $46,390 +61.9% |
| 2024 | $3,674 +60.3% | $28,650 +61.4% |
| 2023 | $2,292 +12.9% | $17,750 |
| 2022 | $2,030 +3.4% | $17,750 +0% |
| 2021 | $1,963 +0.3% | $17,748 |
| 2020 | $1,958 | $17,748 -1% |
| 2019 | -- | $17,920 -90% |
| 2018 | $1,815 -9.8% | $179,200 +900% |
| 2017 | $2,013 +4.5% | $17,920 |
| 2016 | $1,927 | $17,920 |
| 2015 | $1,927 | -- |
| 2014 | $1,927 -4.1% | $497,600 |
| 2012 | $2,011 | $497,600 |
| 2011 | -- | $497,600 |
| 2010 | -- | $497,600 +4.1% |
| 2009 | -- | $478,000 |
| 2008 | -- | $478,000 0% |
| 2007 | -- | $478,100 +25.6% |
| 2005 | -- | $380,783 |
| 2003 | -- | $380,783 |
| 2002 | -- | $380,783 +153.9% |
| 2001 | -- | $150,000 |
| 2000 | -- | -- |
Find assessor info on the county website
Monthly payment
Est. payment
Payment breakdown
Explore the cost of this home by adjusting the details. Changes won't be saved.Climate risks
Neighborhood: Litchfield Beach
Nearby schools
Schools provided by the listing agent
- Elementary: Waccamaw Elementary School
- Middle: Waccamaw Middle School
- High: Waccamaw High School
Source: CCAR. This data may not be complete. We recommend contacting the local school district to confirm school assignments for this home.
Similar homes
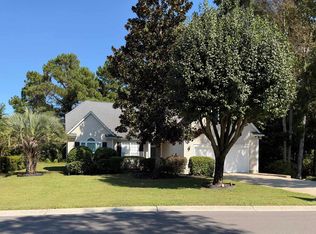
- $725,0003 bd2 ba2.5k sqft203 Tradition Club Dr., Pawleys Island, SC 29585For Sale
 MLS ID #2624566, Steven T Koleno, Beycome Brokerage Realty LLC. CCAR
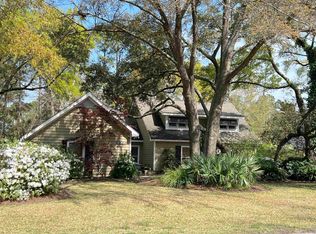
 - $848,9004 bd4 ba3.1k sqft695 Country Club Dr. #POND / GOLF FRONTAGE, Pawleys Island, SC 29585For Sale
 MLS ID #2521688, Robbie L Buice, Peace Sotheby's Intl Realty PI. CCAR
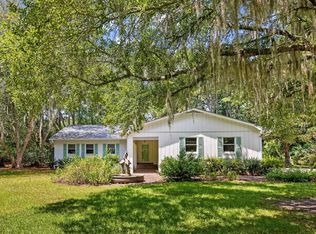
 - $885,0003 bd2 ba2.5k sqft2279 Waverly Rd., Pawleys Island, SC 29585For Sale
 MLS ID #2617330, Henry L Roberts Jr, Litchfield Real Estate. CCAR
 - $605,0003 bd4 ba2k sqft38 Mandarin Ct., Pawleys Island, SC 29585For Sale
 MLS ID #2616036, Taylor Keenan Team, The Litchfield Company Real Estate. CCAR
 - $825,0003 bd4 ba2.8k sqft27 Maritime Circle #11B, Pawleys Island, SC 29585For SaleMLS ID #2621144, Mariah R Johnson, CB Sea Coast Advantage PI. CCAR
- $709,0004 bd5 ba3.3k sqft217 Camden Circle #Allston Plantation, Pawleys Island, SC 29585For SaleMLS ID #2617425, Bill Jagger, James W Smith Real Estate Co. CCAR
- $639,9005 bd4 ba3.1k sqft64 Black Pearl Court, Pawleys Island, SC 29585For SaleMLS ID #2615619, Kathleen K Mallette, Realty ONE Group DocksideSouth. CCAR
- $690,0004 bd4 ba2.6k sqft71 Turtle Creek Dr., Pawleys Island, SC 29585For SaleMLS ID #2605832, Coastal Key Group, Coastal Key Group RE Sales. CCAR
- $515,0003 bd2 ba1.5k sqft87 Low Country Ln., Pawleys Island, SC 29585For SaleMLS ID #2614354, Donna Saguto, RE/MAX Executive. CCAR
- $669,9003 bd2 ba1.7k sqft97 Portrush Loop #Heritage Plantation, Pawleys Island, SC 29585For SaleMLS ID #2617545, Jess P Fisher, King Fish Properties, Inc.. CCAR
- $949,9993 bd4 ba2.8k sqft44 Aberdeen Way, Pawleys Island, SC 29585For SaleMLS ID #2617052, The Collins Team, Realty ONE Group Dockside. CCAR
- $667,0003 bd2 ba1.6k sqft13420 Ocean Hwy, Pawleys Island, SC 29585New Construction
 MLS ID #26023881, Rodney Johnson. CTMLS
 - $585,0004 bd3 ba2.1k sqft18 Coastal Breeze Trail, Pawleys Island, SC 29585For SaleMLS ID #2600138, Vann Tucker, The Litchfield Company Real Estate Gtwn. CCAR
- $499,0003 bd3 ba2.2k sqft1015 Hagley Dr., Pawleys Island, SC 29585For SaleMLS ID #2607682, Megan B Turbeville, Realty ONE Group Dockside. CCAR
- $692,0003 bd3 ba2.9k sqft248 Long Ridge Dr., Murrells Inlet, SC 29576For SaleMLS ID #2620214, Traci Miles Team, CENTURY 21 Boling & Associates. CCAR
- $474,0003 bd2 ba1.7k sqft24 Wildflower Trail, Pawleys Island, SC 29585For SaleMLS ID #2606224, Dylan J Franca, Century 21 McAlpine Associates. CCAR
- $799,0004 bd3 ba2.6k sqft45 Highwood Circle, Murrells Inlet, SC 29576For SaleMLS ID #2622279, Ryan C Schubiger, Coastal Tides Realty. CCAR
- $850,0004 bd4 ba3k sqft256 Long Ridge Dr., Murrells Inlet, SC 29576For SaleMLS ID #2612252, Radha Herring, Watermark Real Estate Group. CCAR
- $765,0003 bd3 ba2.3k sqft204 Chesterfield Ct. 204 Chesterfield Ct., Surfside Beach, SC 29575For SaleMLS ID #2612225, Jason Killam, Axen Realty, LLC. CCAR
- $745,0004 bd3 ba2.5k sqft94 John Green Ln., Georgetown, SC 29440For SaleMLS ID #2602510, Michael Walsh, RE/MAX Executive. CCAR
