Skip main navigation
Off market
  • $838,900

    126 Cottage Ct. #The Cottages at the Reserve, Pawleys Island, SC 29585

    3beds
    2,583sqft
    Single Family Residence
    Built in 2012
    9,583 Square Feet Lot
    $838,900 Zestimate®
    $325/sqft
    $4,437 Estimated rent

    Home value

    $838,900

    $738,000 - $956,000

    $4,437/mo

    Zestimate® history
    Loading
    Loading...

    Owner options

    List your home for rent

    $4,437/mo

    Rent Zestimate®

    Find your next renter with Zillow Rental Manager. Plus, with online applications, you can quickly screen prospective tenants – for free.

    Learn more

    $4,437/mo

    Rent Zestimate®

    Refinance and save

    $5,377/mo

    Est. payment

    Refinancing to a lower rate could help reduce your monthly payments and save thousands over the life of the loan.

    See today's rates

    $5,377/mo

    Est. payment

    Explore your selling options

    Work with a Zillow partner agent

    Leverage their expertise and Zillow's premium Showcase listings to get your home seen by more buyers.

    Get started

    List with your own agent

    Get your home in front of millions of buyers by listing it on Zillow.

    Learn how to do it

    Sell it yourself

    Take full control of how buyers see your home on Zillow by listing For Sale by Owner (FSBO).

    List your home

    What's special

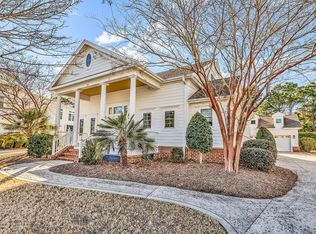
    Steeped in Lowcountry charm and elegance, this custom designed home within The Cottages at the Reserve delivers an easy-living coastal lifestyle. With the HOA handling yard and landscape care, this could easily be a permanent or secondary home. Additionally, this two-story, 3-bedroom, 3.5 bath home boasts two master suites – one on each floor with enormous closets. Designer kitchen features granite counters and stainless-steel appliances. Back porch has been converted to a lovely temperature-controlled living space filled with abundant natural light. Detached 2-car garage with attic storage. Cedar-lined shower with dressing room is located outside just off the mudroom for easy clean up from a day at the beach. Homeowners enjoy access to the River Club pool and Litchfield by the Sea (LBTS) amenities as well as the opportunity to join The Reserve Golf Club and Harbor Marina Club, providing convenient access to the Waccamaw River. LBTS gives easy passage to the beach by bike, golf cart or car and provides parking, restrooms, outdoor showers and an extensive sundeck surrounding the oceanfront club house. The Reserve is an easy commute to Myrtle Beach or Charleston and is convenient to medical facilities, schools, restaurants and shops.

    This property is off market, which means it's not currently listed for sale or rent on Zillow. This may be different from what's available on other websites or public sources.
    Zillow last checked:

    Listing updated:

    Listed by:

    Henry L Roberts Jr 843-446-0732,

    Litchfield Real Estate

    Bought with:

    The Debbie Hammond Team

    The Litchfield Company Real Estate

    Source: CCAR,MLS#: 2304503MLS Logo

    Facts & features

    Interior

    Bedrooms & bathrooms
    • Bedrooms: 3
    • Bathrooms: 4
    • Full bathrooms: 3
    • 1/2 bathrooms: 1
    Rooms
    • Room types: Carolina Room, Foyer, Screened Porch, Utility Room
    Primary bedroom
    • Features: Linen Closet, Main Level Master, Vaulted Ceiling(s), Walk-In Closet(s)
    Primary bathroom
    • Features: Dual Sinks, Garden Tub/Roman Tub, Separate Shower
    Dining room
    • Features: Kitchen/Dining Combo, Living/Dining Room
    Kitchen
    • Features: Breakfast Bar, Kitchen Exhaust Fan, Pantry, Stainless Steel Appliances, Solid Surface Counters
    Living room
    • Features: Ceiling Fan(s), Fireplace
    Other
    • Features: Bedroom on Main Level, Entrance Foyer
    Heating
    • Central, Electric
    Cooling
    • Central Air
    Appliances
    • Included: Dishwasher, Microwave, Range, Refrigerator, Range Hood
    • Laundry: Washer Hookup
    Features
    • Window Treatments, Breakfast Bar, Bedroom on Main Level, Entrance Foyer, Stainless Steel Appliances, Solid Surface Counters
    • Flooring: Laminate, Tile, Wood
    • Doors: Insulated Doors
    Interior area
    • Total structure area: 3,553
    • Total interior livable area: 2,583 sqft

    Property

    Parking
    • Total spaces: 4
    • Parking features: Detached, Garage, Two Car Garage, Garage Door Opener
    • Garage spaces: 2
    Features
    • Levels: Two
    • Stories: 2
    • Patio & porch: Rear Porch, Front Porch, Patio, Porch, Screened
    • Exterior features: Porch, Patio, Storage
    Lot
    • Size: 9,583 Square Feet
    • Dimensions: 66 x 107 x 102 x 134
    • Features: Cul-De-Sac, Near Golf Course, Irregular Lot, Outside City Limits
    Details
    • Additional parcels included: ,
    • Parcel number: 040195N0740000
    • Zoning: RES
    • Special conditions: None

    Construction

    Type & style
    • Home type: SingleFamily
    • Property subtype: Single Family Residence
    Materials
    • HardiPlank Type, Wood Frame
    • Foundation: Slab
    Condition
    • Resale
    • Year built: 2012

    Utilities & green energy

    • Water: Public
    • Utilities for property: Cable Available, Electricity Available, Phone Available, Sewer Available, Water Available
    Green energy
    • Energy efficient items: Doors, Windows

    Community & HOA

    Community
    • Features: Beach, Clubhouse, Golf Carts OK, Gated, Private Beach, Recreation Area, Tennis Court(s), Golf, Long Term Rental Allowed
    • Security: Gated Community, Smoke Detector(s), Security Service
    • Subdivision: The Reserve
    HOA
    • Has HOA: Yes
    • Amenities included: Beach Rights, Clubhouse, Gated, Owner Allowed Golf Cart, Private Membership, Pet Restrictions, Security, Tennis Court(s)
    • Services included: Association Management, Common Areas, Legal/Accounting, Maintenance Grounds, Pool(s), Recreation Facilities, Security, Trash
    • HOA fee: $594 monthly
    Location
    • Region: Pawleys Island

    Financial & listing details

    • Price per square foot: $325/sqft
    • Date on market: 3/9/2023
    • Listing terms: Cash,Conventional
    • Electric utility on property: Yes

    Price history

    DateEventPrice
    6/5/2023Sold$722,500-3.7%$280/sqft
    Source: CCAR #2304503 Report a problem
    4/19/2023Contingent$749,900$290/sqft
    Source: CCAR #2304503 Report a problem
    4/19/2023Pending sale$749,900$290/sqft
    Source: CCAR #2304503 Report a problem
    4/17/2023Price change$749,900-1.3%$290/sqft
    Source: CCAR #2304503 Report a problem
    4/10/2023Price change$759,900-1.3%$294/sqft
    Source: CCAR #2304503 Report a problem
    3/31/2023Price change$769,900-0.6%$298/sqft
    Source: CCAR #2304503 Report a problem
    3/20/2023Price change$774,900-1.5%$300/sqft
    Source: CCAR #2304503 Report a problem
    3/9/2023Listed for sale$787,000+21.3%$305/sqft
    Source: CCAR #2304503 Report a problem
    8/19/2021Sold$649,000$251/sqft
    Source: CCAR #2115440 Report a problem

    Public tax history

    Tax history is unavailable.

    Neighborhood: Litchfield Beach

    Nearby schools

    GreatSchools rating
    Schools provided by the listing agent
    • Elementary: Waccamaw Elementary School
    • Middle: Waccamaw Middle School
    • High: Waccamaw High School

    Source: CCAR. This data may not be complete. We recommend contacting the local school district to confirm school assignments for this home.

    Get a cash offer in 3 minutes
    Find out how much your home could sell for in as little as 3 minutes with a no-obligation cash offer.
    Estimated market value
    $838,900
    Get a cash offer in 3 minutes
    Find out how much your home could sell for in as little as 3 minutes with a no-obligation cash offer.
    Estimated market value
    $838,900