Private beach access and a short golf cart ride to it! Thoughtfully updated and beautifully refreshed, this 3 bedroom, 2 bath home offers a wonderful blend of style, comfort, and low-maintenance living. The kitchen features new stainless steel appliances and freshly painted white cabinetry, creating a bright and timeless space. There is plenty of cabinet space, and a sunny breakfast nook to enjoy your favorite meals. The inviting Great Room showcases a soaring vaulted ceiling and beautiful new luxury vinyl plank flooring, creating a light, open, and airy ambiance ideal for both relaxed everyday living and effortless entertaining. The stylish flooring continues seamlessly into the Carolina Room, creating a sophisticated flow throughout the main living spaces while offering the perfect combination of beauty, durability, and easy maintenance. The primary suite includes a walk-in closet and private bath with tray ceiling, dual vanity, whirlpool tub, and separate shower. Two additional bedrooms and a full bath provide comfortable accommodations for family and guests. Additional enhancements include a new foyer light fixture, updated bathroom sink hardware, and a new back deck—perfect for relaxing or entertaining outdoors. Outside, trimmed trees and new landscaping enhance the property’s curb appeal and create a polished, inviting setting. Additional highlights include a laundry/utility room. With these numerous improvements already completed, this home is fresh, stylish, and ready for its next owner to enjoy. Residents enjoy outstanding community amenities, including a swimming pool, pickleball courts, clubhouse, and exclusive private beach access through Litchfield by the Sea, featuring an oceanfront clubhouse, sundeck, private restrooms, and outdoor showers. Golf cart ride to the beach. Conveniently located near shopping, dining, golf, recreation, the acclaimed Brookgreen Gardens, Huntington Beach State Park, and the beautiful Atlantic beaches, this home offers the ideal combination of comfort, convenience, and coastal lifestyle.
For sale
Price cut: $10K (10/2)
$515,000
87 Low Country Ln., Pawleys Island, SC 29585
3beds
1,592sqft
Single Family Residence
Built in 1996
0.25 Acres Lot
$503,400 Zestimate®
$323/sqft
$220/mo HOA
What's special
Plenty of cabinet spaceInviting great roomNew stainless steel appliancesTwo additional bedroomsSunny breakfast nookSoaring vaulted ceilingNew foyer light fixture
- 48 days
- 823
- 42
Zillow last checked:
Listing updated:
Listed by:
Donna Saguto Cell:843-630-0402,
RE/MAX Executive
Source: CCAR,MLS#: 2614354 Originating MLS: Coastal Carolinas Association of Realtors
Originating MLS: Coastal Carolinas Association of RealtorsFacts & features
Interior
Bedrooms & bathrooms
- Bedrooms: 3
- Bathrooms: 2
- Full bathrooms: 2
Rooms
- Room types: Bathroom, Carolina Room, Foyer, Utility Room
Primary bedroom
- Features: Tray Ceiling(s), Ceiling Fan(s), Linen Closet, Main Level Primary, Walk-In Closet(s)
- Level: First
Bedroom 1
- Dimensions: 12 x 12
Bedroom 2
- Dimensions: 12 x 10
Primary bathroom
- Features: Dual Sinks, Garden Tub/Roman Tub, Separate Shower, Vanity
Dining room
- Features: Ceiling Fan(s), Living/Dining Room
Family room
- Features: Vaulted Ceiling(s)
Great room
- Dimensions: 22 x 15
Kitchen
- Features: Breakfast Area, Dishwasher, Kitchen Exhaust Fan, Pantry, Solid Surface Counters
- Dimensions: 17 x 12
Living room
- Features: Ceiling Fan(s), Vaulted Ceiling(s)
Other
- Features: Bedroom on Main Level, Entrance Foyer, Utility Room
Heating
- Central, Electric
Cooling
- Central Air
Appliances
- Included: Dishwasher, Disposal, Microwave, Range, Refrigerator, Range Hood
- Laundry: Washer Hookup
Features
- Attic, Tray Ceiling(s), Ceiling Fan(s), Dual Sinks, Garden Tub/Roman Tub, Linen Closet, Main Level Primary, Pull Down Attic Stairs, Permanent Attic Stairs, Split Bedrooms, Separate Shower, Vanity, Walk-In Closet(s), Window Treatments, Bedroom on Main Level, Breakfast Area, Entrance Foyer, Solid Surface Counters
- Flooring: Carpet, Tile
- Doors: Storm Door(s)
- Windows: Storm Window(s), Window Treatments
- Attic: Pull Down Stairs,Permanent Stairs
Interior area
- Total structure area: 2,234
- Total interior livable area: 1,592 sqft
Property
Parking
- Total spaces: 4
- Parking features: Attached, Garage, Two Car Garage
- Attached garage spaces: 2
Features
- Levels: One
- Stories: 1
- Patio & porch: Deck
- Exterior features: Deck, IrrigationSprinklers
- Pool features: Community, Outdoor Pool
Lot
- Size: 0.25 Acres
- Dimensions: 77 x 102 x 237
- Features: Corner Lot, Near Golf Course, Irregular Lot, Outside City Limits
Details
- Additional parcels included: ,
- Parcel number: 040195E1080000
- Zoning: Res
- Special conditions: None
Construction
Type & style
- Home type: SingleFamily
- Architectural style: Ranch
- Property subtype: Single Family Residence
Materials
- Vinyl Siding
- Foundation: Slab
Condition
- Resale
- Year built: 1996
Utilities & green energy
- Water: Public
- Utilities for property: Cable Available, Electricity Available, Other, Sewer Available, Underground Utilities, Water Available
Community & HOA
Community
- Features: Beach, Clubhouse, Golf Carts OK, Private Beach, Recreation Area, Tennis Court(s), Golf, Long Term Rental Allowed, Pool
- Security: Smoke Detector(s)
- Subdivision: Tradition
HOA
- Has HOA: Yes
- Amenities included: Beach Rights, Clubhouse, Owner Allowed Golf Cart, Private Membership, Pet Restrictions, Tenant Allowed Golf Cart, Tennis Court(s)
- Services included: Association Management, Common Areas, Internet, Legal/Accounting, Pool(s), Recreation Facilities
- HOA fee: $220 monthly
Location
- Region: Pawleys Island
Financial & listing details
- Price per square foot: $323/sqft
- Date on market: 6/4/2026
- Listing terms: Cash,Conventional,FHA,VA Loan
- Electric utility on property: Yes
Estimated market value
$503,400
$478,000 - $529,000
$2,259/mo
Price history
| Date | Event | Price |
|---|---|---|
| 10/2/2026 | Price change | $515,000-1.9%$323/sqft |
Source:  CCAR #2614354 Report a problem CCAR #2614354 Report a problem | ||
| 8/29/2026 | Listed for sale | $525,000$330/sqft |
Source: CCAR #2614354 Report a problem | ||
| 7/21/2026 | Listing removed | $525,000$330/sqft |
Source: CCAR #2614354 Report a problem | ||
| 6/4/2026 | Listed for sale | $525,000$330/sqft |
Source: CCAR #2614354 Report a problem | ||
| 5/25/2026 | Listing removed | $525,000$330/sqft |
Source: CCAR #2611125 Report a problem | ||
| 4/30/2026 | Listed for sale | $525,000$330/sqft |
Source: CCAR #2611125 Report a problem | ||
Public tax history
Tax history is unavailable.
Monthly payment
Est. payment
Payment breakdown
Explore the cost of this home by adjusting the details. Changes won't be saved.Climate risks
Neighborhood: Litchfield Beach
Nearby schools
Schools provided by the listing agent
- Elementary: Waccamaw Elementary School
- Middle: Waccamaw Middle School
- High: Waccamaw High School
Source: CCAR. This data may not be complete. We recommend contacting the local school district to confirm school assignments for this home.

Similar homes
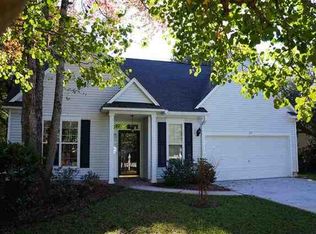
- $539,0003 bd2 ba1.6k sqft157 Mackinley Circle #The River Club, Pawleys Island, SC 29585For Sale

 MLS ID #2616938, Linda H Crampton, The Litchfield Company Real Estate. CCAR
 - $499,9003 bd2 ba1.6k sqft305 Brace Dr., Pawleys Island, SC 29585For Sale
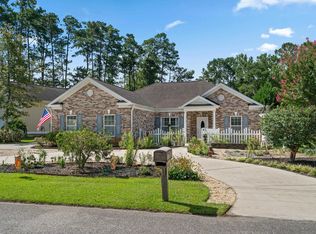 MLS ID #2621737, Joanne Gillet, Edge Of The Beach Realty. CCAR
 - $525,0003 bd3 ba2.2k sqft1015 Hagley Dr., Pawleys Island, SC 29585For Sale
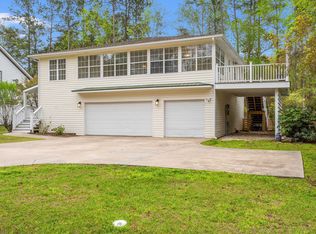 MLS ID #2607682, Megan B Turbeville, Realty ONE Group Dockside. CCAR
 - $480,0003 bd2 ba1.5k sqft24 Willow Bend Dr., Murrells Inlet, SC 29576For Sale
 MLS ID #2622439, Katherine Fandel, RE/MAX Southern Shores GC. CCAR
 - $429,9993 bd2 ba1.6k sqft724 Pinehurst Ln. #83D, Pawleys Island, SC 29585For SaleMLS ID #2618443, Hannah D Cassady, Keller Williams Innovate South. CCAR
- $314,5003 bd2 ba1.7k sqft110 Palisade Loop #110, Pawleys Island, SC 29585For SaleMLS ID #2516464, Tom K Luc, Tom Luc Realty & Rentals. CCAR
- $515,0003 bd2 ba1.5k sqft415 17th Ave. N, Surfside Beach, SC 29575For SaleMLS ID #2616131, The Mills Group Team, Century 21 Barefoot Realty. CCAR
- $484,9993 bd2 ba1.7k sqft7 Pine Valley Ln., Myrtle Beach, SC 29575For SaleMLS ID #2620067, Kristi N Amendola, Red Door Realty. CCAR
- $464,9993 bd2 ba1.6k sqft5 Pine Valley Ln., Surfside Beach, SC 29575For SaleMLS ID #2620118, Kristi N Amendola, Red Door Realty. CCAR
- $449,9003 bd3 ba2.1k sqft1667 Breckinridge Dr., Myrtle Beach, SC 29575For SaleMLS ID #2624744, Courtney Blevins, Realty ONE Group Dockside. CCAR
- $449,8003 bd2 ba1.5k sqft526 Waverly Loop, Murrells Inlet, SC 29576For SaleMLS ID #2620203, River Town Team, Carolina One Real Estate MB. CCAR
- $390,0002 bd2 ba1.4k sqft744 Pinehurst Ln. #85C, Pawleys Island, SC 29585For SaleMLS ID #2615175, Judy Connaughton, Carolina One Real Estate. CCAR
- $270,0003 bd2 ba1.8k sqftPawleys Pointe - Pawleys Islan, Pawleys Island, SC 29585For SaleMLS ID #2620002, The Mills Group Team, Century 21 Barefoot Realty. CCAR
- $319,9003 bd2 ba1.6k sqft245 Colby Ct., Myrtle Beach, SC 29588For SaleMLS ID #2625314, Abe Safa Sales Team, Century 21 The Harrelson Group. CCAR
- $490,0003 bd3 ba2.3k sqft1425 Holtzman St., Surfside Beach, SC 29575For SaleMLS ID #2616804, The Morales Group, RE/MAX Southern Shores. CCAR
- $439,0004 bd3 ba2.2k sqft508 Coopers Hawk Ct., Myrtle Beach, SC 29588For SaleMLS ID #2620147, The Tavik Team, Century 21 Barefoot Realty. CCAR
- $315,0003 bd2 ba1.3k sqft1125 Blue Stem Dr. #29C, Pawleys Island, SC 29585For SaleMLS ID #2607412, Nancy A Johnson, Realty ONE Group DocksideSouth. CCAR
- $449,9003 bd2 ba1.8k sqft625 Cherry Blossom Dr., Murrells Inlet, SC 29576For SaleMLS ID #2621803, Martina P Staples-Byrne, Realty ONE Group DocksideSouth. CCAR
- $445,0003 bd3 ba2.3k sqft133 Maiden Ln., Myrtle Beach, SC 29588For SaleMLS ID #2614118, Joseph Kevin K Grant, Anderson Realty Group Coastal. CCAR
- $480,0003 bd2 ba1.6k sqft207 Melody Gardens Dr., Surfside Beach, SC 29575For SaleMLS ID #2619489, Christy M Rhom, Rose Real Estate Inc. CCAR
